Taking a twist on traditional home layouts, the Maywood home plan brings convenience, comfort and practicality in its layout. 2,860 square feet are consciously designed and feature family living on the main level with retreat living on the second. An oversized family room overlooks a contemporary kitchen with an eat in breakfast area, while the second level is home to its large master suite, open loft and two secondary bedrooms. The beauty in the Maywood is flexibility in space use. Need another bedroom? Take advantage of the Maywood II floorplan which includes a 4th bedroom/ full bath suite on the second level.
Pending
$522,717
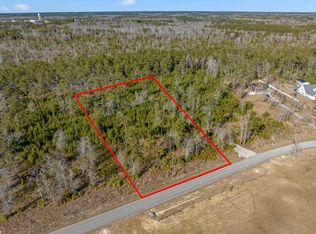
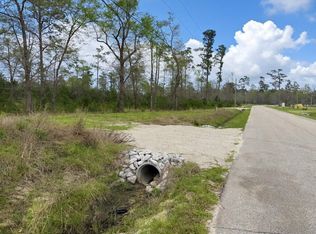
5010 Huckleberry Ln., Conway, SC 29526
5beds
2,860sqft
Single Family Residence
Built in 2026
0.53 Acres Lot
$513,500 Zestimate®
$183/sqft
$-- HOA
What's special
- 102 days
- 41
- 0
Zillow last checked:
Listing updated:
Listed by:
Justin Milam 843-490-3992,
HQ Real Estate LLC,
Tracy Hansen 843-957-4981,
HQ Real Estate LLC
Source: CCAR,MLS#: 2614514 Originating MLS: Coastal Carolinas Association of Realtors
Originating MLS: Coastal Carolinas Association of RealtorsFacts & features
Interior
Bedrooms & bathrooms
- Bedrooms: 5
- Bathrooms: 4
- Full bathrooms: 4
Rooms
- Room types: Foyer, Utility Room
Primary bedroom
- Features: Tray Ceiling(s)
Primary bathroom
- Features: Dual Sinks, Garden Tub/Roman Tub, Separate Shower
Dining room
- Features: Kitchen/Dining Combo
Kitchen
- Features: Dishwasher, Kitchen Exhaust Fan, Kitchen Island, Pantry
Other
- Features: Bedroom on Main Level, Entrance Foyer, Utility Room
Heating
- Electric
Cooling
- Central Air
Appliances
- Included: Cooktop, Dishwasher, Disposal, Microwave, Range Hood
- Laundry: Washer Hookup
Features
- Tray Ceiling(s), Dual Sinks, Garden Tub/Roman Tub, Separate Shower, Bedroom on Main Level, Entrance Foyer, Kitchen Island
- Flooring: Carpet, Other, Tile
- Doors: Insulated Doors
Interior area
- Total structure area: 3,625
- Total interior livable area: 2,860 sqft
Property
Parking
- Total spaces: 8
- Parking features: Attached, Two Car Garage, Garage, Garage Door Opener
- Attached garage spaces: 2
Features
- Levels: Two
- Stories: 2
- Patio & porch: Rear Porch
- Exterior features: Sprinkler/Irrigation, Porch
Lot
- Size: 0.53 Acres
- Features: Outside City Limits
Details
- Additional parcels included: ,
- Parcel number: 27410010011
- Zoning: FA
- Special conditions: None
Construction
Type & style
- Home type: SingleFamily
- Architectural style: Traditional
- Property subtype: Single Family Residence
Materials
- Masonry, Vinyl Siding
- Foundation: Slab
Condition
- Under Construction
- New construction: Yes
- Year built: 2026
Details
- Builder model: Maywood II
- Builder name: Hunter Quinn Homes
- Warranty included: Yes
Utilities & green energy
- Sewer: Septic Tank
- Water: Public
- Utilities for property: Cable Available, Electricity Available, Other, Septic Available, Water Available
Green energy
- Energy efficient items: Doors, Windows
Community & HOA
Community
- Features: Golf Carts OK, Long Term Rental Allowed, Short Term Rental Allowed
- Security: Smoke Detector(s)
- Subdivision: Huckleberry Estates
HOA
- Has HOA: No
- Amenities included: Owner Allowed Golf Cart, Owner Allowed Motorcycle, Pet Restrictions, Tenant Allowed Golf Cart, Tenant Allowed Motorcycle
Location
- Region: Conway
Financial & listing details
- Price per square foot: $183/sqft
- Date on market: 6/5/2026
- Listing terms: Cash,Conventional,FHA,VA Loan
- Electric utility on property: Yes
Estimated market value
$513,500
$488,000 - $539,000
$3,031/mo
Price history
| Date | Event | Price |
|---|---|---|
| 7/13/2026 | Pending sale | $522,717$183/sqft |
Source:  CCAR #2614514 Report a problem CCAR #2614514 Report a problem | ||
| 6/5/2026 | Listed for sale | $522,717$183/sqft |
Source: CCAR #2614514 Report a problem | ||
Public tax history
Tax history is unavailable.
Monthly payment
Est. payment
Payment breakdown
Explore the cost of this home by adjusting the details. Changes won't be saved.Climate risks
Neighborhood: 29526
Nearby schools
Schools provided by the listing agent
- Elementary: Homewood Elementary School
- Middle: Whittemore Park Middle School
- High: Conway High School
Source: CCAR. This data may not be complete. We recommend contacting the local school district to confirm school assignments for this home.
Similar homes
- $472,6473 bd3 ba2.4k sqft5020 Huckleberry Ln., Conway, SC 29526New Construction
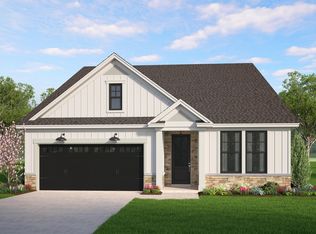
 CCAR
CCAR - from $446,9004 bd3 ba2.8k sqftMaywood II Plan, Huckleberry Estates, Conway, SC 29526New Construction
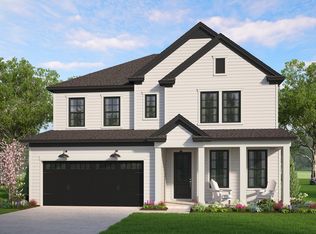 Hunter Quinn Homes
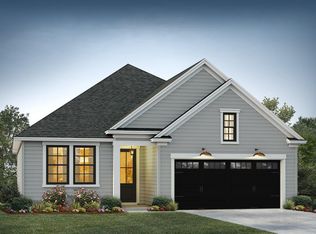
 - from $366,9003 bd2 ba1.4k sqftArlington Plan, Huckleberry Estates, Conway, SC 29526New Construction
 Hunter Quinn Homes
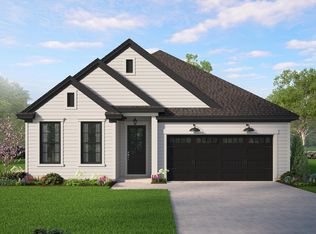
 - from $383,9003 bd2 ba1.8k sqftKeeneland Plan, Huckleberry Estates, Conway, SC 29526New Construction
 Hunter Quinn Homes
 - $549,9005 bd4 ba3k sqft8460 S Highway 905, Longs, SC 29568New ConstructionCCAR
- $578,9005 bd5 ba3.2k sqft8472 S Highway 905, Longs, SC 29568New ConstructionCCAR
- $334,9005 bd3 ba2.1k sqft172 Bolsin Ct, Conway, SC 29526New ConstructionCCAR
- $369,9005 bd3 ba2.8k sqft465 Atamasco Ct., Conway, SC 29526New ConstructionCCAR
- $391,7804 bd3 ba2.3k sqft744 Doonbeg Ct., Conway, SC 29526New ConstructionCCAR
- $452,8654 bd3 ba2.7k sqft125 Copper Pointe Loop LOT 103, Conway, SC 29526New ConstructionMLS ID #2615569, Ingrid L Montes Olivera, NVR Ryan Homes. CCAR
- $389,9904 bd3 ba1.9k sqft157 Board Landing Circle, Conway, SC 29526New ConstructionCCAR
- $329,9904 bd3 ba2.2k sqft1075 Cherrystone Loop, Conway, SC 29526New ConstructionCCAR
- $439,9804 bd3 ba2.7k sqft141 Copper Pointe Loop LOT 107, Conway, SC 29526New ConstructionMLS ID #2614658, Merrie Thomsen, NVR Ryan Homes. CCAR
- $449,9903 bd2 ba2.6k sqft181 Copper Pointe Loop LOT 115, Conway, SC 29526New ConstructionMLS ID #2614659, Ingrid L Montes Olivera, NVR Ryan Homes. CCAR
- $455,0003 bd2 ba2.6k sqft129 Copper Pointe Loop LOT 104, Conway, SC 29526New ConstructionMLS ID #2615567, Merrie Thomsen, NVR Ryan Homes. CCAR
- $459,9004 bd3 ba2k sqft8466 S Highway 905, Longs, SC 29568New ConstructionCCAR
