Contemporary Luxury Meets Private Country Living! This stunning new construction home is nestled among mature trees on a private 3-acre lot with NO HOA! Set back from the road for exceptional privacy, this 3-bedroom, 2.5-bath home showcases quality construction with 2x6 walls, black Ply-Gem casement windows, soaring 10- to 16-foot ceilings, 8 ft tall doors and a striking all brick home with black metal roof and stacked stone and cedar accents. Modern fence and lighting accents at the driveway entrance will complete the impressive approach to this one-of-a-kind property. Step inside and prepare to be WOWED! The open, contemporary interior features LVP flooring throughout, dramatic ceiling heights, and an abundance of windows that bring the beauty of the outdoors in. The show-stopping kitchen features white shaker soft-close cabinetry, granite countertops, stainless steel appliances, a custom range hood, and a stunning accent wall treatment extending all the way to the soaring ceiling. A convenient pass-through window connects the kitchen to the outdoor entertaining area. The spectacular living room boasts 16-foot ceilings with decorative beams, a floor-to-ceiling stacked stone gas fireplace, and double sliding doors opening to an expansive 14' x 35' deck. The primary suite offers a contemporary bath with floating vanities and a beautifully tiled walk-in shower. Outdoor living and entertaining are taken to another level! Enjoy a welcoming front porch, screened-in back porch with an outdoor kitchen featuring gas cooktops, a range hood, and cedar accent wall, plus an additional patio, oversized treated-wood deck, and a dedicated fire pit area surrounded by nature. The spacious 2-car garage includes a bathroom, utility sink, and lots of storage. The house is equipped with a tankless hot water heater and an attached outside storage room as well. Located in North Conway, just minutes from the Hwy 22 and Hwy 701 interchange for convenient access to the Grand Strand, approximately 10 minutes to Conway and 20 minutes to Loris. Plenty of room for your toys, RVs, boats, work trailer, etc - expansive backyard with plenty of room for a pool or build a workshop. Experience the privacy of country living with the sophistication of modern design — a truly exceptional place to call home!
New construction
$645,000
4999 Huckleberry Ln., Conway, SC 29526
3beds
1,781sqft
Single Family Residence
Built in 2026
2.99 Acres Lot
$630,000 Zestimate®
$362/sqft
$-- HOA
What's special
Welcoming front porchMature treesShow-stopping kitchenStainless steel appliancesOpen contemporary interiorLvp flooring throughoutWhite shaker soft-close cabinetry
- 20 days
- 2,538
- 283
Likely to sell faster than
Zillow last checked:
Listing updated:
Listed by:
Nyla Hucks 843-900-0732,
Realty ONE Group Dockside
Source: CCAR,MLS#: 2625178 Originating MLS: Coastal Carolinas Association of Realtors
Facts & features
Interior
Bedrooms & bathrooms
- Bedrooms: 3
- Bathrooms: 3
- Full bathrooms: 2
- 1/2 bathrooms: 1
Rooms
- Room types: Bathroom, Screened Porch, Utility Room
Heating
- Central, Electric, Propane
Cooling
- Central Air
Appliances
- Included: Dishwasher, Freezer, Range, Refrigerator, Range Hood
- Laundry: Washer Hookup
Features
- Ceiling Fan(s), Dual Sinks, Fireplace, Main Level Primary, Split Bedrooms, Separate Shower, Vaulted Ceiling(s), Walk-In Closet(s), Breakfast Bar, Bedroom on Main Level, Stainless Steel Appliances, Solid Surface Counters
- Flooring: Luxury Vinyl, Luxury VinylPlank
- Doors: Insulated Doors
- Has fireplace: Yes
Interior area
- Total structure area: 2,839
- Total interior livable area: 1,781 sqft
Video & virtual tour
Property
Parking
- Total spaces: 12
- Parking features: Attached, Garage, Two Car Garage, Boat, Garage Door Opener, RV Access/Parking
- Attached garage spaces: 2
Features
- Levels: One
- Stories: 1
- Patio & porch: Rear Porch, Deck, Front Porch, Patio, Porch, Screened
- Exterior features: Built-in Barbecue, Barbecue, Deck, Outdoor Kitchen, Porch, Patio, Storage
Lot
- Size: 2.99 Acres
- Dimensions: 250 x 529 x 248 x 518
- Features: 1 or More Acres, Outside City Limits, Rectangular, Rectangular Lot
Details
- Additional parcels included: ,
- Parcel number: 27410010004
- Zoning: FA
- Special conditions: None
Construction
Type & style
- Home type: SingleFamily
- Architectural style: Contemporary
- Property subtype: Single Family Residence
Materials
- Brick, Masonry, Wood Frame
- Foundation: Slab
Condition
- Under Construction
- New construction: Yes
- Year built: 2026
Details
- Builder name: American Dream Homes and Remodeling LLC
Utilities & green energy
- Sewer: Septic Tank
- Water: Public
- Utilities for property: Cable Available, Electricity Available, Septic Available, Underground Utilities, Water Available
Green energy
- Energy efficient items: Doors, Windows
Community & HOA
Community
- Features: Golf Carts OK, Long Term Rental Allowed, Short Term Rental Allowed
- Security: Smoke Detector(s)
- Subdivision: Not within a Subdivision
HOA
- Has HOA: No
- Amenities included: Owner Allowed Golf Cart, Owner Allowed Motorcycle, Pet Restrictions, Tenant Allowed Golf Cart, Tenant Allowed Motorcycle
Location
- Region: Conway
Financial & listing details
- Price per square foot: $362/sqft
- Tax assessed value: $84,900
- Annual tax amount: $934
- Date on market: 10/14/2026
- Electric utility on property: Yes
Estimated market value
$630,000
$599,000 - $662,000
$2,099/mo
Price history
| Date | Event | Price |
|---|---|---|
| 10/14/2026 | Listed for sale | $645,000+514.3%$362/sqft |
Source:  CCAR #2625178 Report a problem | ||
| 4/16/2026 | Sold | $105,000-11.8%$59/sqft |
Source: CCAR #2607796 Report a problem | ||
| 3/31/2026 | Contingent | $119,000$67/sqft |
Source: CCAR #2607796 Report a problem | ||
| 3/26/2026 | Listed for sale | $119,000+88.9%$67/sqft |
Source: CCAR #2607796 Report a problem | ||
| 4/13/2022 | Sold | $63,000$35/sqft |
Source: Public Record Report a problem | ||
Public tax history
| Year | Property taxes | Tax assessment |
|---|---|---|
| 2025 | $934 | $76,820 |
| 2024 | $934 +6.8% | $76,820 +15% |
| 2023 | $875 +1.6% | $66,800 -45.7% |
| 2022 | $861 | $123,081 |
| 2021 | -- | -- |
Find assessor info on the county website
Monthly payment
Est. payment
Payment breakdown
Explore the cost of this home by adjusting the details. Changes won't be saved.Climate risks
Neighborhood: 29526
Nearby schools
Schools provided by the listing agent
- Elementary: Homewood Elementary School
- Middle: Whittemore Park Middle School
- High: Conway High School
Source: CCAR. This data may not be complete. We recommend contacting the local school district to confirm school assignments for this home.
Similar homes
- $637,9004 bd3 ba2.4k sqft118 Kellys Cove Dr., Conway, SC 29526New Construction

 CCAR
- $525,3005 bd4 ba2.1k sqftTBB 18 Privetts Rd., Conway, SC 29526New Construction
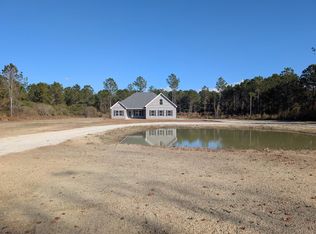 MLS ID #2601228, Jillian J Pursley, Bulldawg Property Sales LLC. CCAR
- $424,3004 bd3 ba1.9k sqftTBD 48 Privetts Rd., Conway, SC 29526New Construction
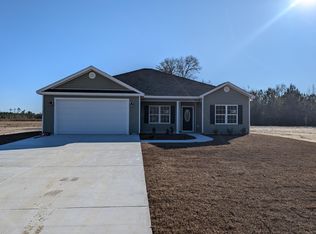 MLS ID #2601220, Jillian J Pursley, Bulldawg Property Sales LLC. CCAR
- $498,9005 bd4 ba2.1k sqftTBB 15 Privetts Rd., Conway, SC 29526New ConstructionMLS ID #2601226, Jillian J Pursley, Bulldawg Property Sales LLC. CCAR
- $415,3003 bd2 ba1.7k sqftTBD 38 Privetts Rd., Conway, SC 29526New ConstructionMLS ID #2601214, Jillian J Pursley, Bulldawg Property Sales LLC. CCAR
- $482,9005 bd4 ba2.1k sqftTBB 72 Hucks Rd., Conway, SC 29526New ConstructionMLS ID #2601227, Jillian J Pursley, Bulldawg Property Sales LLC. CCAR
- $464,9004 bd3 ba2.2k sqftTBD 29 Hucks Rd., Conway, SC 29526New ConstructionMLS ID #2601224, Jillian J Pursley, Bulldawg Property Sales LLC. CCAR
- $385,3004 bd2 ba1.5k sqftTBB64 Privetts Rd., Conway, SC 29526New ConstructionMLS ID #2601206, Jillian J Pursley, Bulldawg Property Sales LLC. CCAR
- $625,9004 bd3 ba1.9k sqftTBD 13 Tyler Rd., Galivants Ferry, SC 29544New ConstructionMLS ID #2624673, Jillian J Pursley, Bulldawg Property Sales LLC. CCAR
- $574,9003 bd3 ba2.1k sqft4470 Bethel Rd., Aynor, SC 29511New ConstructionMLS ID #2625915, Shannon D Robinson, Coast To Country Realty. CCAR
- $616,9003 bd2 ba1.7k sqftTBD 17 Tyler Rd., Galivants Ferry, SC 29544New ConstructionMLS ID #2624677, Jillian J Pursley, Bulldawg Property Sales LLC. CCAR
- $381,9004 bd3 ba1.9k sqftTBD 71 Hucks Rd., Conway, SC 29526New ConstructionMLS ID #2601219, Jillian J Pursley, Bulldawg Property Sales LLC. CCAR
- $332,9003 bd2 ba1.5k sqftTBD3 Hucks Rd., Conway, SC 29526New ConstructionMLS ID #2601078, Jillian J Pursley, Bulldawg Property Sales LLC. CCAR
- $377,9003 bd2 ba1.8k sqftTBD 27 Hucks Rd., Conway, SC 29526New ConstructionMLS ID #2601217, Jillian J Pursley, Bulldawg Property Sales LLC. CCAR
- $372,9003 bd2 ba1.7k sqftTBD 28 Hucks Rd., Conway, SC 29526New ConstructionMLS ID #2601213, Jillian J Pursley, Bulldawg Property Sales LLC. CCAR
- $338,9003 bd2 ba1.5k sqftTBD4 Hucks Rd., Conway, SC 29526New ConstructionMLS ID #2620019, Jillian J Pursley, Bulldawg Property Sales LLC. CCAR
- $524,9004 bd3 ba2.5k sqft1004 Maccoa Dr., Conway, SC 29526For SaleMLS ID #2625173, Greg Harrelson Sales Team, Century 21 The Harrelson Group. CCAR
- $348,8003 bd2 ba1.5k sqftTBD3 Privetts Rd., Conway, SC 29526New ConstructionMLS ID #2403876, Jillian J Pursley, Bulldawg Property Sales LLC. CCAR
- $342,9004 bd2 ba1.5k sqftTB54 Hucks Rd., Conway, SC 29526New ConstructionMLS ID #2601205, Jillian J Pursley, Bulldawg Property Sales LLC. CCAR
