Picture yourself in this custom built home nestled on almost 2 acres with a beautiful oak tree with a 67 foot canopy spread in the front yard. Attention to detail is the what you get with this concrete fiber siding, metal roof, large garage (570 sq ft) and all the upgrades you expect inside with LVP flooring, porcelain tile, custom cabinets in kitchen with soft closures and leathered granite with tile backsplash, quartz tops in laundry, butlers pantry and primary and half bathrooms, marble top in guest full bathroom, custom tile shower in primary bathroom with garden tub and custom built in closet system in primary walk in closet. This home features an additional 100 amp junction box for additional usage for future needs or for RV or other recreational toy hook up. You will not be disappointed !
New construction
$574,900
4470 Bethel Rd., Aynor, SC 29511
3beds
2,140sqft
Single Family Residence
Built in 2026
1.94 Acres Lot
$571,800 Zestimate®
$269/sqft
$-- HOA
What's special
Metal roofLvp flooringPorcelain tile
- 19 days
- 313
- 17
Likely to sell faster than
Zillow last checked:
Listing updated:
Listed by:
Shannon D Robinson 843-241-8723,
Coast To Country Realty
Source: CCAR,MLS#: 2625915 Originating MLS: Coastal Carolinas Association of Realtors
Facts & features
Interior
Bedrooms & bathrooms
- Bedrooms: 3
- Bathrooms: 3
- Full bathrooms: 2
- 1/2 bathrooms: 1
Rooms
- Room types: Bathroom, Bonus Room, Utility Room
Primary bedroom
- Features: Ceiling Fan(s), Main Level Primary, Walk-In Closet(s)
- Level: First
Primary bathroom
- Features: Dual Sinks, Garden Tub/Roman Tub, Separate Shower
Dining room
- Features: Kitchen/Dining Combo
Kitchen
- Features: Breakfast Bar, Dishwasher, Kitchen Island, Pantry, Stainless Steel Appliances, Solid Surface Counters
Living room
- Features: Ceiling Fan(s)
Heating
- Central, Electric
Cooling
- Central Air
Appliances
- Included: Dishwasher, Disposal, Microwave, Range, Refrigerator
- Laundry: Washer Hookup
Features
- Ceiling Fan(s), Dual Sinks, Garden Tub/Roman Tub, Main Level Primary, Separate Shower, Walk-In Closet(s), Breakfast Bar, Bedroom on Main Level, Kitchen Island, Stainless Steel Appliances, Solid Surface Counters
- Flooring: Luxury Vinyl, Luxury VinylPlank, Tile
- Doors: Insulated Doors
Interior area
- Total structure area: 3,107
- Total interior livable area: 2,140 sqft
Property
Parking
- Total spaces: 2
- Parking features: Attached, Garage, Two Car Garage, Garage Door Opener
- Attached garage spaces: 2
Features
- Levels: One
- Stories: 1
- Patio & porch: Rear Porch, Front Porch, Patio
- Exterior features: Porch, Patio
Lot
- Size: 1.94 Acres
- Features: 1 or More Acres, Outside City Limits, Rectangular, Rectangular Lot
Details
- Additional parcels included: ,
- Parcel number: 20606040007
- Zoning: FA
- Special conditions: None
Construction
Type & style
- Home type: SingleFamily
- Architectural style: Ranch
- Property subtype: Single Family Residence
Materials
- HardiPlank Type
- Foundation: Slab
Condition
- Under Construction
- New construction: Yes
- Year built: 2026
Utilities & green energy
- Sewer: Septic Tank
- Water: Private, Well
- Utilities for property: Electricity Available, Septic Available
Green energy
- Energy efficient items: Doors, Windows
Community & HOA
Community
- Security: Smoke Detector(s)
- Subdivision: Not within a Subdivision
HOA
- Has HOA: No
Location
- Region: Aynor
Financial & listing details
- Price per square foot: $269/sqft
- Tax assessed value: $129,700
- Annual tax amount: $899
- Date on market: 10/23/2026
- Listing terms: Cash,Conventional,FHA
- Electric utility on property: Yes
Estimated market value
$571,800
$543,000 - $600,000
$2,125/mo
Price history
| Date | Event | Price |
|---|---|---|
| 10/23/2026 | Listed for sale | $574,900+198.6%$269/sqft |
Source:  CCAR #2625915 Report a problem | ||
| 6/16/2025 | Sold | $192,500-16.3%$90/sqft |
Source: CCAR #2511786 Report a problem | ||
| 5/15/2025 | Contingent | $229,900$107/sqft |
Source: CCAR #2511786 Report a problem | ||
| 5/9/2025 | Listed for sale | $229,900+580.2%$107/sqft |
Source: CCAR #2511786 Report a problem | ||
| 10/13/2016 | Sold | $33,800$16/sqft |
Source: Public Record Report a problem | ||
Public tax history
| Year | Property taxes | Tax assessment |
|---|---|---|
| 2025 | $899 | $67,209 |
| 2024 | $899 +6% | $67,209 +15% |
| 2023 | $848 +1.5% | $58,443 |
| 2022 | $836 | $58,443 |
| 2021 | $836 +9.4% | -- |
| 2020 | $764 | -- |
| 2019 | -- | -- |
| 2018 | $693 | $3,050 -2.5% |
| 2017 | -- | $3,127 +21.2% |
| 2016 | -- | $2,581 -42.9% |
| 2015 | -- | $4,517 +75% |
| 2014 | $191 | $2,581 |
| 2013 | -- | -- |
| 2012 | -- | -- |
| 2010 | -- | $1,078 +3.5% |
| 2009 | -- | $1,042 -69.4% |
| 2008 | -- | $3,402 +41.4% |
| 2007 | -- | $2,406 |
Find assessor info on the county website
Monthly payment
Est. payment
Payment breakdown
Explore the cost of this home by adjusting the details. Changes won't be saved.Climate risks
Neighborhood: 29511
Nearby schools
Schools provided by the listing agent
- Elementary: Aynor Elementary School
- Middle: Aynor Middle School
- High: Aynor High School
Source: CCAR. This data may not be complete. We recommend contacting the local school district to confirm school assignments for this home.


Similar homes
- $570,0004 bd3 ba2.3k sqft3436 Poplar Church Rd., Aynor, SC 29511For Sale
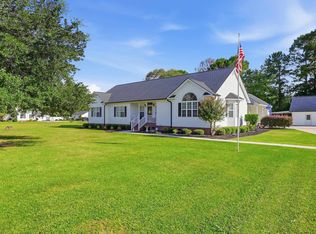
 MLS ID #2624181, Sherman Beach Group, EXP Realty LLC. CCAR
- $576,9003 bd2 ba1.5k sqftTBD 16 Tyler Rd., Galivants Ferry, SC 29544New Construction
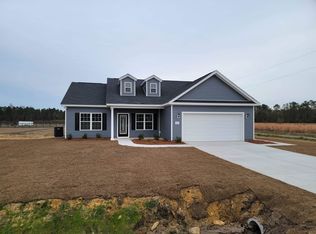 MLS ID #2624676, Jillian J Pursley, Bulldawg Property Sales LLC. CCAR
- $429,9003 bd3 ba1.9k sqft1606 Oak Lawn Dr., Aynor, SC 29511For Sale
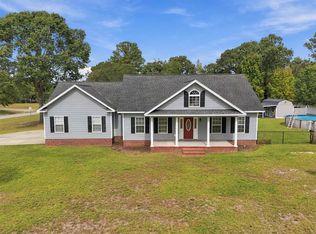 MLS ID #2624908, Robin Shomaker, mygoodagent. CCAR
- $625,9004 bd3 ba1.9k sqftTBD 13 Tyler Rd., Galivants Ferry, SC 29544New Construction
 MLS ID #2624673, Jillian J Pursley, Bulldawg Property Sales LLC. CCAR
- $350,0003 bd2 ba2.2k sqft1582 Horry Rd., Aynor, SC 29511For SaleMLS ID #2621667, Chris Sansbury, Sansbury Butler Properties. CCAR
- $530,0003 bd2 ba1.6k sqft176 Royals Circle, Conway, SC 29526For SaleMLS ID #2626844, The Morales Group, REMAX Southern Shores. CCAR
- $752,9005 bd4 ba2.3k sqftTBD 15 Tyler Rd., Galivants Ferry, SC 29544New ConstructionMLS ID #2624675, Jillian J Pursley, Bulldawg Property Sales LLC. CCAR
- $549,9003 bd2 ba1.7k sqft1174 Justice Loop, Loris, SC 29569For SaleMLS ID #2622858, Jillian J Pursley, Bulldawg Property Sales LLC. CCAR
- $531,9005 bd4 ba2.1k sqftTBB 6 Duford Rd., Nichols, SC 29581New ConstructionMLS ID #2620324, Dave D Pursley, Bulldawg Property Sales LLC. CCAR
- $355,0004 bd4 ba3.2k sqft8721 Boggy Branch Rd., Nichols, SC 29581For SaleMLS ID #2626945, Blake Sloan, Sloan Realty Group. CCAR
- $599,9003 bd3 ba2.1k sqft6475 Highway 804, Conway, SC 29527New ConstructionMLS ID #2619581, Chris Sansbury, Sansbury Butler Properties. CCAR
- $315,0003 bd2 ba1.9k sqft340 Carolina Hickory St., Loris, SC 29569For SaleMLS ID #2626937, Holly J Levasseur, INNOVATE Real Estate. CCAR
- $465,0003 bd3 ba2k sqft507 Janette St., Conway, SC 29527For SaleMLS ID #2621262, Darren Woodard Team, INNOVATE Real Estate. CCAR
- $324,9004 bd2 ba2.4k sqft4190 Double Dee Rd, Aynor, SC 29511For Sale
 MLS ID #2603557, Beth S Williamson, Core 1st Realty Group. Pee Dee Realtor Association
- $625,9003 bd2 ba1.6k sqft7628 Old Reaves Ferry Rd., Conway, SC 29526For SaleMLS ID #2626462, Cory Van Note, Coastal Sands Realty. CCAR
- $524,9004 bd5 ba2.6k sqft1170 Airport Rd., Loris, SC 29569For SaleMLS ID #2620344, Nathaniel Wilson, Century 21 Palms Realty. CCAR
- $495,0004 bd2 ba1.9k sqft3430 Sam Graham Rd., Loris, SC 29569New ConstructionMLS ID #2625518, Tonya Allen, INNOVATE Real Estate. CCAR
- $649,9004 bd3 ba2.9k sqft2019 Wood Stork Dr., Conway, SC 29526For SaleMLS ID #2626263, Jeremy Knab, Golden Peak Real Estate Group. CCAR
