This 1993 hidden riverfront cottage on the Waccamaw River gives you river life without the flood zone! 3 bedrooms and 2 baths across 1,661 heated square feet feel bigger than the numbers suggest, with a cathedral ceiling in the living room and greenery views all around. A wood-burning fireplace adds a cozy touch. The renovated kitchen has granite countertops and stainless steel appliances, and the water heater and kitchen appliances were recently replaced. The primary bedroom has a walk-in closet and a picture window facing the river. A loft in one of the spare bedrooms adds even more sleeping space. The carpet is Mohawk SmartStand carpeting, stain-resistant and natural fiber, so no off-gassing. Watch the mist rise off the river from the 10 x 20 screened porch overlooking a forested lot for true forest-bathing feels. Then head out to the fire pit, viewing deck, and fishing dock for a day of relaxation. The backyard is fully fenced with 8-foot-wide access gates. This part of the Waccamaw River is deep water! Conway address, but only a 15-minute drive to North Myrtle Beaches. The seller has kept the home in pristine condition and can sell it fully vacated or fully furnished, down to the coffee cups in the kitchen and the landscaping tools in the shed. It has been used as a second home and also listed on vacation rental programs, generating a very generous income! To determine value, the home was professionally appraised without the furniture included and before the floating dock was added.
For sale
$530,000
176 Royals Circle, Conway, SC 29526
3beds
1,661sqft
Single Family Residence
Built in 1993
0.59 Acres Lot
$504,300 Zestimate®
$319/sqft
$-- HOA
What's special
Wood-burning fireplaceFishing dockViewing deckGreenery views all aroundFire pitStainless steel appliancesRenovated kitchen
- 13 days
- 238
- 25
Likely to sell faster than
Zillow last checked:
Listing updated:
Listed by:
The Morales Group Cell:843-450-5566,
REMAX Southern Shores,
Alesa Morales 843-222-3596,
REMAX Southern Shores
Source: CCAR,MLS#: 2626844 Originating MLS: Coastal Carolinas Association of Realtors
Facts & features
Interior
Bedrooms & bathrooms
- Bedrooms: 3
- Bathrooms: 2
- Full bathrooms: 2
Rooms
- Room types: Bathroom, Loft, Screened Porch
Kitchen
- Features: Breakfast Bar, Dishwasher, Stainless Steel Appliances, Solid Surface Counters
Heating
- Central, Electric
Cooling
- Central Air
Appliances
- Included: Dishwasher, Microwave, Range, Refrigerator, Dryer, Washer
- Laundry: Washer Hookup
Features
- Bathtub, Ceiling Fan(s), Dual Sinks, Furnished, Fireplace, Main Level Primary, Split Bedrooms, Separate Shower, Vaulted Ceiling(s), Walk-In Closet(s), Window Treatments, Breakfast Bar, Bedroom on Main Level, Loft, Stainless Steel Appliances, Solid Surface Counters
- Flooring: Carpet, Tile
- Doors: Insulated Doors
- Windows: Window Treatments
- Basement: Crawl Space
- Has fireplace: Yes
- Furnished: Yes
Interior area
- Total structure area: 2,068
- Total interior livable area: 1,661 sqft
Property
Parking
- Total spaces: 4
- Parking features: Driveway
- Has uncovered spaces: Yes
Features
- Levels: One and One Half
- Stories: 1.5
- Patio & porch: Deck, Front Porch, Porch, Screened
- Exterior features: Deck, Dock, Fence, Storage
- Has view: Yes
- View description: River
- Has water view: Yes
- Water view: River
- Waterfront features: Dock Access, River Front, River Access
- Frontage type: River
Lot
- Size: 0.59 Acres
- Features: Outside City Limits, Rectangular, Rectangular Lot
Details
- Additional parcels included: ,
- Parcel number: 29910020003
- Zoning: Res
- Special conditions: None
Construction
Type & style
- Home type: SingleFamily
- Property subtype: Single Family Residence
Materials
- Foundation: Crawlspace
Condition
- Resale
- Year built: 1993
Utilities & green energy
- Water: Public
- Utilities for property: Cable Available, Electricity Available, Phone Available, Sewer Available, Water Available
Green energy
- Energy efficient items: Doors, Windows
Community & HOA
Community
- Features: Dock, Golf Carts OK, Long Term Rental Allowed, Short Term Rental Allowed
- Security: Security System
- Subdivision: Not within a Subdivision
HOA
- Has HOA: No
- Amenities included: Boat Dock, Owner Allowed Golf Cart, Owner Allowed Motorcycle, Pet Restrictions, Tenant Allowed Golf Cart, Tenant Allowed Motorcycle
Location
- Region: Conway
Financial & listing details
- Price per square foot: $319/sqft
- Tax assessed value: $293,735
- Annual tax amount: $3,631
- Date on market: 11/4/2026
- Listing terms: Cash,Conventional,FHA,VA Loan
- Electric utility on property: Yes
Estimated market value
$504,300
$479,000 - $530,000
$1,872/mo
Price history
| Date | Event | Price |
|---|---|---|
| 11/5/2026 | Listed for sale | $530,000+82.8%$319/sqft |
Source:  CCAR #2626844 Report a problem | ||
| 5/26/2021 | Sold | $290,000+2.5%$175/sqft |
Source: CCAR #2106908 Report a problem | ||
| 4/14/2021 | Pending sale | $283,000$170/sqft |
Source: CCAR #2106908 Report a problem | ||
| 3/29/2021 | Listed for sale | $283,000+48.9%$170/sqft |
Source: CCAR #2106908 Report a problem | ||
| 8/31/2012 | Sold | $190,000+1800%$114/sqft |
Source: CCAR #1209616 Report a problem | ||
| 7/1/2003 | Sold | $10,000$6/sqft |
Source: Public Record Report a problem | ||
Public tax history
| Year | Property taxes | Tax assessment |
|---|---|---|
| 2025 | $3,631 | $293,735 |
| 2024 | $3,631 -9.4% | $293,735 -2.7% |
| 2023 | $4,007 -11.6% | $302,000 -13.2% |
| 2022 | $4,531 +1038.9% | $347,980 |
| 2021 | $398 +21.3% | -- |
| 2020 | $328 | -- |
| 2019 | -- | -- |
| 2018 | $455 | $4,580 -7.4% |
| 2017 | -- | $4,948 |
| 2016 | -- | $4,948 0% |
| 2015 | -- | $4,949 |
| 2014 | $440 | $4,949 |
| 2013 | -- | -- |
| 2012 | -- | -- |
| 2010 | -- | $3,980 +27.1% |
| 2009 | -- | $3,132 |
| 2008 | -- | $3,132 |
| 2007 | -- | $3,132 |
| 2005 | -- | $3,132 |
| 2004 | $551 +21.6% | $3,132 +21.6% |
| 2003 | $453 | $2,576 |
| 2002 | -- | -- |
| 2001 | -- | -- |
| 2000 | -- | -- |
Find assessor info on the county website
Monthly payment
Est. payment
Payment breakdown
Explore the cost of this home by adjusting the details. Changes won't be saved.Climate risks
Neighborhood: 29526
Nearby schools
Schools provided by the listing agent
- Elementary: Daisy Elementary School
- Middle: Loris Middle School
- High: Loris High School
Source: CCAR. This data may not be complete. We recommend contacting the local school district to confirm school assignments for this home.

Similar homes
- $524,9004 bd3 ba2.3k sqft946 Fox Hollow Rd., Conway, SC 29526For Sale
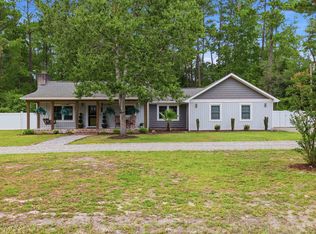
 MLS ID #2618519, Lauren T Carroll, Iron Oak Properties. CCAR
- $399,0003 bd2 ba1.9k sqft4268 Highway 90, Conway, SC 29526For Sale
 MLS ID #2621718, Lydia Frost, Realty ONE Group Dockside. CCAR
- $505,0003 bd3 ba1.8k sqft901 Collins St., Conway, SC 29526For Sale
 MLS ID #2612665, The Vaught Group, EXP Realty LLC. CCAR
- $415,0003 bd3 ba1.6k sqft991 Small Ln., Conway, SC 29526For Sale
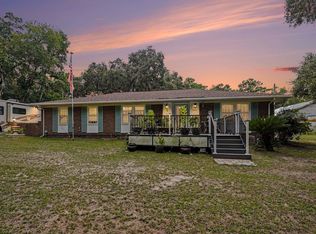 MLS ID #2620013, Kirk W Stalvey, Century 21 The Harrelson Group. CCAR
- $465,0003 bd2 ba1.7k sqft1215 Mill Banks Dr., Longs, SC 29568For SaleMLS ID #2626564, The Mills Group Team, Century 21 Barefoot Realty. CCAR
- $529,9903 bd2 ba1.2k sqft4714 Woodland St., North Myrtle Beach, SC 29582For SaleMLS ID #2600730, Devan M Nance, Realty ONE Group Dockside. CCAR
- $499,9003 bd3 ba2.1k sqft701 Chisholm Rd., Myrtle Beach, SC 29579For SaleMLS ID #2616221, Ryan Korros Team, REMAX Southern Shores. CCAR
- $307,0003 bd2 ba1.6k sqft839 St. Albans Loop, Conway, SC 29526For SaleMLS ID #2623218, Tanya A Pineda-Lehnert, Phillips Realty. CCAR
- $445,0003 bd2 ba1.7k sqft4376 McCorsley Ave., Little River, SC 29566For SaleMLS ID #2625671, Kevin Moeller, Jason Mitchell Real Estate. CCAR
- $344,9004 bd2 ba1.7k sqft810 Indianola Ct., Myrtle Beach, SC 29579For SaleMLS ID #2627615, Filomena M Thompson, Realty ONE Group Dockside. CCAR
- $429,9003 bd3 ba1.9k sqft1606 Oak Lawn Dr., Aynor, SC 29511For SaleMLS ID #2624908, Robin Shomaker, mygoodagent. CCAR
- $295,5003 bd2 ba1.4k sqft278 Columbus St., Conway, SC 29526For SaleMLS ID #2617118, Natalie Cruse, Oasis Realty Collective. CCAR
- $449,9004 bd3 ba2.2k sqft4325 Marshwood Dr., Myrtle Beach, SC 29579For SaleMLS ID #2626845, Lee S Lott, Century 21 The Harrelson Group. CCAR
- $289,9003 bd2 ba1.6k sqft196 Oak Leaf Dr., Longs, SC 29568For SaleMLS ID #2626792, Amy A Crooks, EXP Realty LLC. CCAR
- $315,0004 bd2 ba1.6k sqft172 Palm Terrace Loop, Conway, SC 29526For SaleMLS ID #2621139, Abe Safa Sales Team, Century 21 The Harrelson Group. CCAR
- $450,0004 bd2 ba1.3k sqft2307 Curley St., North Myrtle Beach, SC 29582For SaleMLS ID #2624835, Pivot Properties Team, Keller Williams Innovate South. CCAR
- $319,9903 bd2 ba1.3k sqft157 Ecum Secum Pl., Conway, SC 29527For SaleMLS ID #2627058, Sheehan Living Team, CENTURY 21 Broadhurst. CCAR
- $499,9003 bd2 ba1.8k sqft2644 Goldfinch Dr., Myrtle Beach, SC 29577For SaleMLS ID #2619296, The Kingsley Team, Keller Williams Innovate South. CCAR
- $289,9003 bd2 ba1.8k sqft245 Silverbelle Blvd., Longs, SC 29568For SaleMLS ID #2617100, Derrick Legacy Team, EXP Realty LLC. CCAR
- $420,0003 bd2 ba1.6k sqft4735 Bermuda Way #The Park on 48th, Myrtle Beach, SC 29577For SaleMLS ID #2617131, Tamara A Wolfe, Beach & Forest Realty. CCAR
