Potential Multi-Generational Living Opportunity in the Heart of the Southside!
Welcome to this versatile and spacious home offering approximately 1,855 sq. ft. of living space, thoughtfully designed for today’s evolving lifestyle. Featuring 3 bedrooms, 2 bathrooms, plus a 399 sq. ft. converted garage mini-suite, this property provides the flexibility needed for extra space or guests, a private office. The attractive brick and stucco exterior creates lasting curb appeal, while the interior showcases easy-maintenance tile flooring throughout. Step outside to discover an unfinished outdoor kitchen area beneath a pergola draped with grapevines ready for your personal touch and perfect for creating the ultimate backyard entertainment space. One of the property’s standout features is the abundant backyard parking, offering room for multiple vehicles, boats, trailers, or recreational equipment—an increasingly rare find on Corpus Christi’s Southside.
Pending
$270,000
5010 Maylands Dr, Corpus Christi, TX 78413
4beds
1,855sqft
Single Family Residence
Built in 1978
9,100 Square Feet Lot
$-- Zestimate®
$146/sqft
$-- HOA
What's special
Pergola draped with grapevinesEasy-maintenance tile flooring throughoutPrivate officeUltimate backyard entertainment spaceAbundant backyard parkingVersatile and spacious home
- 121 days
- 37
- 0
Likely to sell faster than
Zillow last checked:
Listing updated:
Listed by:
Maria Cruz 361-438-6409,
Texas Ally Real Estate Group
Source: South Texas MLS,MLS#: 478393 Originating MLS: Corpus Christi
Originating MLS: Corpus ChristiFacts & features
Interior
Bedrooms & bathrooms
- Bedrooms: 4
- Bathrooms: 3
- Full bathrooms: 3
Rooms
- Room types: Converted Garage
Heating
- Central, Electric
Cooling
- Central Air
Appliances
- Included: Electric Oven, Electric Range, Microwave
- Laundry: Washer Hookup, Dryer Hookup
Features
- Window Treatments, Breakfast Bar, Kitchen Island
- Flooring: Tile
- Windows: Window Coverings
- Has fireplace: Yes
- Fireplace features: Wood Burning
Interior area
- Total structure area: 1,855
- Total interior livable area: 1,855 sqft
Video & virtual tour
Property
Parking
- Parking features: Front Entry, Rear/Side/Off Street
Features
- Levels: One
- Stories: 1
- Pool features: None
- Fencing: Wood
Lot
- Size: 9,100 Square Feet
- Dimensions: 70' x 130'
- Features: Subdivided
Details
- Additional structures: None, Pergola
- Parcel number: 722500070120
Construction
Type & style
- Home type: SingleFamily
- Property subtype: Single Family Residence
Materials
- Brick, Stucco
- Foundation: Slab
- Roof: Shingle
Condition
- Year built: 1978
Utilities & green energy
- Sewer: Public Sewer
- Water: Public
- Utilities for property: Sewer Available, Water Available
Community & HOA
Community
- Subdivision: RIDGEWOOD#3
HOA
- Has HOA: No
Location
- Region: Corpus Christi
Financial & listing details
- Price per square foot: $146/sqft
- Tax assessed value: $212,783
- Annual tax amount: $4,709
- Date on market: 6/24/2026
- Cumulative days on market: 122 days
- Listing agreement: Exclusive Right To Sell
- Listing terms: Cash,Conventional,FHA
Estimated market value
Not available
Estimated sales range
Not available
Not available
Price history
| Date | Event | Price |
|---|---|---|
| 8/11/2026 | Pending sale | $270,000$146/sqft |
Source:  South Texas MLS #478393 Report a problem South Texas MLS #478393 Report a problem | ||
| 7/28/2026 | Contingent | $270,000$146/sqft |
Source: South Texas MLS #478393 Report a problem | ||
| 6/24/2026 | Listed for sale | $270,000$146/sqft |
Source: South Texas MLS #478393 Report a problem | ||
Public tax history
| Year | Property taxes | Tax assessment |
|---|---|---|
| 2025 | $4,709 -3.6% | $212,783 -5.3% |
| 2024 | $4,885 +9.5% | $224,641 +7.3% |
| 2023 | $4,463 +2.9% | $209,405 +20.1% |
| 2022 | $4,337 +3.8% | $174,322 +8.1% |
| 2021 | $4,178 -4.3% | $161,202 -3.5% |
| 2020 | $4,367 +2.5% | $167,035 +2.8% |
| 2019 | $4,259 | $162,494 -0.7% |
| 2018 | $4,259 +1.6% | $163,644 -1.1% |
| 2017 | $4,192 +5% | $165,527 -0.3% |
| 2016 | $3,993 | $166,029 +5% |
| 2015 | $3,993 | $158,097 +0.7% |
| 2014 | $3,993 | $157,001 +25% |
| 2012 | -- | $125,594 |
| 2011 | -- | $125,594 -17.4% |
| 2010 | -- | $152,064 +4.7% |
| 2009 | -- | $145,247 +3.8% |
| 2008 | -- | $139,863 +2.7% |
| 2007 | -- | $136,227 +45.5% |
| 2006 | $2,855 -2.9% | $93,629 |
| 2005 | $2,939 | $93,629 |
| 2004 | -- | $93,629 +55.5% |
| 2003 | -- | $60,198 |
| 2002 | -- | $60,198 -35.7% |
| 2001 | -- | $93,629 |
| 2000 | -- | $93,629 |
Find assessor info on the county website
Monthly payment
Est. payment
Payment breakdown
Explore the cost of this home by adjusting the details. Changes won't be saved.Climate risks
Neighborhood: South Side
Nearby schools
Schools provided by the listing agent
- Elementary: Schanen
- Middle: Browne
- High: Carroll
- District: Corpus Christi ISD
Source: South Texas MLS. This data may not be complete. We recommend contacting the local school district to confirm school assignments for this home.
- $290,200-- bd-- ba3.1k sqft5006 Maylands Dr, Corpus Christi, TX 78413Off Market
- $296,2003 bd2 ba2k sqft5014 Maylands Dr, Corpus Christi, TX 78413Off Market
- $231,100-- bd-- ba1.8k sqft5009 Bromley Dr, Corpus Christi, TX 78413Off Market
- $237,800-- bd-- ba1.7k sqft5018 Maylands Dr, Corpus Christi, TX 78413Off Market
Similar homes
- $289,0004 bd2 ba2.4k sqft5005 Moultrie Dr, Corpus Christi, TX 78413For Sale
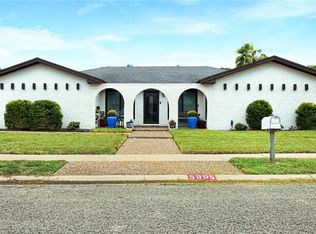 MLS ID #482259, Evelyn Havlik, Evelyns Homes Realty. South Texas MLS
 - $270,0004 bd3 ba2.4k sqft6764 Wood Iron Dr, Corpus Christi, TX 78413For Sale
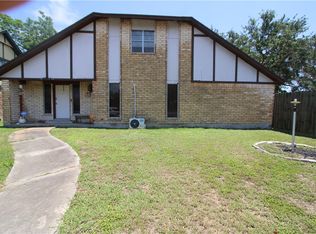 MLS ID #477897, Michael Granado, Performance Realty. South Texas MLS
 - $259,9004 bd2 ba1.9k sqft4913 Creekbend Rd, Corpus Christi, TX 78413For Sale
 MLS ID #481370, Joseph Cortez, Create Realty Group. South Texas MLS
 - $245,0004 bd2 ba1.3k sqft4433 Hickey Dr, Corpus Christi, TX 78413For Sale
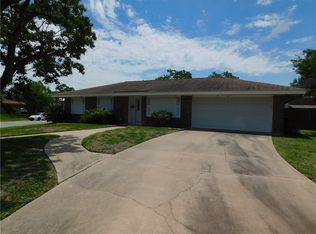 MLS ID #476250, Joel Mireles, Luis Fuentes, Broker. South Texas MLS
