Welcome to modern living in this stunning 4-bedroom, 3.5-bath contemporary townhome built in 2021. The thoughtful design features hardwood floors on the entrance and main living levels, creating a seamless flow throughout. The heart of the home, the kitchen, boasts a large island, quartz countertops, and stainless steel appliances, perfect for culinary enthusiasts. The open concept on the main living area allows for flow from the kitchen to the dining area and familyroom. From the dining area, step out onto the spacious balcony facing lush trees, providing a serene escape right at home. Natural light floods the space through large windows, illuminating the elegant details of the contemporary architecture. The upper floor hosts the convenience of a laundry room, making daily chores a breeze. In addition, you will find the primary bedroom with large walk-in closet, and ensuite bath. The primary bath features a dual double sink granite vanity, custom tile shower with bench and separate water closet. There are two additional bedrooms and a full bath on this level as well. The fourth bedroom and full bath can be found on the entrance level of the home. The attached 2-car garage adds both convenience and security. North Quarter offers community green spaces, tot lots and proximity to all North Bethesda has to offer. Nestled off of Randolph Rd and within minutes to Pike and Rose, enjoy the vibrant lifestyle with shopping and dining options just moments away. Plus, easy access to major commuter routes enhances the appeal of this modern oasis.
Sold for $735,000
$735,000
5010 Oakmoore Dr, Rockville, MD 20852
4beds
2,044sqft
Townhouse
Built in 2021
1,167 Square Feet Lot
$733,800 Zestimate®
$360/sqft
$5,773 Estimated rent
Home value
$733,800
$697,000 - $770,000
$5,773/mo
Zestimate® history
Owner options
List your home for rent
$5,773/mo
Rent Zestimate®
Find your next renter with Zillow Rental Manager. Plus, with online applications, you can quickly screen prospective tenants – for free.
$5,773/mo
Rent Zestimate®
Refinance and save
$4,589/mo
Est. payment
Refinancing to a lower rate could help reduce your monthly payments and save thousands over the life of the loan.
$4,589/mo
Est. payment
Explore your selling options
Work with a Zillow partner agent
Leverage their expertise and Zillow's premium Showcase listings to get your home seen by more buyers.
Get startedList with your own agent
Get your home in front of millions of buyers by listing it on Zillow.
Learn how to do itSell it yourself
Take full control of how buyers see your home on Zillow by listing For Sale by Owner (FSBO).
List your homeWhat's special
Zillow last checked:
Listing updated:
Listed by:
Betsy Taylor 240-994-7763,
RE/MAX Success
Bought with:
Bob Chew, 0225277244
Berkshire Hathaway HomeServices PenFed Realty
Allyson Koncke, 615516
Berkshire Hathaway HomeServices PenFed Realty
Source: Bright MLS,MLS#: MDMC2115164
Facts & features
Interior
Bedrooms & bathrooms
- Bedrooms: 4
- Bathrooms: 4
- Full bathrooms: 3
- 1/2 bathrooms: 1
- Main level bathrooms: 1
Basement
- Area: 0
Heating
- Forced Air, Natural Gas
Cooling
- Central Air, Electric
Appliances
- Included: Microwave, Dishwasher, Disposal, Dryer, Exhaust Fan, Refrigerator, Stainless Steel Appliance(s), Washer, Water Heater, Gas Water Heater
- Laundry: Upper Level
Features
- Ceiling Fan(s), Combination Kitchen/Dining, Dining Area, Entry Level Bedroom, Family Room Off Kitchen, Open Floorplan, Kitchen - Gourmet, Kitchen Island, Primary Bath(s), Bathroom - Stall Shower
- Flooring: Carpet
- Has basement: No
- Has fireplace: No
Interior area
- Total structure area: 2,044
- Total interior livable area: 2,044 sqft
- Finished area above ground: 2,044
- Finished area below ground: 0
Property
Parking
- Total spaces: 2
- Parking features: Garage Faces Rear, Built In, Garage Door Opener, Inside Entrance, Attached, Parking Lot, Off Street
- Attached garage spaces: 2
Accessibility
- Accessibility features: None
Features
- Levels: Three
- Stories: 3
- Pool features: None
Lot
- Size: 1,167 Square Feet
Details
- Additional structures: Above Grade, Below Grade
- Parcel number: 160403825852
- Zoning: THD
- Special conditions: Standard
Construction
Type & style
- Home type: Townhouse
- Architectural style: Contemporary
- Property subtype: Townhouse
Materials
- Brick
- Foundation: Slab
Condition
- New construction: No
- Year built: 2021
Utilities & green energy
- Sewer: Public Sewer
- Water: Public
Community & HOA
Community
- Security: Security System, Fire Sprinkler System
- Subdivision: North Quarter
HOA
- Has HOA: Yes
- Amenities included: Tot Lots/Playground, Picnic Area, Common Grounds
- Services included: Snow Removal, Maintenance Grounds, Road Maintenance
- HOA fee: $102 monthly
Location
- Region: Rockville
Financial & listing details
- Price per square foot: $360/sqft
- Tax assessed value: $628,300
- Annual tax amount: $7,697
- Date on market: 12/11/2023
- Listing agreement: Exclusive Right To Sell
- Ownership: Fee Simple
Price history
| Date | Event | Price |
|---|---|---|
| 1/12/2024 | Sold | $735,000-0.5%$360/sqft |
Source:  Bright MLS #MDMC2115164 Report a problem Bright MLS #MDMC2115164 Report a problem | ||
| 12/17/2023 | Contingent | $739,000$362/sqft |
Source: Bright MLS #MDMC2115164 Report a problem | ||
| 12/11/2023 | Price change | $739,000-1.3%$362/sqft |
Source: Bright MLS #MDMC2115164 Report a problem | ||
| 11/30/2023 | Price change | $749,000-1.7%$366/sqft |
Source: Bright MLS #MDMC2111722 Report a problem | ||
| 11/10/2023 | Listed for sale | $762,000+5.8%$373/sqft |
Source: Bright MLS #MDMC2111722 Report a problem | ||
| 6/22/2022 | Sold | $720,361$352/sqft |
Source: Public Record Report a problem | ||
Public tax history
| Year | Property taxes | Tax assessment |
|---|---|---|
| 2025 | $7,944 +3.7% | $702,167 +5.6% |
| 2024 | $7,658 +5.8% | $665,233 +5.9% |
| 2023 | $7,239 +160.5% | $628,300 +149.5% |
| 2022 | $2,779 +1.7% | $251,833 +1.6% |
| 2021 | $2,732 +439.5% | $247,767 +439.8% |
| 2020 | $506 | $45,900 |
Find assessor info on the county website
Neighborhood: 20852
Nearby homes
- $780,0003 bd3 ba2k sqft5012 Oakmoore Dr, Rockville, MD 20852Sold
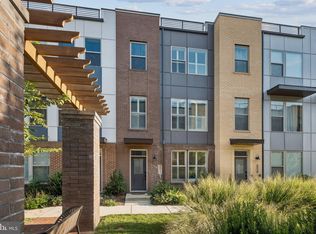
- $841,9004 bd5 ba2.2k sqft5014 Oakmoore Dr, Rockville, MD 20852Off Market
- $748,500-- bd2 ba2k sqft5006 Oakmoore Dr, Rockville, MD 20852Off Market
- $767,9004 bd4 ba2k sqft5004 Oakmoore Dr, Rockville, MD 20852Off Market
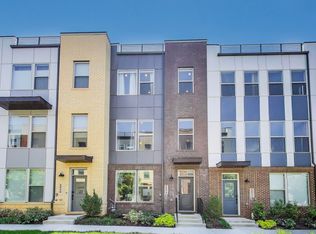
- $838,600-- bd2 ba2.2k sqft5018 Oakmoore Dr, Rockville, MD 20852Off Market
- $723,900-- bd2 ba2k sqft5054 Oakmoore Dr, Rockville, MD 20852Off Market
- $790,400-- bd2 ba2.2k sqft5052 Oakmoore Dr, Rockville, MD 20852Off Market
- $843,0004 bd4 ba2.2k sqft5002 Oakmoore Dr, Rockville, MD 20852Sold
Nearby schools
GreatSchools rating
- 4/10Viers Mill Elementary SchoolGrades: PK-5Distance: 0.9 mi
- 4/10A. Mario Loiederman Middle SchoolGrades: 6-8Distance: 1.8 mi
- 5/10Wheaton High SchoolGrades: 9-12Distance: 1.8 mi
Schools provided by the listing agent
- Elementary: Viers Mill
- Middle: A. Mario Loiederman
- High: Wheaton
- District: Montgomery County Public Schools
Source: Bright MLS. This data may not be complete. We recommend contacting the local school district to confirm school assignments for this home.
Get a cash offer in 3 minutes
Find out how much your home could sell for in as little as 3 minutes with a no-obligation cash offer.
Estimated market value
$733,800
Get a cash offer in 3 minutes
Find out how much your home could sell for in as little as 3 minutes with a no-obligation cash offer.
Estimated market value
$733,800
- Maryland
- Montgomery County
- Rockville
- 20852
- 5010 Oakmoore Dr
Nearby cities
Nearby neighborhoods
Nearby zip codes
Other Rockville Topics
