Welcome to your new home at 4967 Olive Mesa Ave, located in the desirable Tempo Trails community by D.R. Horton! This brand-new 2-story townhome offers 3 bedrooms, 2.5 bathrooms, and a 2-car garage with 1,309 sq ft of stylish modern living.
Enjoy a bright and open floor plan with plenty of natural light, modern finishes, and energy-efficient design. The kitchen features stainless steel appliances, quartz countertops, a walk-in pantry, and a large island perfect for dining and entertaining.
Upstairs, the spacious primary suite includes a walk-in closet and a private ensuite bath. Two additional bedrooms and a full bath provide flexibility for family, guests, or a home office.
Additional Features:
Brand new construction never lived in!
Smart home technology included (keyless entry, thermostat control, etc.)
Electric Vehicle Charging available
Washer and dryer included
Private 2-car garage with direct access
Low-maintenance private patio and desert landscaping
Access to community pool and amenities
Location Highlights:
Conveniently located near Blue Diamond Rd, Decatur Blvd, and I-15, this home offers easy access to shopping, dining, schools, and the Strip all while being tucked away in a quiet, new neighborhood.
Rental Requirements:
Monthly Rent $1850.00 (12 month lease)
Credit Score 620+
No past Bankruptcies or Evictions
Must have a valid government photo ID
All Adults (18+ years old) taking tenancy must submit application
Pets Considered on Case by Case basis and pets picture will need to be provided (Non-refundable $300 per pet deposit with no monthly pet fee)
Refundable Security Deposit $1850.00
Tenant pays all utilities.
Sold for $374,475
$374,475
5010 Sage Mesa Ave, Las Vegas, NV 89139
3beds
1,309sqft
Townhouse
Built in ----
-- sqft lot
$356,700 Zestimate®
$286/sqft
$1,886 Estimated rent
Home value
$356,700
$339,000 - $375,000
$1,886/mo
Zestimate® history
Owner options
List your home for rent
$1,886/mo
Rent Zestimate®
Find your next renter with Zillow Rental Manager. Plus, with online applications, you can quickly screen prospective tenants – for free.
$1,886/mo
Rent Zestimate®
Refinance and save
$2,210/mo
Est. payment
Refinancing to a lower rate could help reduce your monthly payments and save thousands over the life of the loan.
$2,210/mo
Est. payment
Explore your selling options
Work with a Zillow partner agent
Leverage their expertise and Zillow's premium Showcase listings to get your home seen by more buyers.
Get startedList with your own agent
Get your home in front of millions of buyers by listing it on Zillow.
Learn how to do itSell it yourself
Take full control of how buyers see your home on Zillow by listing For Sale by Owner (FSBO).
List your homeWhat's special
Modern finishesEnergy-efficient designQuartz countertopsDesert landscapingLow-maintenance private patioSpacious primary suiteWasher and dryer included
Zillow last checked:
Listing updated:
Source: Zillow Rentals
Facts & features
Interior
Bedrooms & bathrooms
- Bedrooms: 3
- Bathrooms: 3
- Full bathrooms: 2
- 1/2 bathrooms: 1
Heating
- Forced Air
Cooling
- Central Air
Appliances
- Included: Dishwasher, Dryer, Microwave, Oven, Refrigerator, Washer
- Laundry: In Unit
Features
- Walk In Closet
- Flooring: Carpet, Tile
Interior area
- Total interior livable area: 1,309 sqft
Property
Parking
- Parking features: Attached, Off Street
- Has attached garage: Yes
- Details: Contact manager
Features
- Exterior features: Electric Vehicle Charging Station, Heating system: Forced Air, No Utilities included in rent, Walk In Closet
Details
- Parcel number: 17624711166
Construction
Type & style
- Home type: Townhouse
- Property subtype: Townhouse
Community & HOA
Community
- Deposit fee: $1,850
Location
- Region: Las Vegas
Financial & listing details
- Price per square foot: $286/sqft
- Tax assessed value: $90,000
- Annual tax amount: $890
- Date on market: 12/12/2025
- Date available: 12/12/2025
- Lease term: 1 Year
Price history
| Date | Event | Price |
|---|---|---|
| 12/27/2025 | Listing removed | $1,850$1/sqft |
Source: Zillow Rentals Report a problem | ||
| 12/13/2025 | Listed for rent | $1,850$1/sqft |
Source: Zillow Rentals Report a problem | ||
| 12/9/2025 | Sold | $374,475$286/sqft |
Source: Public Record Report a problem | ||
Public tax history
| Year | Property taxes | Tax assessment |
|---|---|---|
| 2026 | $890 +8% | $31,500 +12.5% |
| 2025 | $824 | $28,000 |
| 2024 | -- | $28,000 |
Find assessor info on the county website
Neighborhood: Enterprise
Nearby homes
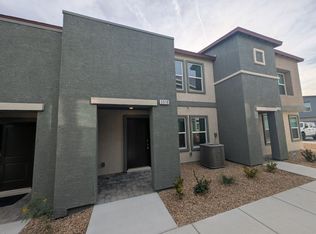
- $375,0003 bd3 ba1.3k sqft5018 Sage Mesa Ave, Las Vegas, NV 89139Sold
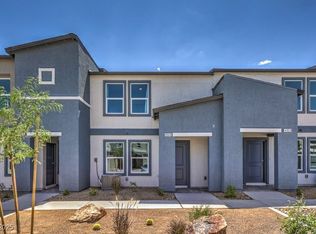
- $375,0003 bd3 ba1.3k sqft5018 Sage Mesa Ave LOT 167, Las Vegas, NV 89139Sold
- $393,9901,742 Square Feet5026 Sage Mesa Ave, Las Vegas, NV 89139Sold
- $392,6063 bd3 ba1.4k sqft4994 Sage Mesa Ave LOT 164, Las Vegas, NV 89139Sold

- $375,0003 bd3 ba1.3k sqft5009 Hunter Mesa Ave, Las Vegas, NV 89139Sold
- $389,9901,742 Square Feet5001 Hunter Mesa Ave, Las Vegas, NV 89139Sold
- $376,9903 bd2 ba1.3k sqft5017 Hunter Mesa Ave, Las Vegas, NV 89139Sold
- $392,6063 bd3 ba1.4k sqft4993 Hunter Mesa Ave LOT 173, Las Vegas, NV 89139Sold
Nearby schools
GreatSchools rating
- 5/10Aldeane Comito Ries Elementary SchoolGrades: PK-5Distance: 0.7 mi
- 7/10Lois & Jerry Tarkanian Middle SchoolGrades: 6-8Distance: 1 mi
- 5/10Desert Oasis High SchoolGrades: 9-12Distance: 2.4 mi
Get a cash offer in 3 minutes
Find out how much your home could sell for in as little as 3 minutes with a no-obligation cash offer.
Estimated market value
$356,700
Get a cash offer in 3 minutes
Find out how much your home could sell for in as little as 3 minutes with a no-obligation cash offer.
Estimated market value
$356,700
Nearby cities
Nearby neighborhoods
Nearby zip codes
Other Las Vegas Topics
