Welcome to a masterclass in contemporary living. Freshly minted and radiating effortless style, this home is a testament to quality, crafted by 14-time D Home Best Builder, LeComte Homes.
The interior is an exercise in airy elegance. An open-concept floor plan invites natural light to dance across every surface, highlighting a palette of luxuriously curated finishes. Designed for the discriminating buyer, the aesthetic is sharp and current, yet remarkably inviting.
The layout offers ultimate flexibility. Whether you need a dedicated executive office or additional guest quarters, the floor plan adapts to your needs. Upstairs, an expansive game room provides a secondary living space perfect for relaxation or entertaining, and can serve as a multi-gen quarters. The primary suite acts as a true sanctuary, complete with a generous layout and featuring a palatial ensuite that delivers a spa experience worthy of your daily ritual
Strategically positioned in Cochran Heights, you are nestled between the vibrant energy of the booming Knox Corridor and the eclectic charm of Henderson Avenue. It is a rare find that combines the walkability of a premier urban hub with the spaciousness and sophistication of a high-end custom build. This is a unique opportunity to enjoy a home that is as functional as it is beautiful.
Sold
Price Unknown
5011 Homer St, Dallas, TX 75206
5beds
4,084sqft
Single Family Residence
Built in 2026
7,148 Square Feet Lot
$1,637,300 Zestimate®
$--/sqft
$8,801 Estimated rent
Home value
$1,637,300
$1.56M - $1.72M
$8,801/mo
Zestimate® history
Owner options
List your home for rent
$8,801/mo
Rent Zestimate®
Find your next renter with Zillow Rental Manager. Plus, with online applications, you can quickly screen prospective tenants – for free.
$8,801/mo
Rent Zestimate®
Refinance and save
Refinancing to a lower rate could help reduce your monthly payments and save thousands over the life of the loan.
Explore your selling options
Work with a Zillow partner agent
Leverage their expertise and Zillow's premium Showcase listings to get your home seen by more buyers.
Get startedList with your own agent
Get your home in front of millions of buyers by listing it on Zillow.
Learn how to do itSell it yourself
Take full control of how buyers see your home on Zillow by listing For Sale by Owner (FSBO).
List your homeWhat's special
Luxuriously curated finishesDedicated executive officeOpen-concept floor planNatural lightExpansive game roomAiry eleganceSecondary living space
Zillow last checked:
Listing updated:
Listed by:
Chris McColpin 0599969 214-404-6453,
Cambria Real Estate Services, 214-404-6453
Bought with:
Tyler Johnson, 0639163
Allie Beth Allman & Associates
Source: NTREIS,MLS#: 21262910
Facts & features
Interior
Bedrooms & bathrooms
- Bedrooms: 5
- Bathrooms: 4
- Full bathrooms: 4
Primary bedroom
- Features: Ceiling Fan(s), En Suite Bathroom, Walk-In Closet(s)
- Level: Second
- Dimensions: 20 x 17
Primary bathroom
- Features: Built-in Features, Dual Sinks, Double Vanity, En Suite Bathroom, Granite Counters, Multiple Shower Heads, Separate Shower
- Level: Second
- Dimensions: 18 x 12
Dining room
- Level: First
- Dimensions: 15 x 15
Game room
- Features: Ceiling Fan(s)
- Level: Second
- Dimensions: 23 x 21
Kitchen
- Features: Breakfast Bar, Built-in Features, Granite Counters, Kitchen Island, Pot Filler, Walk-In Pantry
- Level: First
- Dimensions: 19 x 15
Living room
- Features: Ceiling Fan(s), Fireplace
- Level: First
- Dimensions: 21 x 19
Heating
- ENERGY STAR Qualified Equipment, Fireplace(s), Natural Gas, Zoned
Cooling
- Central Air, Ceiling Fan(s), Electric, ENERGY STAR Qualified Equipment, Zoned
Appliances
- Included: Some Gas Appliances, Convection Oven, Dishwasher, Gas Cooktop, Disposal, Gas Water Heater, Microwave, Plumbed For Gas, Range, Some Commercial Grade, Tankless Water Heater, Vented Exhaust Fan
- Laundry: Washer Hookup, Electric Dryer Hookup, Laundry in Utility Room
Features
- Decorative/Designer Lighting Fixtures, Double Vanity, Eat-in Kitchen, Granite Counters, High Speed Internet, Kitchen Island, Open Floorplan, Pantry, Smart Home, Cable TV, Vaulted Ceiling(s), Wired for Data, Walk-In Closet(s), Wired for Sound
- Flooring: Ceramic Tile, Hardwood, Tile
- Has basement: No
- Number of fireplaces: 1
- Fireplace features: Gas, Living Room
Interior area
- Total interior livable area: 4,084 sqft
Property
Parking
- Total spaces: 2
- Parking features: Door-Multi, Garage Faces Front, Garage, Garage Door Opener
- Attached garage spaces: 2
Features
- Levels: Two
- Stories: 2
- Patio & porch: Covered
- Exterior features: Lighting, Private Yard, Rain Gutters
- Pool features: None
- Fencing: Full,Privacy,Wood
Lot
- Size: 7,148 Square Feet
- Features: Interior Lot, Landscaped
Details
- Parcel number: 00000193096000000
Construction
Type & style
- Home type: SingleFamily
- Architectural style: Contemporary/Modern,Detached
- Property subtype: Single Family Residence
Materials
- Fiber Cement
- Foundation: Slab
- Roof: Asphalt,Mixed
Condition
- Year built: 2026
Utilities & green energy
- Sewer: Public Sewer
- Water: Public
- Utilities for property: Electricity Available, Electricity Connected, Natural Gas Available, Phone Available, Sewer Available, Separate Meters, Water Available, Cable Available
Green energy
- Energy efficient items: Appliances, Construction, HVAC, Insulation, Lighting, Thermostat, Water Heater, Windows
- Water conservation: Low-Flow Fixtures
Community & HOA
Community
- Features: Curbs
- Security: Security System, Carbon Monoxide Detector(s), Smoke Detector(s)
- Subdivision: Alcott Fitzhugh Heights
HOA
- Has HOA: No
Location
- Region: Dallas
Financial & listing details
- Tax assessed value: $339,750
- Annual tax amount: $19,042
- Date on market: 5/12/2026
- Cumulative days on market: 22 days
Price history
| Date | Event | Price |
|---|---|---|
| 6/29/2026 | Sold | -- |
Source: NTREIS #21262910 Report a problem | ||
| 6/4/2026 | Pending sale | $1,674,990$410/sqft |
Source: NTREIS #21262910 Report a problem | ||
| 5/12/2026 | Listed for sale | $1,674,990+318.7%$410/sqft |
Source: NTREIS #21262910 Report a problem | ||
| 4/21/2023 | Sold | -- |
Source: NTREIS #20288606 Report a problem | ||
| 3/29/2023 | Pending sale | $400,000$98/sqft |
Source: NTREIS #20288606 Report a problem | ||
| 3/27/2023 | Listed for sale | $400,000$98/sqft |
Source: NTREIS #20288606 Report a problem | ||
Public tax history
| Year | Property taxes | Tax assessment |
|---|---|---|
| 2025 | $7,565 -0.4% | $339,750 |
| 2024 | $7,594 -1.9% | $339,750 +0.7% |
| 2023 | $7,740 -8.6% | $337,300 |
| 2022 | $8,468 +12.2% | $337,300 +17.9% |
| 2021 | $7,545 -2.8% | $286,000 |
| 2020 | $7,759 -0.8% | $286,000 |
| 2019 | $7,818 +26.9% | $286,000 +32.1% |
| 2018 | $6,160 +4.6% | $216,490 |
| 2017 | $5,887 0% | $216,490 |
| 2016 | $5,887 +21.9% | $216,490 +23% |
| 2015 | $4,828 | $176,010 |
| 2014 | $4,828 | $176,010 |
| 2013 | -- | -- |
| 2012 | -- | -- |
| 2011 | -- | -- |
| 2010 | -- | -- |
| 2009 | -- | -- |
| 2008 | -- | -- |
| 2007 | -- | -- |
| 2005 | -- | -- |
| 2004 | -- | -- |
| 2003 | -- | -- |
| 2002 | -- | -- |
| 2001 | -- | -- |
Find assessor info on the county website
Neighborhood: Cochran Heights
Nearby homes
- $511,9002 bd2 ba1.4k sqft5015 Homer St, Dallas, TX 75206Off Market
- $858,0003 bd2 ba2.1k sqft5007 Homer St, Dallas, TX 75206Off Market
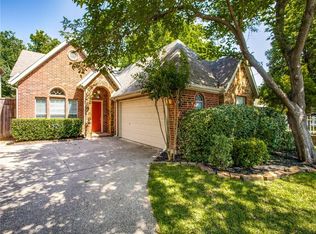
- $--3 bd3 ba2.1k sqft5019 Homer St, Dallas, TX 75206Sold

- $1,150,6005 bd4 ba3.4k sqft5003 Homer St, Dallas, TX 75206Off Market

- $513,8002 bd1 ba1.3k sqft5010 Homer St, Dallas, TX 75206Off Market
- $511,5003 bd2 ba1.9k sqft5006 Alcott St, Dallas, TX 75206Off Market
- $426,0004 bd2 ba1.9k sqft5008 Alcott St, Dallas, TX 75206Off Market
- $542,8002 bd2 ba1.2k sqft5023 Homer St, Dallas, TX 75206Off Market
Nearby schools
GreatSchools rating
- 7/10Geneva Heights ElementaryGrades: PK-5Distance: 1.2 mi
- 6/10J L Long Middle SchoolGrades: 6-8Distance: 2.2 mi
- 5/10Woodrow Wilson High SchoolGrades: 9-12Distance: 2.1 mi
Schools provided by the listing agent
- Elementary: Geneva Heights
- Middle: Long
- High: Woodrow Wilson
- District: Dallas ISD
Source: NTREIS. This data may not be complete. We recommend contacting the local school district to confirm school assignments for this home.
Get a cash offer in 3 minutes
Find out how much your home could sell for in as little as 3 minutes with a no-obligation cash offer.
Estimated market value
$1,637,300
Get a cash offer in 3 minutes
Find out how much your home could sell for in as little as 3 minutes with a no-obligation cash offer.
Estimated market value
$1,637,300
- Texas
- Dallas County
- Dallas
- 75206
- Cochran Heights
- 5011 Homer St
