Nestled in the heart of the highly sought-after Cochran Heights neighborhood, this tastefully updated Tudor-style gem offers the perfect blend of timeless charm and modern convenience. Only a block and a half from Cochran Park and the vibrant Knox-Henderson area, you'll enjoy easy access to some of Dallas's finest shopping, dining, and entertainment (Henderson Project completion estimated for November 2026).
Step inside to discover inviting living and dining spaces adorned with original built-in bookshelves and a cozy gas log fireplace. The recently updated kitchen features quartz countertops, designer glass tile backsplash and stainless steel appliances. The large, light-filled den seamlessly connects to the kitchen and features vaulted ceilings, a skylight, and French doors that open to a covered patio and turfed yard. An oversized two-car garage includes plenty of space for storage or a workshop. See full list of recent improvements, including new roof, water heater, insulation, plumbing and foundation.
Situated in a vibrant neighborhood within steps of Dallas retail and restaurant hot spots, this pocket of Dallas also offers a strong community vibe. 5019 Homer offers easy access to Central Expressway, Knox-Henderson and unparalleled proximity to vibrant shops, diverse dining options, and serene green spaces. Don’t miss the opportunity to make it yours!
Sold
Price Unknown
5019 Homer St, Dallas, TX 75206
3beds
2,136sqft
Single Family Residence
Built in 1940
6,795 Square Feet Lot
$880,500 Zestimate®
$--/sqft
$4,629 Estimated rent
Home value
$880,500
$801,000 - $960,000
$4,629/mo
Zestimate® history
Owner options
List your home for rent
$4,629/mo
Rent Zestimate®
Find your next renter with Zillow Rental Manager. Plus, with online applications, you can quickly screen prospective tenants – for free.
$4,629/mo
Rent Zestimate®
Refinance and save
Refinancing to a lower rate could help reduce your monthly payments and save thousands over the life of the loan.
Explore your selling options
Work with a Zillow partner agent
Leverage their expertise and Zillow's premium Showcase listings to get your home seen by more buyers.
Get startedList with your own agent
Get your home in front of millions of buyers by listing it on Zillow.
Learn how to do itSell it yourself
Take full control of how buyers see your home on Zillow by listing For Sale by Owner (FSBO).
List your homeWhat's special
Cozy gas log fireplaceTurfed yardOversized two-car garageStainless steel appliancesLarge light-filled denQuartz countertopsCovered patio
Zillow last checked:
Listing updated:
Listed by:
Lauren Farris 0604014 469-867-1734,
Compass RE Texas, LLC 214-814-8100
Bought with:
Bene Garcia
Compass RE Texas, LLC.
Source: NTREIS,MLS#: 21155192
Facts & features
Interior
Bedrooms & bathrooms
- Bedrooms: 3
- Bathrooms: 3
- Full bathrooms: 2
- 1/2 bathrooms: 1
Primary bedroom
- Level: First
- Dimensions: 16 x 13
Bedroom
- Level: First
- Dimensions: 13 x 13
Bedroom
- Level: First
- Dimensions: 13 x 13
Dining room
- Level: First
- Dimensions: 13 x 12
Kitchen
- Level: First
- Dimensions: 17 x 13
Living room
- Level: First
- Dimensions: 17 x 14
Utility room
- Level: First
- Dimensions: 9 x 5
Heating
- Central, Natural Gas
Cooling
- Central Air, Electric
Appliances
- Included: Dishwasher, Disposal, Gas Range, Microwave
- Laundry: Laundry in Utility Room
Features
- Decorative/Designer Lighting Fixtures, Vaulted Ceiling(s)
- Flooring: Ceramic Tile, Hardwood, Luxury Vinyl Plank
- Has basement: No
- Number of fireplaces: 1
- Fireplace features: Gas Log
Interior area
- Total interior livable area: 2,136 sqft
Property
Parking
- Total spaces: 2
- Parking features: Garage, Garage Door Opener, Oversized
- Garage spaces: 2
Features
- Levels: One
- Stories: 1
- Patio & porch: Covered, Patio
- Exterior features: Rain Gutters
- Pool features: None
- Fencing: Wood
Lot
- Size: 6,795 Square Feet
- Features: Interior Lot, Sprinkler System
Details
- Parcel number: 00000193090000000
Construction
Type & style
- Home type: SingleFamily
- Architectural style: Tudor,Detached
- Property subtype: Single Family Residence
Materials
- Brick
- Foundation: Pillar/Post/Pier
- Roof: Composition
Condition
- Year built: 1940
Utilities & green energy
- Sewer: Public Sewer
- Water: Public
- Utilities for property: Sewer Available, Water Available
Community & HOA
Community
- Security: Security System
- Subdivision: Alcott Fitzhugh Heights
HOA
- Has HOA: No
Location
- Region: Dallas
Financial & listing details
- Tax assessed value: $492,200
- Annual tax amount: $7,866
- Date on market: 1/20/2026
- Cumulative days on market: 16 days
- Exclusions: All curtains and washer and dryer
Price history
| Date | Event | Price |
|---|---|---|
| 2/26/2026 | Sold | -- |
Source: NTREIS #21155192 Report a problem | ||
| 2/13/2026 | Pending sale | $899,000$421/sqft |
Source: NTREIS #21155192 Report a problem | ||
| 2/9/2026 | Contingent | $899,000$421/sqft |
Source: NTREIS #21155192 Report a problem | ||
| 1/20/2026 | Listed for sale | $899,000+81.6%$421/sqft |
Source: NTREIS #21155192 Report a problem | ||
| 6/12/2019 | Listing removed | $495,000$232/sqft |
Source: Ebby Halliday Realtors #14075893 Report a problem | ||
| 5/23/2019 | Pending sale | $495,000$232/sqft |
Source: Ebby Halliday Realtors #14075893 Report a problem | ||
| 5/4/2019 | Listed for sale | $495,000+41.8%$232/sqft |
Source: Ebby Halliday Realtors #14075893 Report a problem | ||
| 2/27/2014 | Sold | -- |
Source: Agent Provided Report a problem | ||
| 11/15/2013 | Listed for sale | $349,000$163/sqft |
Source: Allie Beth Allman & Assoc. #12054188 Report a problem | ||
Public tax history
| Year | Property taxes | Tax assessment |
|---|---|---|
| 2025 | $7,866 -5.2% | $492,200 |
| 2024 | $8,294 +5.5% | $492,200 +7.4% |
| 2023 | $7,863 -15.2% | $458,230 |
| 2022 | $9,272 -4.6% | $458,230 +2.1% |
| 2021 | $9,720 -2.8% | $448,820 |
| 2020 | $9,999 +23.1% | $448,820 +12.3% |
| 2019 | $8,122 +6.1% | $399,690 +20.6% |
| 2018 | $7,658 +4.7% | $331,380 |
| 2017 | $7,313 0% | $331,380 |
| 2016 | $7,313 +81.5% | $331,380 +3.4% |
| 2015 | $4,028 | $320,400 |
| 2014 | $4,028 | $320,400 |
| 2013 | -- | -- |
| 2012 | -- | -- |
| 2011 | -- | -- |
| 2010 | -- | -- |
| 2009 | -- | -- |
| 2008 | -- | -- |
| 2007 | -- | -- |
| 2005 | -- | -- |
| 2004 | -- | -- |
| 2003 | -- | -- |
| 2002 | -- | -- |
| 2001 | -- | -- |
Find assessor info on the county website
Neighborhood: Cochran Heights
Nearby homes
- $518,0002 bd2 ba1.4k sqft5015 Homer St, Dallas, TX 75206Off Market
- $551,3002 bd2 ba1.2k sqft5023 Homer St, Dallas, TX 75206Off Market

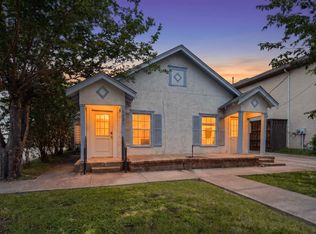
- $--5 bd2 ba1.6k sqft5025 Homer St, Dallas, TX 75206Sold
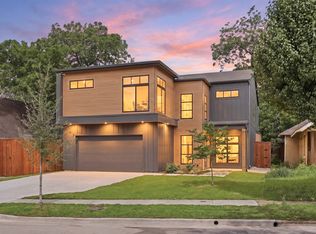
- $--5 bd4 ba4k sqft5011 Homer St, Dallas, TX 75206Sold
- $393,1003 bd1 ba928 sqft5014 Alcott St, Dallas, TX 75206Off Market
- $--4 bd3 ba3.1k sqft5018 Alcott St, Dallas, TX 75206Sold
- $1,365,4004 bd4 ba4.2k sqft5031 Homer St, Dallas, TX 75206Off Market
- $860,3003 bd2 ba2.1k sqft5007 Homer St, Dallas, TX 75206Off Market
Nearby schools
GreatSchools rating
- 7/10Geneva Heights ElementaryGrades: PK-5Distance: 1.2 mi
- 6/10J L Long Middle SchoolGrades: 6-8Distance: 2.2 mi
- 5/10Woodrow Wilson High SchoolGrades: 9-12Distance: 2.1 mi
Schools provided by the listing agent
- Elementary: Geneva Heights
- Middle: Long
- High: Woodrow Wilson
- District: Dallas ISD
Source: NTREIS. This data may not be complete. We recommend contacting the local school district to confirm school assignments for this home.
Get a cash offer in 3 minutes
Find out how much your home could sell for in as little as 3 minutes with a no-obligation cash offer.
Estimated market value
$880,500
Get a cash offer in 3 minutes
Find out how much your home could sell for in as little as 3 minutes with a no-obligation cash offer.
Estimated market value
$880,500
- Texas
- Dallas County
- Dallas
- 75206
- Cochran Heights
- 5019 Homer St
