Step into the Elegance and Convenience of this rarely available single-family Doral II 4-bedroom 3 bath Executive Pool Home nestled in the Resort Lifestyle Gated Community of DG Farms/Sereno. Located on a premier waterfront lot designed for effortless living, surrounded by mature landscaping you'll relish the peace and privacy afforded by this tranquil setting. As you enter inside, you are greeted by a spacious layout design against the backdrop of the captivating views of the outdoor living space. The extended paver lanai is your private, peaceful escape with a large covered entertaining area featuring a custom outdoor kitchen, BBQ, side burner, sink, stainless steel grill and bar fridge. This home has a split floor plan and an open kitchen/family room area. Kitchen features granite counter tops, 42’ cabinets, stainless steel appliances, breakfast bar and beautiful views from the Aquarium window. Family room offers a tray ceiling, triple glass sliders with custom blinds that lead out to pool area. Enjoy large Primary Suite that is accented with the tray ceiling, and a door that goes out to the lanai area. Primary bath en suite has dual sinks, walk in glass shower and garden tub. What’s unique about this plan is if you have in-laws, teenagers or guests visiting, you have the 4th bedroom guest suite at the back of the home with a full bath and outside entrance to the pool area. Pool is heated and equipped with lighting and entire home installed 2023 generator hookup. Amenities including resort style pool, miles of walking trails, clubhouse, sports courts, dog park, and playground, pickle ball, including Ultra Wi-Fi high-speed internet & cable. Easy & quick access to I-75 & 301, with tons of shopping, dining, and St. Joseph's Hospital South located nearby.
Sold for $550,000
$550,000
5011 JAGGED CLOUD DRIVE, WIMAUMA, FL 33598
4beds
2,612sqft
Single Family Residence
Built in 2016
10,087 Square Feet Lot
$527,300 Zestimate®
$211/sqft
$3,400 Estimated rent
Home value
$527,300
$501,000 - $554,000
$3,400/mo
Zestimate® history
Owner options
List your home for rent
$3,400/mo
Rent Zestimate®
Find your next renter with Zillow Rental Manager. Plus, with online applications, you can quickly screen prospective tenants – for free.
$3,400/mo
Rent Zestimate®
Refinance and save
$3,848/mo
Est. payment
Refinancing to a lower rate could help reduce your monthly payments and save thousands over the life of the loan.
$3,848/mo
Est. payment
Explore your selling options
Work with a Zillow partner agent
Leverage their expertise and Zillow's premium Showcase listings to get your home seen by more buyers.
Get startedList with your own agent
Get your home in front of millions of buyers by listing it on Zillow.
Learn how to do itSell it yourself
Take full control of how buyers see your home on Zillow by listing For Sale by Owner (FSBO).
List your homeWhat's special
Zillow last checked:
Listing updated:
Listed by:
Sheri Wofford 941-809-8366,
BETTER HOMES AND GARDENS REAL ESTATE ATCHLEY PROPE 941-556-9100
Bought with:
David Rosenberg, 3522361
FLORIDA MORNING REALTY LLC
Source: Stellar MLS,MLS#: A4608414 Originating MLS: Sarasota - Manatee
Originating MLS: Sarasota - Manatee
Facts & features
Interior
Bedrooms & bathrooms
- Bedrooms: 4
- Bathrooms: 3
- Full bathrooms: 3
Rooms
- Room types: Breakfast Room Separate, Dining Room, Living Room, Utility Room
Primary bedroom
- Features: Ceiling Fan(s), Walk-In Closet(s)
- Level: First
- Dimensions: 12x19
Bedroom 2
- Features: Built-in Closet
- Level: First
- Dimensions: 11x11
Bedroom 3
- Features: Built-in Closet
- Level: First
- Dimensions: 11x10
Bedroom 4
- Features: Built-in Closet
- Level: First
- Dimensions: 11x10
Primary bathroom
- Features: Dual Sinks
- Level: First
- Dimensions: 12x15
Dinette
- Level: First
- Dimensions: 9x10
Dining room
- Level: First
- Dimensions: 11x14
Family room
- Level: First
- Dimensions: 14x17
Kitchen
- Features: Pantry
- Level: First
- Dimensions: 17x14
Laundry
- Level: First
- Dimensions: 12x6
Living room
- Features: Ceiling Fan(s)
- Level: First
- Dimensions: 14x16
Heating
- Central, Electric
Cooling
- Central Air
Appliances
- Included: Dishwasher, Disposal, Dryer, Exhaust Fan, Ice Maker, Microwave, Range, Refrigerator, Washer
- Laundry: Laundry Room
Features
- Ceiling Fan(s), Crown Molding, Eating Space In Kitchen, High Ceilings, Kitchen/Family Room Combo, Living Room/Dining Room Combo, Open Floorplan, Primary Bedroom Main Floor, Solid Wood Cabinets, Stone Counters, Tray Ceiling(s), Walk-In Closet(s)
- Flooring: Tile
- Doors: Sliding Doors
- Windows: Blinds, Hurricane Shutters
- Has fireplace: No
Interior area
- Total structure area: 3,892
- Total interior livable area: 2,612 sqft
Property
Parking
- Total spaces: 3
- Parking features: Driveway, Garage Door Opener
- Attached garage spaces: 3
- Has uncovered spaces: Yes
- Details: Garage Dimensions: 28X21
Accessibility
- Accessibility features: Accessible Approach with Ramp, Accessible Doors
Features
- Levels: One
- Stories: 1
- Patio & porch: Covered, Enclosed, Front Porch, Patio, Porch
- Exterior features: Irrigation System
- Has private pool: Yes
- Pool features: Auto Cleaner, Gunite, Heated, In Ground, Lighting, Outside Bath Access, Pool Alarm, Screen Enclosure, Tile
- Has view: Yes
- View description: Water, Pond
- Has water view: Yes
- Water view: Water,Pond
- Waterfront features: Waterfront
Lot
- Size: 10,087 Square Feet
- Features: Cul-De-Sac, Sidewalk, Street Dead-End
Details
- Parcel number: U0832209ZQ00000200013.0
- Zoning: PD
- Special conditions: None
Construction
Type & style
- Home type: SingleFamily
- Architectural style: Contemporary
- Property subtype: Single Family Residence
Materials
- Block, Stucco
- Foundation: Slab
- Roof: Shingle
Condition
- New construction: No
- Year built: 2016
Details
- Builder model: Doral II
- Builder name: Lennar
Utilities & green energy
- Sewer: Public Sewer
- Water: Public
- Utilities for property: BB/HS Internet Available, Cable Available, Public
Community & HOA
Community
- Features: Waterfront, Community Mailbox, Deed Restrictions, Gated Community - No Guard, Golf Carts OK, Playground, Pool, Sidewalks
- Security: Gated Community, Security Gate, Smoke Detector(s)
- Pet fee: $0 monthly
- Subdivision: DG FARMS PH 1B
HOA
- Has HOA: Yes
- Amenities included: Clubhouse, Fence Restrictions, Gated, Playground, Pool, Shuffleboard Court, Tennis Court(s), Vehicle Restrictions
- Services included: Community Pool
- HOA fee: $80 monthly
- HOA name: Breeze Home Management
- HOA phone: 813-565-4663
Location
- Region: Wimauma
Financial & listing details
- Price per square foot: $211/sqft
- Tax assessed value: $452,539
- Annual tax amount: $9,194
- Date on market: 5/14/2024
- Cumulative days on market: 5 days
- Listing terms: Cash,Conventional
- Ownership: Fee Simple
- Total actual rent: 0
- Road surface type: Paved, Asphalt
Price history
| Date | Event | Price |
|---|---|---|
| 2/7/2025 | Listing removed | $3,495$1/sqft |
Source: Stellar MLS #TB8343697 Report a problem | ||
| 1/28/2025 | Listed for rent | $3,495-2.2%$1/sqft |
Source: Stellar MLS #TB8343697 Report a problem | ||
| 1/25/2025 | Listing removed | $3,575$1/sqft |
Source: Zillow Rentals Report a problem | ||
| 1/20/2025 | Listing removed | $595,000$228/sqft |
Source:  Stellar MLS #TB8335384 Report a problem Stellar MLS #TB8335384 Report a problem | ||
| 1/17/2025 | Price change | $3,575-0.6%$1/sqft |
Source: Zillow Rentals Report a problem | ||
| 1/6/2025 | Listed for sale | $595,000+8.2%$228/sqft |
Source: Stellar MLS #TB8335384 Report a problem | ||
| 12/28/2024 | Listed for rent | $3,595$1/sqft |
Source: Zillow Rentals Report a problem | ||
| 12/19/2024 | Listing removed | $3,595-4.1%$1/sqft |
Source: Zillow Rentals Report a problem | ||
| 12/5/2024 | Price change | $3,750-1.2%$1/sqft |
Source: Zillow Rentals Report a problem | ||
| 10/29/2024 | Price change | $3,795-2.6%$1/sqft |
Source: Zillow Rentals Report a problem | ||
| 10/15/2024 | Price change | $3,895-2.5%$1/sqft |
Source: Zillow Rentals Report a problem | ||
| 9/13/2024 | Listed for rent | $3,995+4.3%$2/sqft |
Source: Zillow Rentals Report a problem | ||
| 9/5/2024 | Listing removed | $3,830$1/sqft |
Source: Stellar MLS #A4616024 Report a problem | ||
| 8/18/2024 | Price change | $3,830-4%$1/sqft |
Source: Stellar MLS #A4616024 Report a problem | ||
| 7/21/2024 | Price change | $3,990+7.8%$2/sqft |
Source: Stellar MLS #A4616024 Report a problem | ||
| 7/4/2024 | Listed for rent | $3,700$1/sqft |
Source: Stellar MLS #A4616024 Report a problem | ||
| 6/28/2024 | Sold | $550,000+0%$211/sqft |
Source: Stellar MLS #A4608414 Report a problem | ||
| 5/20/2024 | Pending sale | $549,900$211/sqft |
Source: Stellar MLS #A4608414 Report a problem | ||
| 5/14/2024 | Listed for sale | $549,900+44.7%$211/sqft |
Source: Stellar MLS #A4608414 Report a problem | ||
| 8/1/2018 | Sold | $380,000-3.1%$145/sqft |
Source: Public Record Report a problem | ||
| 6/26/2018 | Pending sale | $392,000$150/sqft |
Source: CENTURY 21 Beggins Enterprises #T3110969 Report a problem | ||
| 6/4/2018 | Listed for sale | $392,000+25.2%$150/sqft |
Source: CENTURY 21 Beggins Enterprises #T3110969 Report a problem | ||
| 11/9/2016 | Sold | $313,200$120/sqft |
Source: Public Record Report a problem | ||
Public tax history
| Year | Property taxes | Tax assessment |
|---|---|---|
| 2025 | $12,548 +33.7% | $452,539 -0.8% |
| 2024 | $9,384 +2.1% | $456,070 +44.3% |
| 2023 | $9,194 +8.1% | $316,113 +3% |
| 2022 | $8,507 +3.8% | $306,906 +3% |
| 2021 | $8,193 +3.7% | $297,967 +1.4% |
| 2020 | $7,904 +2.6% | $293,853 +2.3% |
| 2019 | $7,701 | $287,246 +4.3% |
| 2018 | $7,701 +5% | $275,279 +9.3% |
| 2017 | $7,332 +1.6% | $251,914 +573.2% |
| 2016 | $7,213 +107.2% | $37,422 +10% |
| 2015 | $3,482 | $34,020 |
Find assessor info on the county website
Neighborhood: 33598
Nearby homes
- $430,7004 bd3 ba2.7k sqft5013 Jagged Cloud Dr, Wimauma, FL 33598Off Market
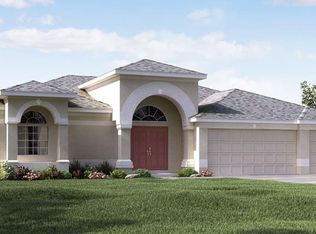
- $462,2005 bd3 ba3k sqft5009 Jagged Cloud Dr, Wimauma, FL 33598Off Market

- $502,0005 bd3 ba2.9k sqft5015 Jagged Cloud Dr, Wimauma, FL 33598Sold

- $276,6404 bd4 ba3.8k sqft5007 Jagged Cloud Dr, Wimauma, FL 33598Off Market

- $453,6004 bd3 ba2.7k sqft5010 Jagged Cloud Dr, Wimauma, FL 33598Off Market
- $433,0004 bd3 ba2.5k sqft5012 Jagged Cloud Dr, Wimauma, FL 33598Off Market
- $544,3004 bd3 ba2.5k sqft5017 Jagged Cloud Dr, Wimauma, FL 33598Off Market
- $581,2004 bd4 ba3.3k sqft5008 Jagged Cloud Dr, Wimauma, FL 33598Off Market
Nearby schools
GreatSchools rating
- 4/10Reddick Elementary SchoolGrades: PK-5Distance: 0.5 mi
- 3/10Eisenhower Middle SchoolGrades: 6-8Distance: 5.6 mi
- 3/10Jule F Sumner High SchoolGrades: 9-12Distance: 3.6 mi
Schools provided by the listing agent
- Elementary: Reddick Elementary School
- Middle: Shields-HB
- High: Lennard-HB
Source: Stellar MLS. This data may not be complete. We recommend contacting the local school district to confirm school assignments for this home.
Get a cash offer in 3 minutes
Find out how much your home could sell for in as little as 3 minutes with a no-obligation cash offer.
Estimated market value
$527,300
Get a cash offer in 3 minutes
Find out how much your home could sell for in as little as 3 minutes with a no-obligation cash offer.
Estimated market value
$527,300
- Florida
- Hillsborough County
- Wimauma
- 33598
- 5011 JAGGED CLOUD DRIVE
Nearby cities
Nearby zip codes
Other Wimauma Topics
