LOCATION, LOCATION very rarely available this Sawgrass Model floorplan sits on the most beautiful Premium Lakefront Estate Homesite behind the gates of Sereno, a Resort Lifestyle Community. NO backyard neighbors just the beautiful sunsets over the water. Home features the grand living room, dining room, family gathering area with 5 bedrooms, 3 bath, 3 car garage home. The spacious Kitchen with open layout showcases, granite countertops, 42” cabinets and stainless-steel appliances. Enjoy the breakfast nook looking out the Aquarium window and admiring the amazing views. The large Master Bedroom Suite features a tray ceiling sitting area and a slider that opens up to the lanai with views of the expansive lake. Master bath En Suite has dual sinks, walk in glass shower and garden tub. Split interior Secondary bedrooms are spacious with nice sized closets and private for guest. Back guest suite can be used as an office with a bath and door leading to outside area. The Outdoor Entertaining Area has majestic Water Views providing both Covered and Uncovered Outdoor Living for maximum flexibility of use for this space. You will not be disappointed. Amenities includes Community Pool with Club House, Sports Court, Tennis, Shuffleboard, Bike Trials, Golf Cart Paths, Dog Park, high-speed internet & cable. Convenient to I-75 and minutes from shops/retail, 20 minutes to Brandon Mall, Great schools, New YMCA and Hospital just opened, plenty of restaurants nearby and quick drive to downtown Tampa or USF. Beautiful Florida Beaches only 35 minutes away.
Sold for $502,000
$502,000
5015 Jagged Cloud Dr, Wimauma, FL 33598
5beds
2,996sqft
Single Family Residence
Built in 2016
8,603 Square Feet Lot
$487,700 Zestimate®
$168/sqft
$3,052 Estimated rent
Home value
$487,700
Estimated sales range
Not available
$3,052/mo
Zestimate® history
Owner options
List your home for rent
$3,052/mo
Rent Zestimate®
Find your next renter with Zillow Rental Manager. Plus, with online applications, you can quickly screen prospective tenants – for free.
$3,052/mo
Rent Zestimate®
Refinance and save
$3,538/mo
Est. payment
Refinancing to a lower rate could help reduce your monthly payments and save thousands over the life of the loan.
$3,538/mo
Est. payment
Explore your selling options
Work with a Zillow partner agent
Leverage their expertise and Zillow's premium Showcase listings to get your home seen by more buyers.
Get startedList with your own agent
Get your home in front of millions of buyers by listing it on Zillow.
Learn how to do itSell it yourself
Take full control of how buyers see your home on Zillow by listing For Sale by Owner (FSBO).
List your homeWhat's special
Amazing viewsGranite countertopsOutdoor entertaining areaLarge master bedroom suiteOpen layoutPremium lakefront estate homesiteBreakfast nook
Zillow last checked:
Listing updated:
Listed by:
Sheri Wofford 941-809-8366,
BETTER HOMES AND GARDENS REAL ESTATE ATCHLEY PROPE 941-556-9100
Bought with:
Yuan Gao, 3613054
SERVICE NEAR REALTY
Source: Stellar MLS,MLS#: A4636000 Originating MLS: Sarasota - Manatee
Originating MLS: Sarasota - Manatee
Facts & features
Interior
Bedrooms & bathrooms
- Bedrooms: 5
- Bathrooms: 3
- Full bathrooms: 3
Rooms
- Room types: Breakfast Room Separate, Den/Library/Office, Family Room, Dining Room, Living Room, Great Room
Primary bedroom
- Features: Walk-In Closet(s)
- Level: First
- Area: 224 Square Feet
- Dimensions: 14x16
Bedroom 2
- Features: Built-in Closet
- Level: First
- Area: 132 Square Feet
- Dimensions: 11x12
Bedroom 3
- Features: Built-in Closet
- Level: First
- Area: 121 Square Feet
- Dimensions: 11x11
Bedroom 4
- Features: Built-in Closet
- Level: First
- Area: 121 Square Feet
- Dimensions: 11x11
Bedroom 5
- Features: Built-in Closet
- Level: First
- Area: 180 Square Feet
- Dimensions: 12x15
Primary bathroom
- Features: Dual Sinks, Garden Bath, Tub with Separate Shower Stall
- Level: First
Dining room
- Level: First
- Area: 165 Square Feet
- Dimensions: 15x11
Family room
- Level: First
- Area: 255 Square Feet
- Dimensions: 15x17
Kitchen
- Features: Breakfast Bar, Pantry
- Level: First
- Area: 196 Square Feet
- Dimensions: 14x14
Living room
- Level: First
- Area: 221 Square Feet
- Dimensions: 13x17
Heating
- Central, Electric, Heat Pump
Cooling
- Central Air
Appliances
- Included: Dishwasher, Disposal, Electric Water Heater, Microwave, Range, Refrigerator
- Laundry: Inside
Features
- Ceiling Fan(s), In Wall Pest System, Open Floorplan, Solid Surface Counters, Solid Wood Cabinets, Split Bedroom, Tray Ceiling(s), Walk-In Closet(s)
- Flooring: Carpet, Ceramic Tile
- Doors: Sliding Doors
- Windows: Blinds, Thermal Windows, Hurricane Shutters, Hurricane Shutters/Windows
- Has fireplace: No
Interior area
- Total structure area: 4,042
- Total interior livable area: 2,996 sqft
Property
Parking
- Total spaces: 3
- Parking features: Garage Door Opener, Golf Cart Parking
- Attached garage spaces: 3
- Details: Garage Dimensions: 27x21
Features
- Levels: One
- Stories: 1
- Patio & porch: Covered, Deck, Patio, Porch
- Exterior features: Irrigation System
- Pool features: Other
- Has view: Yes
- View description: Water, Pond
- Has water view: Yes
- Water view: Water,Pond
Lot
- Size: 8,603 Square Feet
- Features: Cul-De-Sac, Level, Sidewalk
- Residential vegetation: Oak Trees, Trees/Landscaped
Details
- Parcel number: U0832209ZQ00000200011.0
- Zoning: PD-MU
- Special conditions: None
Construction
Type & style
- Home type: SingleFamily
- Architectural style: Traditional
- Property subtype: Single Family Residence
Materials
- Block, Stucco
- Foundation: Slab
- Roof: Shingle
Condition
- New construction: No
- Year built: 2016
Details
- Builder model: Sawgrass
- Builder name: Lennar
Utilities & green energy
- Sewer: Public Sewer
- Water: Public
- Utilities for property: BB/HS Internet Available, Cable Available, Cable Connected, Electricity Connected, Fiber Optics, Public, Street Lights
Green energy
- Energy efficient items: Thermostat, Water Heater, Windows
- Indoor air quality: Ventilation
Community & HOA
Community
- Features: Association Recreation - Owned, Community Mailbox, Deed Restrictions, Gated Community - No Guard, Park, Playground, Tennis Court(s)
- Security: Gated Community, Key Card Entry, Smoke Detector(s)
- Pet fee: $0 monthly
- Subdivision: DG FARMS PHASE 1B
HOA
- Has HOA: Yes
- Amenities included: Gated, Park, Playground, Pool, Recreation Facilities, Tennis Court(s)
- Services included: Cable TV, Community Pool, Internet, Maintenance Grounds, Recreational Facilities
- HOA fee: $80 monthly
- HOA name: Breeze Home Management
- HOA phone: 813-565-4663
Location
- Region: Wimauma
Financial & listing details
- Price per square foot: $168/sqft
- Tax assessed value: $435,578
- Annual tax amount: $7,969
- Date on market: 1/16/2025
- Cumulative days on market: 231 days
- Listing terms: Cash,Conventional
- Ownership: Fee Simple
- Total actual rent: 0
- Electric utility on property: Yes
- Road surface type: Paved
Price history
| Date | Event | Price |
|---|---|---|
| 4/28/2025 | Sold | $502,000-9.4%$168/sqft |
Source:  Stellar MLS #A4636000 Report a problem Stellar MLS #A4636000 Report a problem | ||
| 3/9/2025 | Pending sale | $554,000$185/sqft |
Source: Stellar MLS #A4636000 Report a problem | ||
| 1/16/2025 | Listed for sale | $554,000-0.9%$185/sqft |
Source: Stellar MLS #A4636000 Report a problem | ||
| 12/8/2024 | Listing removed | $559,000$187/sqft |
Source: Stellar MLS #T3541113 Report a problem | ||
| 7/15/2024 | Listed for sale | $559,000-1.8%$187/sqft |
Source: Stellar MLS #T3541113 Report a problem | ||
| 2/11/2024 | Listing removed | -- |
Source: Stellar MLS #A4560933 Report a problem | ||
| 3/5/2023 | Listed for sale | $569,500+75.2%$190/sqft |
Source: Stellar MLS #A4560933 Report a problem | ||
| 12/8/2016 | Sold | $325,000-1.5%$108/sqft |
Source: Public Record Report a problem | ||
| 11/30/2016 | Price change | $329,990+1.5%$110/sqft |
Source: Lennar Report a problem | ||
| 10/17/2016 | Pending sale | $324,990$108/sqft |
Source: LENNAR REALTY #T2808084 Report a problem | ||
| 9/23/2016 | Price change | $324,990-1.5%$108/sqft |
Source: Lennar Report a problem | ||
| 8/29/2016 | Price change | $329,990-0.2%$110/sqft |
Source: Lennar Report a problem | ||
| 6/28/2016 | Price change | $330,490+0.2%$110/sqft |
Source: Lennar Report a problem | ||
| 5/5/2016 | Listed for sale | $329,990$110/sqft |
Source: Lennar Report a problem | ||
Public tax history
| Year | Property taxes | Tax assessment |
|---|---|---|
| 2025 | $8,107 +1.7% | $435,578 +78.6% |
| 2024 | $7,969 +2% | $243,940 +3% |
| 2023 | $7,816 +9.2% | $236,835 +3% |
| 2022 | $7,160 +4.4% | $229,937 +3% |
| 2021 | $6,855 +4.3% | $223,240 +1.4% |
| 2020 | $6,575 +2.9% | $220,158 +2.3% |
| 2019 | $6,388 | $215,208 +5.9% |
| 2018 | $6,388 +6.6% | $203,151 -22.9% |
| 2017 | $5,995 -3.2% | $263,533 +725.1% |
| 2016 | $6,196 +82.8% | $31,940 +10% |
| 2015 | $3,389 | $29,036 |
Find assessor info on the county website
Neighborhood: 33598
Nearby homes
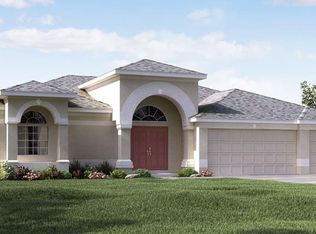
- $435,4004 bd3 ba2.7k sqft5013 Jagged Cloud Dr, Wimauma, FL 33598Off Market
- $549,7004 bd3 ba2.5k sqft5017 Jagged Cloud Dr, Wimauma, FL 33598Off Market
- $550,0004 bd3 ba2.6k sqft5011 Jagged Cloud Dr, Wimauma, FL 33598Sold

- $494,2004 bd3 ba2.5k sqft5019 Jagged Cloud Dr, Wimauma, FL 33598Off Market

- $531,2004 bd3 ba2.6k sqft5016 Jagged Cloud Dr, Wimauma, FL 33598Off Market
- $589,3004 bd4 ba3.8k sqft5014 Jagged Cloud Dr, Wimauma, FL 33598Off Market
- $533,3004 bd4 ba2.7k sqft5021 Jagged Cloud Dr, Wimauma, FL 33598Off Market
- $464,2005 bd3 ba3k sqft5009 Jagged Cloud Dr, Wimauma, FL 33598Off Market
Nearby schools
GreatSchools rating
- 4/10Reddick Elementary SchoolGrades: PK-5Distance: 0.5 mi
- 3/10Eisenhower Middle SchoolGrades: 6-8Distance: 5.6 mi
- 3/10Jule F Sumner High SchoolGrades: 9-12Distance: 3.6 mi
Schools provided by the listing agent
- Elementary: Reddick Elementary School
- Middle: Shields-HB
- High: Lennard-HB
Source: Stellar MLS. This data may not be complete. We recommend contacting the local school district to confirm school assignments for this home.
Get a cash offer in 3 minutes
Find out how much your home could sell for in as little as 3 minutes with a no-obligation cash offer.
Estimated market value
$487,700
Get a cash offer in 3 minutes
Find out how much your home could sell for in as little as 3 minutes with a no-obligation cash offer.
Estimated market value
$487,700
- Florida
- Hillsborough County
- Wimauma
- 33598
- 5015 Jagged Cloud Dr
Nearby cities
Nearby zip codes
Other Wimauma Topics
