**WOW BEAUTIFUL CUSTOM CAPRI MODEL HOME WITH POOL**ISLANDWALK **NEWER ROOF** 1680 Sq Ft 2 Bedroom 2 Bathroom and 2 Car Garage Capri Villa located in Island Walk. Large lot gives you the privacy you deserve. This Bright Open Custom Kitchen includes Quartz Countertops and Stainless Steel Appliances. Upgrades include Custom Lighting, Fixture's, Fans, Plantation Shutters, Great Wall Unit, Custom Wood Flooring, Custom Master Bathroom, Crown Molding, Hurricane Shutters. Relax and enjoy your time both indoors and outdoors around Screened-In Lanai with Pool. This energy-efficient home is part of the Guard-Gated Award-Winning community of Island Walk. Amenities include heated Resort & Lap Pools, State-of-the-Art Fitness Center, lighted Tennis, Pickleball and Bocce Courts, Putting Green, Fantastic Casa Cotzelli Restaurant, Post Office, Car Wash, Gas Pumps and Nail and Hair Salon. This exceptional buy includes Lawn/Landscaping/Irrigation Care and HDTV & High-Speed Internet in the LOW FEES. All this and located a short drive to Naples white sand Beaches and exceptional Dining and Shopping. Come and make this Dream Home your address in paradise!!
Pending
$559,900
5011 Kingston WAY, NAPLES, FL 34119
2beds
1,680sqft
Single Family Residence
Built in 2000
-- sqft lot
$-- Zestimate®
$333/sqft
$524/mo HOA
What's special
Quartz countertopsCustom lightingScreened-in lanai with poolGreat wall unitCustom wood flooringBright open custom kitchenHurricane shutters
- 32 days
- 221
- 15
Likely to sell faster than
Zillow last checked:
Listing updated:
Listed by:
Scott Campbell, LLC 239-287-2338,
Islandwalk Properties, LLC
Source: SWFLMLS,MLS#: 226031675 Originating MLS: Naples
Originating MLS: NaplesFacts & features
Interior
Bedrooms & bathrooms
- Bedrooms: 2
- Bathrooms: 2
- Full bathrooms: 2
Rooms
- Room types: Den - Study, Great Room, Screened Lanai/Porch, 2 Bedrooms Plus Den
Bedroom
- Features: Split Bedrooms
Dining room
- Features: Breakfast Bar, Dining - Family
Kitchen
- Features: Pantry
Heating
- Central
Cooling
- Ceiling Fan(s), Central Air
Appliances
- Included: Electric Cooktop, Dishwasher, Disposal, Dryer, Microwave, Refrigerator, Self Cleaning Oven, Washer
- Laundry: Inside, Laundry Tub
Features
- Built-In Cabinets, Closet Cabinets, Custom Mirrors, Laundry Tub, Pantry, Pull Down Stairs, Smoke Detectors, Vaulted Ceiling(s), Walk-In Closet(s), Window Coverings, Den - Study, Great Room, Laundry in Residence, Screened Lanai/Porch
- Flooring: Tile, Vinyl
- Windows: Window Coverings, Shutters - Manual
- Has fireplace: No
Interior area
- Total structure area: 2,121
- Total interior livable area: 1,680 sqft
Video & virtual tour
Property
Parking
- Total spaces: 2
- Parking features: Attached
- Attached garage spaces: 2
Features
- Stories: 1
- Patio & porch: Screened Lanai/Porch
- Has private pool: Yes
- Pool features: Community, In Ground, Concrete, Screen Enclosure
- Has view: Yes
- View description: Landscaped Area
- Waterfront features: None
Lot
- Features: Oversize
Details
- Additional structures: Tennis Court(s)
- Parcel number: 52250016326
Construction
Type & style
- Home type: SingleFamily
- Architectural style: Traditional
- Property subtype: Single Family Residence
Materials
- Concrete, Stucco
- Foundation: Poured Concrete
- Roof: Tile
Condition
- New construction: No
- Year built: 2000
Utilities & green energy
- Water: Central
Community & HOA
Community
- Features: Clubhouse, Pool, Fitness Center, Putting Green, Restaurant, Sidewalks, Street Lights, Tennis Court(s), Gated
- Security: Smoke Detector(s), Gated Community
- Subdivision: ISLAND WALK
HOA
- Has HOA: Yes
- Amenities included: Beauty Salon, Bike And Jog Path, Bike Storage, Bocce Court, Business Center, Clubhouse, Pool, Community Room, Fitness Center, Hobby Room, Internet Access, Library, Pickleball, Putting Green, Restaurant, Sidewalk, Streetlight, Tennis Court(s), Underground Utility, Car Wash Area
- HOA fee: $6,288 annually
Location
- Region: Naples
Financial & listing details
- Price per square foot: $333/sqft
- Tax assessed value: $404,625
- Annual tax amount: $4,483
- Date on market: 9/12/2026
- Lease term: Buyer Finance/Cash
Estimated market value
Not available
Estimated sales range
Not available
Not available
Price history
| Date | Event | Price |
|---|---|---|
| 9/18/2026 | Pending sale | $559,900$333/sqft |
Source:  SWFLMLS #226031675 Report a problem SWFLMLS #226031675 Report a problem | ||
| 9/12/2026 | Listed for sale | $559,900+72.3%$333/sqft |
Source: SWFLMLS #226031675 Report a problem | ||
| 3/24/2021 | Listing removed | -- |
Source: Owner Report a problem | ||
| 5/19/2016 | Sold | $325,000-1.5%$193/sqft |
Source: Public Record Report a problem | ||
| 12/20/2015 | Listed for sale | $330,000$196/sqft |
Source: Owner Report a problem | ||
Public tax history
| Year | Property taxes | Tax assessment |
|---|---|---|
| 2025 | $4,484 +5.3% | $400,021 +10% |
| 2024 | $4,260 +5.6% | $363,655 +10% |
| 2023 | $4,032 +10% | $330,595 +10% |
| 2022 | $3,665 +17.5% | $300,541 +10% |
| 2021 | $3,120 +4.4% | $273,219 +3.3% |
| 2020 | $2,990 -0.3% | $264,373 +0.4% |
| 2019 | $2,999 +4% | $263,318 +3.9% |
| 2018 | $2,883 -6.9% | $253,499 -3% |
| 2017 | $3,096 -3.3% | $261,267 +31.9% |
| 2016 | $3,202 +58.2% | $198,022 +0.7% |
| 2015 | $2,024 -0.6% | $196,645 +35.5% |
| 2014 | $2,037 +10.8% | $145,084 +2% |
| 2013 | $1,839 +1.1% | $142,201 +2.3% |
| 2012 | $1,819 +3.3% | $138,988 +3% |
| 2011 | $1,761 -8.4% | $134,959 -1.1% |
| 2010 | $1,923 +8.8% | $136,429 -11.3% |
| 2009 | $1,767 | $153,796 -24.5% |
| 2008 | $1,767 -11.8% | $203,592 +3% |
| 2007 | $2,004 -2.8% | $197,662 +2.5% |
| 2006 | $2,060 | $192,841 +3% |
| 2005 | $2,060 +2.6% | $187,224 +3% |
| 2004 | $2,008 -0.2% | $181,771 +1.9% |
| 2003 | $2,013 -7.4% | $178,382 +9.1% |
| 2002 | $2,174 -48.8% | $163,449 +4.5% |
| 2001 | $4,246 +2389.3% | $156,471 |
| 2000 | $171 | -- |
Find assessor info on the county website
Monthly payment
Est. payment
Payment breakdown
Explore the cost of this home by adjusting the details. Changes won't be saved.Climate risks
Neighborhood: Island Walk
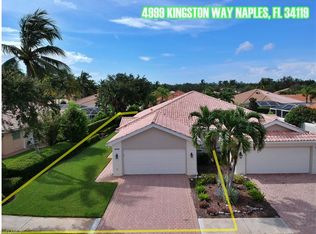
Similar homes
- $579,9003 bd2 ba1.4k sqft11071 Linnet LN, NAPLES, FL 34119For Sale
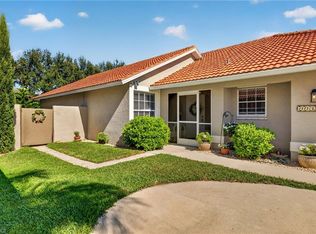
 MLS ID #226029855, Kimberly Alvord, John R Wood Properties. SWFLMLS
 - $575,0002 bd2 ba1.7k sqft11769 Quail Village WAY, NAPLES, FL 34119For Sale
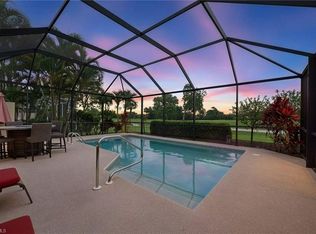 MLS ID #226022108, Jane Mitchell, John R Wood Properties. SWFLMLS
 - $650,0002 bd2 ba1.9k sqft155 San Rafael Ln, NAPLES, FL 34119For Sale
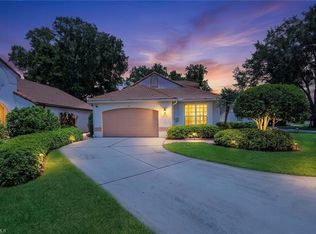 MLS ID #226017591, Kara Heaslip, John R Wood Properties. SWFLMLS
 - $559,0002 bd2 ba1.3k sqft380 Horse Creek DR #402, NAPLES, FL 34110For Sale
 MLS ID #226036941, Shawn Stuben, Shawn Stuben Naples Properties. SWFLMLS
 - $839,0003 bd2 ba1.8k sqft3971 Jasmine Lake CIR, NAPLES, FL 34119For SaleMLS ID #226036781, Judy Kelly, RMC REALTY INTERNATIONAL. SWFLMLS
- $559,0002 bd2 ba1.6k sqft3685 Buttonwood WAY #1521, NAPLES, FL 34112For SaleMLS ID #226032265, Jay Arthur Stark, Coldwell Banker Realty. SWFLMLS
- $568,0003 bd2 ba1.8k sqft1597 Weybridge CIR #13, NAPLES, FL 34110For SaleMLS ID #226034154, Maria Pappas, Premiere Plus Realty Company. SWFLMLS
- $419,0002 bd2 ba1.7k sqft6810 Huntington Lakes CIR #202, NAPLES, FL 34119For SaleMLS ID #226034680, Kathy Peterson, Gulf Coast International Prop. SWFLMLS
- $614,0003 bd2 ba1.9k sqft3657 Recreation LN, NAPLES, FL 34116For SaleMLS ID #226031708, Blair White, John R Wood Properties. SWFLMLS
- $420,0002 bd2 ba1.4k sqft6260 Bellerive AVE #407, NAPLES, FL 34119For SaleMLS ID #226032223, Joy Selby, Real Estate of South Florida. SWFLMLS
- $490,0003 bd2 ba1.9k sqft5600 Northboro Dr APT 201, Naples, FL 34110For Sale
 MLS ID #2026039022, Martha Hossain, Trend Realty. Florida Gulf Coast MLS
 - $349,0002 bd2 ba1.3k sqft1886 Tarpon Bay DR S #204, NAPLES, FL 34119For SaleMLS ID #226033041, Taylor Smith, Premier Sotheby's Int'l Realty. SWFLMLS
- $590,0003 bd3 ba1.7k sqft172 Sabal Lake DR, NAPLES, FL 34104For SaleMLS ID #226030942, Alysia Shivers, John R Wood Properties. SWFLMLS
- $479,9992 bd2 ba1.6k sqft6355 Lexington CT #102, NAPLES, FL 34110For SaleMLS ID #226025426, Robin Crudele, John R Wood Properties. SWFLMLS
- $649,9002 bd2 ba2k sqft14105 Lavante CT, BONITA SPRINGS, FL 34135For SaleMLS ID #226035836, Mike Pepple, ENGEL & VOELKERS NAPLES. SWFLMLS
- $620,0002 bd2 ba1.5k sqft28023 Dorado DR, BONITA SPRINGS, FL 34135For SaleMLS ID #226032287, Stephen Buchalter, Coldwell Banker Realty. SWFLMLS
- $590,0002 bd2 ba1.8k sqft28405 Abruzzo DR, BONITA SPRINGS, FL 34135For SaleMLS ID #226031159, Melanie Dimaio, Keller Williams Elite Realty. SWFLMLS
- $515,0003 bd2 ba1.7k sqft219 Glen Eagle CIR, NAPLES, FL 34104For SaleMLS ID #226025473, Bill Kiley, John R Wood Properties. SWFLMLS
- $539,0002 bd2 ba1.5k sqft7677 Rozzini LN, NAPLES, FL 34114For SaleMLS ID #226029970, Vic Cuccia, Veronawalk Realty, Inc.. SWFLMLS
- $550,0003 bd2 ba1.4k sqft1562 Weybridge CIR #31, NAPLES, FL 34110For SaleMLS ID #226012470, LAURA Maguire, Gulf Coast International Prop. SWFLMLS
