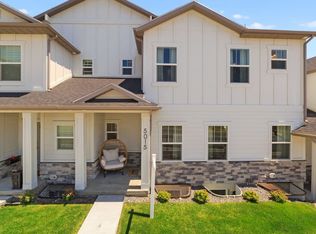
**NO DEPOSIT PROGRAM AVAILABLE** 1/2 Off First Month's Rent Welcome to 5011 Marble Fox Way, a stunning 4-bedroom, 3.5-bathroom home located in one of Lehi's most sought-after communities. Combining modern finishes, spacious living areas, and a prime location, this home offers the perfect balance of comfort, style, and convenience. Step inside and be greeted by an open-concept floor plan filled with natural light and designed for both everyday living and entertaining. The spacious kitchen features ample cabinetry, generous counter space, and a functional layout that flows seamlessly into the dining and living areas, creating the perfect gathering place for family and friends. The primary suite serves as a private retreat, complete with a spacious bedroom, large closet, and an en-suite bathroom designed for relaxation and comfort. Three additional bedrooms provide flexibility for family members, guests, home offices, or hobby spaces. With 3.5 bathrooms throughout the home, everyone can enjoy both convenience and privacy. The home's thoughtfully designed layout provides multiple living spaces, making it easy to work from home, entertain guests, or simply relax. Outside, you'll enjoy a beautifully maintained yard and a welcoming neighborhood atmosphere. Located in the heart of Lehi, this home provides quick access to Silicon Slopes, Thanksgiving Point, Traverse Mountain, I-15, shopping, dining, entertainment, parks, and some of Utah County's top schools. Whether you're commuting for work or looking for recreation, everything you need is just minutes away. Property Features: 4 Bedrooms 3.5 Bathrooms Open-Concept Floor Plan Spacious Kitchen with Ample Storage Large Primary Suite with Private Bathroom Multiple Living Areas Abundant Natural Light Attached Garage Beautifully Maintained Property Convenient Access to I-15 and Silicon Slopes Nearby Amenities: Thanksgiving Point Traverse Mountain Shopping and Dining Outlets at Traverse Mountain Parks, Walking Trails, and Recreation Areas Easy Access to Major Employment Centers Convenient Commuting Routes ADDITIONAL INFORMATION RENT AMOUNT: $2195 LEASE INITIATION FEE: $200 LEASE DURATION: 12mo preferred ADDITIONAL FEES NOT INCLUDED IN RENT: Application Fee $60 HOA AMENITIES AND SERVICES: $250 UTILITIES: Water, Sewer, Trash, Gas and Electric in tenants name billed to tenant PET INFO: NO Pets Allowed at this location YOU CAN ONLY SCHEDULE A SHOWING ON OR AFTER THE AVAILABLE DATE. 1.2. Hit submit an application 3. Complete the Online Application Form 4. Pay the $60 Application Fee AREA INFORMATION: Flooring - Carpet, Tile, LVP Garage/Parking - Garage, Driveway Kitchen/Laundry/Appliances Included - Dishwasher, Stove, Microwave, Fridge, Washer/Dryer hook ups Property Type -Townhouse Year Built - 2018 Yard - Shared HOA All information is deemed reliable but not guaranteed and is subject to change. Tenant to verify all material facts including but not limited to room sizes, utilities, schools, HOA rules, community amenities, fees and costs, etc. By submitting your information on this page you consent to being contacted by the Property Manager and RentEngine via SMS, phone, or email.
This property is not currently displayed as for sale or rent on Zillow. This may be different from what's on other websites or public sources.