NEW LISTING! GEM OF SUMNER -- Perfectly perched 5011 Nahant Street has been expanded and reimagined to boast the ideal floorplan for everyday living and gracious entertaining. PHOTOS COMING FRI AM...SNEAK PEEK OPEN HOUSE FRI 10/27, 4-5:30PM! The MAIN LEVEL features include: expansive eat-in gourmet KITCHEN with s/s appliances, granite counters, fabulous island, desk nook, access to terrace and yard, and spacious breakfast room along bay window; Fabulous FAMILY ROOM with gas fireplace, abundant built-in shelves and cabinets, French doors to backyard; Cheerful SITTING ROOM with garden views; Sun-splashed formal LIVING ROOM with wood-burning fireplace; Elegant formal DINING ROOM with built-in corner cupboards and pretty chandelier; Wonderful OFFICE with stunning built-in shelves and storage; Discreetly located POWDER ROOM nicely appointed. The UPPER LEVEL highlights include: a luxurious PRIMARY BEDROOM (approx 13 'x 25') with woodburning fireplace, custom built-in shelves and cabinets, exceptional storage in the two WALK-IN CLOSETS and two additional double door closets, as well as ensuite FULL BATHROOM with spa bath, frameless glass shower, and dual sink vanity; SECOND and THIRD BEDROOMS enjoy adjoining FULL BATHROOM with large vanity and enclosed shower; FOURTH BEDROOM with closet; HALL BATHROOM with tub. The LOWER LEVEL offers a BONUS ROOM perfect for playroom or gym; a large LAUNDRY ROOM with full size clothes washer/dryer and ample storage; access to TWO CAR GARAGE with automatic door. The wonderfully private flagstone patio, stone retaining wall, flowering shrubs, and mature plantings complete this offerings of this home. Located in the coveted SUMNER enclave...This beautiful community offers the best of all worlds. Enjoy a neighborhood feel, walkability to conveniences of Shops at Sumner Place and new Westbard Square, proximity to downtown Bethesda and Georgetown via Capital Crescent Trail, bordering the Little Falls Stream Valley Park, recreational offerings of Westmoreland Park, and just a few traffic lights to the Nation's capital -- this location has it all! SHOWINGS BY APPT -- OPEN SUN 10/28
Sold for $1,595,000
$1,595,000
5011 Nahant St, Bethesda, MD 20816
4beds
3,264sqft
Single Family Residence
Built in 1953
6,977 Square Feet Lot
$1,780,700 Zestimate®
$489/sqft
$6,500 Estimated rent
Home value
$1,780,700
$1.67M - $1.92M
$6,500/mo
Zestimate® history
Owner options
List your home for rent
$6,500/mo
Rent Zestimate®
Find your next renter with Zillow Rental Manager. Plus, with online applications, you can quickly screen prospective tenants – for free.
$6,500/mo
Rent Zestimate®
Refinance and save
$7,913/mo
Est. payment
Refinancing to a lower rate could help reduce your monthly payments and save thousands over the life of the loan.
$7,913/mo
Est. payment
Explore your selling options
Work with a Zillow partner agent
Leverage their expertise and Zillow's premium Showcase listings to get your home seen by more buyers.
Get startedList with your own agent
Get your home in front of millions of buyers by listing it on Zillow.
Learn how to do itSell it yourself
Take full control of how buyers see your home on Zillow by listing For Sale by Owner (FSBO).
List your homeWhat's special
Gas fireplaceFabulous islandFlowering shrubsLarge laundry roomAutomatic doorBonus roomFabulous family room
Zillow last checked:
Listing updated:
Listed by:
Kathy Kiernan 301-523-7926,
Washington Fine Properties, LLC,
Co-Listing Agent: Kathleen A King 202-276-1235,
Washington Fine Properties, LLC
Bought with:
Pamela Wye, 636632
Compass
Source: Bright MLS,MLS#: MDMC2111354
Facts & features
Interior
Bedrooms & bathrooms
- Bedrooms: 4
- Bathrooms: 4
- Full bathrooms: 3
- 1/2 bathrooms: 1
- Main level bathrooms: 1
Rooms
- Room types: Living Room, Dining Room, Primary Bedroom, Kitchen, Family Room, Foyer, Breakfast Room, Sun/Florida Room, Laundry, Other, Office, Storage Room, Utility Room, Primary Bathroom, Full Bath, Half Bath, Additional Bedroom
Basement
- Area: 1038
Heating
- Forced Air, Natural Gas
Cooling
- Central Air, Electric
Appliances
- Included: Gas Water Heater
- Laundry: Laundry Room
Features
- Breakfast Area, Built-in Features, Dining Area, Family Room Off Kitchen, Floor Plan - Traditional, Formal/Separate Dining Room, Eat-in Kitchen, Kitchen - Gourmet, Kitchen Island, Kitchen - Table Space, Primary Bath(s), Soaking Tub, Bathroom - Stall Shower, Bathroom - Tub Shower, Walk-In Closet(s)
- Doors: Sliding Glass
- Windows: Bay/Bow, Atrium
- Basement: Other,Connecting Stairway,Garage Access,Heated,Improved
- Number of fireplaces: 3
- Fireplace features: Gas/Propane, Wood Burning
Interior area
- Total structure area: 4,302
- Total interior livable area: 3,264 sqft
- Finished area above ground: 3,264
- Finished area below ground: 0
Property
Parking
- Total spaces: 2
- Parking features: Basement, Attached
- Attached garage spaces: 2
Accessibility
- Accessibility features: None
Features
- Levels: Three
- Stories: 3
- Patio & porch: Patio
- Exterior features: Extensive Hardscape
- Pool features: None
- Fencing: Back Yard
Lot
- Size: 6,977 Square Feet
- Features: Front Yard, Landscaped, Private, Rear Yard, Suburban
Details
- Additional structures: Above Grade, Below Grade
- Parcel number: 160700610142
- Zoning: R60
- Special conditions: Standard
Construction
Type & style
- Home type: SingleFamily
- Architectural style: Colonial
- Property subtype: Single Family Residence
Materials
- Brick, Stone
- Foundation: Brick/Mortar
- Roof: Asbestos Shingle
Condition
- New construction: No
- Year built: 1953
Utilities & green energy
- Sewer: Public Sewer
- Water: Public
Community & HOA
Community
- Subdivision: Sumner
HOA
- Has HOA: No
Location
- Region: Bethesda
Financial & listing details
- Price per square foot: $489/sqft
- Tax assessed value: $1,181,267
- Annual tax amount: $13,131
- Date on market: 10/26/2023
- Listing agreement: Exclusive Agency
- Ownership: Fee Simple
Price history
| Date | Event | Price |
|---|---|---|
| 11/29/2023 | Sold | $1,595,000$489/sqft |
Source:  Bright MLS #MDMC2111354 Report a problem Bright MLS #MDMC2111354 Report a problem | ||
| 11/14/2023 | Pending sale | $1,595,000$489/sqft |
Source: Bright MLS #MDMC2111354 Report a problem | ||
| 11/2/2023 | Contingent | $1,595,000$489/sqft |
Source: Bright MLS #MDMC2111354 Report a problem | ||
| 11/2/2023 | Pending sale | $1,595,000$489/sqft |
Source: Bright MLS #MDMC2111354 Report a problem | ||
| 10/27/2023 | Listed for sale | $1,595,000+243%$489/sqft |
Source: Bright MLS #MDMC2111354 Report a problem | ||
| 9/24/1998 | Sold | $465,000$142/sqft |
Source: Public Record Report a problem | ||
Public tax history
| Year | Property taxes | Tax assessment |
|---|---|---|
| 2025 | $14,889 +5% | $1,282,400 +4.1% |
| 2024 | $14,181 +4.2% | $1,231,833 +4.3% |
| 2023 | $13,611 +9.1% | $1,181,267 +4.5% |
| 2022 | $12,477 +1.7% | $1,130,700 +1.6% |
| 2021 | $12,266 +1.6% | $1,112,533 +1.7% |
| 2020 | $12,073 +3.2% | $1,094,367 +1.7% |
| 2019 | $11,696 -0.2% | $1,076,200 +1.5% |
| 2018 | $11,718 -0.8% | $1,060,700 +1.5% |
| 2017 | $11,817 +5.1% | $1,045,200 +1.5% |
| 2016 | $11,240 | $1,029,700 |
| 2015 | $11,240 | $1,029,700 |
| 2014 | $11,240 | $1,029,700 -4% |
| 2013 | -- | $1,072,700 |
| 2012 | -- | $1,072,700 |
| 2011 | -- | $1,072,700 -5.9% |
| 2010 | -- | $1,140,110 +5.5% |
| 2009 | -- | $1,081,116 +5.8% |
| 2008 | -- | $1,022,123 +6.1% |
| 2007 | -- | $963,130 +10.6% |
| 2006 | -- | $870,972 +11.8% |
| 2005 | -- | $778,816 +33% |
| 2004 | -- | $585,590 |
| 2003 | -- | $585,590 +17.8% |
| 2002 | -- | $497,163 +9.8% |
| 2001 | -- | $452,950 |
Find assessor info on the county website
Neighborhood: 20816
Nearby homes
- $1,443,600-- bd2 ba2.1k sqft5009 Nahant St, Bethesda, MD 20816Off Market
- $1,385,6005 bd4 ba2.3k sqft5710 Overlea Rd, Bethesda, MD 20816Off Market
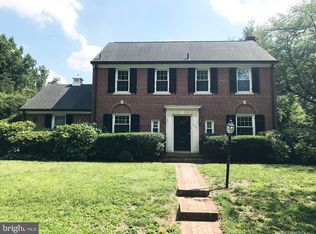
- $2,480,0005 bd5 ba3.7k sqft5013 Nahant St, Bethesda, MD 20816Sold
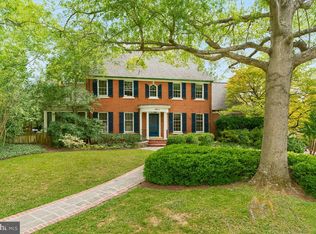
- $1,762,2005 bd5 ba3.5k sqft5708 Overlea Rd, Bethesda, MD 20816Off Market
- $1,900,600-- bd5 ba2.9k sqft5010 Nahant St, Bethesda, MD 20816Off Market
- $1,676,800-- bd3 ba2.3k sqft5008 Nahant St, Bethesda, MD 20816Off Market
- $1,751,7006 bd5 ba3.3k sqft5007 Nahant St, Bethesda, MD 20816Off Market
- $1,661,900-- bd3 ba2.7k sqft5012 Nahant St, Bethesda, MD 20816Off Market
Nearby schools
GreatSchools rating
- 9/10Wood Acres Elementary SchoolGrades: PK-5Distance: 0.8 mi
- 10/10Thomas W. Pyle Middle SchoolGrades: 6-8Distance: 2.4 mi
- 9/10Walt Whitman High SchoolGrades: 9-12Distance: 1.9 mi
Schools provided by the listing agent
- High: Walt Whitman
- District: Montgomery County Public Schools
Source: Bright MLS. This data may not be complete. We recommend contacting the local school district to confirm school assignments for this home.
Get a cash offer in 3 minutes
Find out how much your home could sell for in as little as 3 minutes with a no-obligation cash offer.
Estimated market value
$1,780,700
Get a cash offer in 3 minutes
Find out how much your home could sell for in as little as 3 minutes with a no-obligation cash offer.
Estimated market value
$1,780,700
- Maryland
- Montgomery County
- Bethesda
- 20816
- 5011 Nahant St
Nearby cities
Nearby neighborhoods
Nearby zip codes
Other Bethesda Topics
