Skip main navigation
Sold for $2,480,000
  • $2,480,000

    5013 Nahant St, Bethesda, MD 20816

    5beds
    3,715sqft
    Single Family Residence
    Built in 1953
    10,454 Square Feet Lot
    $2,506,000 Zestimate®
    $668/sqft
    $7,770 Estimated rent

    Home value

    $2,506,000

    $2.31M - $2.73M

    $7,770/mo

    Zestimate® history
    Loading
    Loading...

    Owner options

    List your home for rent

    $7,770/mo

    Rent Zestimate®

    Find your next renter with Zillow Rental Manager. Plus, with online applications, you can quickly screen prospective tenants – for free.

    Learn more

    $7,770/mo

    Rent Zestimate®

    Refinance and save

    $14,848/mo

    Est. payment

    Refinancing to a lower rate could help reduce your monthly payments and save thousands over the life of the loan.

    See today's rates

    $14,848/mo

    Est. payment

    Explore your selling options

    Work with a Zillow partner agent

    Leverage their expertise and Zillow's premium Showcase listings to get your home seen by more buyers.

    Get started

    List with your own agent

    Get your home in front of millions of buyers by listing it on Zillow.

    Learn how to do it

    Sell it yourself

    Take full control of how buyers see your home on Zillow by listing For Sale by Owner (FSBO).

    List your home

    What's special

    Dramatic quartz waterfall islandPrivate officeLarge walk-in closetMultiple outdoor entertaining areasElegant hardscapingMature plantingsWine cellar
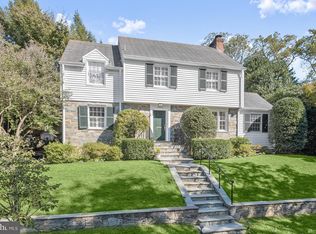
    Dream Kitchen in Bethesda — Now with an Amazing Price Adjustment! Fabulous, Spacious Colonial in the Heart of Sumner: Welcome to 5013 Nahant Street, a beautifully renovated 1953 Colonial that blends timeless architecture with modern luxury. Ideally located in the heart of Sumner, this expansive 5,192 square foot home offers exceptional living spaces, a showstopping kitchen, and unmatched convenience—walking distance to shops and restaurants and just minutes to downtown Bethesda and the DC line. Main Level — Designed for Modern Living & Effortless Entertaining: Step into a bright, flowing floor plan filled with natural light. At the center is the newly renovated chef’s kitchen, featuring a dramatic quartz waterfall island, premium appliances, generous seating areas, and seamless connection to the charming screened porch—perfect for relaxed indoor-outdoor living. Additional main-level highlights include: + Formal living room with wood-burning fireplace + Private home office with French doors and custom built-ins + Sun-filled family room with stone gas fireplace + Elegant gallery hallway with floor-to-ceiling windows, French doors leading to the patio and bonus mudroom storage for coats and bags + Convenient powder room and exceptional main-level flow for large scale entertaining Upper Levels — Five Bedrooms, Three Full Baths & Flexible Spaces: The first upper level hosts three bedrooms and two renovated full baths, including an expansive primary suite with a luxurious updated bath, large walk-in closet, and a private office—ideal for work-from-home or quiet retreat. The second upper level offers two additional bedrooms and another full bath—perfect for guests, family, or creative uses. Lower Level — Storage, Function & Bonus Living Space: The lower level provides a spacious recreation room, half bath, laundry area, wine cellar, and abundant storage. The oversized two-car garage includes a fast EV charging outlet, and the home features a brand-new furnace for added peace of mind. Outdoor Living — Your Private Bethesda Retreat: Set on a beautifully landscaped 10,395 sq ft lot, the property offers mature plantings, elegant hardscaping, and multiple outdoor entertaining areas. It’s the perfect backdrop for gatherings, quiet mornings, or dining al fresco. Prime Location in the Whitman Cluster! Walk to Sumner Place, the new Westbard Square shops and restaurants, parks, and public transportation. Enjoy quick access to I-270, I-495, Northern Virginia, and Washington, DC. Outdoor enthusiasts will appreciate the nearby Capital Crescent Trail and Little Falls Trail—ideal for hiking and biking. A Rare Find in One of Bethesda’s Most Desirable Neighborhoods! Classic elegance meets modern comfort in this exceptional Sumner home. With its thoughtful renovations, incredible kitchen, spacious layout, and unbeatable location, 5013 Nahant Street is an opportunity not to be missed. Join us for a Holiday Open House with Cookie Display, December 14, 2:00-4:00

    Zillow last checked:

    Listing updated:

    Listed by:

    Laura Emmett 202-422-6374,

    TTR Sotheby's International Realty

    Bought with:

    Sarah Bower, 5009574

    Compass

    Source: Bright MLS,MLS#: MDMC2201210MLS Logo

    Facts & features

    Interior

    Bedrooms & bathrooms
    • Bedrooms: 5
    • Bathrooms: 5
    • Full bathrooms: 3
    • 1/2 bathrooms: 2
    • Main level bathrooms: 1
    Rooms
    • Room types: Living Room, Bedroom 2, Bedroom 3, Bedroom 4, Bedroom 5, Kitchen, Family Room, Bedroom 1, Laundry, Office, Recreation Room, Utility Room, Bathroom 1, Bathroom 2, Bathroom 3, Half Bath
    Bedroom 1
    • Level: Upper
    Bedroom 2
    • Level: Upper
    Bedroom 3
    • Level: Upper
    Bedroom 4
    • Level: Upper
    Bedroom 5
    • Level: Upper
    Bathroom 1
    • Level: Upper
    Bathroom 2
    • Level: Upper
    Bathroom 3
    • Level: Upper
    Family room
    • Level: Main
    Half bath
    • Level: Main
    Half bath
    • Level: Lower
    Kitchen
    • Level: Main
    Laundry
    • Level: Lower
    Living room
    • Level: Main
    Office
    • Level: Upper
    Office
    • Level: Main
    Recreation room
    • Level: Lower
    Screened porch
    • Level: Main
    Utility room
    • Level: Lower
    Heating
    • Forced Air, Natural Gas
    Cooling
    • Central Air, Electric
    Appliances
    • Included: Electric Water Heater
    • Laundry: In Basement, Laundry Room
    Features
    • Flooring: Hardwood
    • Basement: Connecting Stairway,Finished,Garage Access
    • Number of fireplaces: 2
    • Fireplace features: Gas/Propane, Wood Burning
    Interior area
    • Total structure area: 5,159
    • Total interior livable area: 3,715 sqft
    • Finished area above ground: 3,283
    • Finished area below ground: 432

    Property

    Parking
    • Total spaces: 3
    • Parking features: Storage, Basement, Garage Faces Side, Shared Driveway, Attached, Driveway
    • Attached garage spaces: 2
    • Uncovered spaces: 1
    • Details: Garage Sqft: 480
    Accessibility
    • Accessibility features: None
    Features
    • Levels: Four
    • Stories: 4
    • Patio & porch: Screened Porch
    • Pool features: None
    Lot
    • Size: 10,454 Square Feet
    Details
    • Additional structures: Above Grade, Below Grade
    • Parcel number: 160700608890
    • Zoning: R60
    • Special conditions: Standard

    Construction

    Type & style
    • Home type: SingleFamily
    • Architectural style: Colonial
    • Property subtype: Single Family Residence
    Materials
    • Brick
    • Foundation: Block
    Condition
    • New construction: No
    • Year built: 1953
    • Major remodel year: 2023

    Utilities & green energy

    • Sewer: Public Sewer
    • Water: Public

    Community & HOA

    Community
    • Subdivision: Sumner
    HOA
    • Has HOA: No
    Location
    • Region: Bethesda

    Financial & listing details

    • Price per square foot: $668/sqft
    • Tax assessed value: $1,411,100
    • Annual tax amount: $16,252
    • Date on market: 10/2/2025
    • Listing agreement: Exclusive Right To Sell
    • Listing terms: Negotiable
    • Ownership: Fee Simple

    Price history

    DateEventPrice
    2/10/2026Sold$2,480,000-2.6%$668/sqft
    Source: Bright MLS #MDMC2201210 Report a problem
    12/24/2025Pending sale$2,545,000$685/sqft
    Source: Bright MLS #MDMC2201210 Report a problem
    12/3/2025Price change$2,545,000-1%$685/sqft
    Source: Bright MLS #MDMC2201210 Report a problem
    11/13/2025Price change$2,570,000-1%$692/sqft
    Source: Bright MLS #MDMC2201210 Report a problem
    10/23/2025Listed for sale$2,595,000-1.1%$699/sqft
    Source: Bright MLS #MDMC2201210 Report a problem
    10/16/2025Contingent$2,625,000$707/sqft
    Source: Bright MLS #MDMC2201210 Report a problem
    10/2/2025Listed for sale$2,625,000+87.5%$707/sqft
    Source: Bright MLS #MDMC2201210 Report a problem
    3/10/2009Sold$1,400,000+158.8%$377/sqft
    Source: Public Record Report a problem
    2/23/1996Sold$541,000$146/sqft
    Source: Public Record Report a problem

    Public tax history

    YearProperty taxesTax assessment
    2025$16,371 +5.5%$1,411,100 +4.7%
    2024$15,520 +4.8%$1,348,200 +4.9%
    2023$14,809 +9.8%$1,285,300 +5.1%
    2022$13,489 +1.8%$1,222,400 +1.7%
    2021$13,251 +1.7%$1,201,867 +1.7%
    2020$13,032 +3.2%$1,181,333 +1.8%
    2019$12,624 -0.2%$1,160,800 +1.4%
    2018$12,647 -0.9%$1,144,833 +1.4%
    2017$12,759 +3.5%$1,128,867 +1.4%
    2016$12,331 $1,112,900
    2015$12,331 $1,112,900
    2014$12,331 $1,112,900 -5.3%
    2013-- $1,174,600
    2012-- $1,174,600
    2011-- $1,174,600 -5.7%
    2010-- $1,245,600 +5.5%
    2009-- $1,181,150 +5.8%
    2008-- $1,116,700 +6.1%
    2007-- $1,052,250 +10.5%
    2006-- $952,042 +11.8%
    2005-- $851,836 +13.3%
    2004-- $751,630
    2003-- $751,630 +7.6%
    2002-- $698,396 +4%
    2001-- $671,780
    Find assessor info on the county website

    Neighborhood: 20816

    Nearby schools

    GreatSchools rating
    Schools provided by the listing agent
    • Elementary: Wood Acres
    • Middle: Thomas W. Pyle
    • High: Walt Whitman
    • District: Montgomery County Public Schools

    Source: Bright MLS. This data may not be complete. We recommend contacting the local school district to confirm school assignments for this home.

    Get a cash offer in 3 minutes
    Find out how much your home could sell for in as little as 3 minutes with a no-obligation cash offer.
    Estimated market value
    $2,506,000
    Get a cash offer in 3 minutes
    Find out how much your home could sell for in as little as 3 minutes with a no-obligation cash offer.
    Estimated market value
    $2,506,000