**Sellers will consider offers as they are presented as of 5pm, Sunday (3/9)** Charming and spacious home rebuilt in 2018 with modern features – A Must-See! Welcome to this meticulously designed home, offering the perfect blend of comfort, style, and functionality. Large open floor plan designed for both relaxation and entertaining. The thoughtfully crafted kitchen features modern finishes, including quartz countertops, high-end stainless steel appliances, and plenty of cabinet space. Gather around the kitchen island or enjoy family meals in the adjacent breakfast area with a large dining table. The spacious family room boasts a cozy fireplace and sliding door access to the patio, perfect for indoor-outdoor living. The living room, also with sliding door access to the patio, creates additional space for gatherings. A bright and airy home office is perfect for remote work, and a convenient powder room rounds out the main level. Upstairs, you'll find a versatile landing space ideal for a play area or reading nook. The primary suite is a retreat, featuring a large walk-in closet, a sitting area, and a luxurious en suite bathroom with double sinks and a walk-in shower. Two additional well-sized bedrooms share a full hall bathroom, also with double sinks. The recently updated upper-level laundry room offers plenty of storage and pull-down stair access to the attic. The lower level is a fantastic recreation space, featuring LVP flooring, double closets with an organized system, and access to the oversized garage. A fourth bedroom provides flexibility for guests or additional family members. An updated full bathroom and additional storage spaces—including a utility room with a second refrigerator, 2nd laundry area and a closet under the stairs—ensure plenty of room for storage. From the detailed crown molding throughout most of the home to the 1-car garage with an EV charging station, this house is full of thoughtful touches. The custom stone patio with a built-in gas grill is perfect for outdoor entertaining, while the fully fenced rear yard offers privacy and space for relaxation. Professionally designed landscaping enhances the home's curb appeal, and you'll have Easy access to local parks, Grosvenor/Strathmore metro station, Garrett Park MARC Train and more, this home is ideal for those seeking both tranquility and convenience. This home is a rare find—don't miss your chance to make it yours!
Sold for $1,660,500
$1,660,500
5011 Orleans Ct, Kensington, MD 20895
4beds
3,964sqft
Single Family Residence
Built in 1956
10,453 Square Feet Lot
$1,635,900 Zestimate®
$419/sqft
$5,581 Estimated rent
Home value
$1,635,900
$1.49M - $1.80M
$5,581/mo
Zestimate® history
Owner options
List your home for rent
$5,581/mo
Rent Zestimate®
Find your next renter with Zillow Rental Manager. Plus, with online applications, you can quickly screen prospective tenants – for free.
$5,581/mo
Rent Zestimate®
Refinance and save
$10,068/mo
Est. payment
Refinancing to a lower rate could help reduce your monthly payments and save thousands over the life of the loan.
$10,068/mo
Est. payment
Explore your selling options
Work with a Zillow partner agent
Leverage their expertise and Zillow's premium Showcase listings to get your home seen by more buyers.
Get startedList with your own agent
Get your home in front of millions of buyers by listing it on Zillow.
Learn how to do itSell it yourself
Take full control of how buyers see your home on Zillow by listing For Sale by Owner (FSBO).
List your homeWhat's special
Cozy fireplaceUpdated upper-level laundry roomLarge walk-in closetOversized garagePlenty of storageDouble sinksSitting area
Zillow last checked:
Listing updated:
Listed by:
Chris Hager 240-498-5044,
Long & Foster Real Estate, Inc.
Bought with:
Todd Harris, 519487
Long & Foster Real Estate, Inc.
Source: Bright MLS,MLS#: MDMC2159526
Facts & features
Interior
Bedrooms & bathrooms
- Bedrooms: 4
- Bathrooms: 4
- Full bathrooms: 3
- 1/2 bathrooms: 1
- Main level bathrooms: 1
Basement
- Area: 1608
Heating
- Forced Air, Natural Gas
Cooling
- Central Air, Electric
Appliances
- Included: Gas Water Heater
Features
- Basement: Full,Finished,Garage Access
- Number of fireplaces: 1
Interior area
- Total structure area: 4,708
- Total interior livable area: 3,964 sqft
- Finished area above ground: 3,100
- Finished area below ground: 864
Property
Parking
- Total spaces: 1
- Parking features: Basement, Garage Faces Front, Attached, Driveway
- Attached garage spaces: 1
- Has uncovered spaces: Yes
Accessibility
- Accessibility features: None
Features
- Levels: Three
- Stories: 3
- Pool features: None
Lot
- Size: 10,453 Square Feet
Details
- Additional structures: Above Grade, Below Grade
- Parcel number: 160400089672
- Zoning: R90
- Special conditions: Standard
Construction
Type & style
- Home type: SingleFamily
- Architectural style: Colonial
- Property subtype: Single Family Residence
Materials
- Brick
- Foundation: Block
Condition
- New construction: No
- Year built: 1956
- Major remodel year: 2018
Utilities & green energy
- Sewer: Public Sewer
- Water: Public
Community & HOA
Community
- Subdivision: White Flint Park
HOA
- Has HOA: No
Location
- Region: Kensington
Financial & listing details
- Price per square foot: $419/sqft
- Tax assessed value: $946,567
- Annual tax amount: $11,628
- Date on market: 3/6/2025
- Listing agreement: Exclusive Right To Sell
- Ownership: Fee Simple
Price history
| Date | Event | Price |
|---|---|---|
| 4/24/2025 | Sold | $1,660,500+4.1%$419/sqft |
Source:  Bright MLS #MDMC2159526 Report a problem Bright MLS #MDMC2159526 Report a problem | ||
| 3/10/2025 | Pending sale | $1,595,000$402/sqft |
Source: Bright MLS #MDMC2159526 Report a problem | ||
| 3/6/2025 | Listed for sale | $1,595,000+203.8%$402/sqft |
Source: Bright MLS #MDMC2159526 Report a problem | ||
| 9/18/2017 | Sold | $525,000$132/sqft |
Source: Public Record Report a problem | ||
Public tax history
| Year | Property taxes | Tax assessment |
|---|---|---|
| 2025 | $12,416 +13.9% | $1,007,433 +6.4% |
| 2024 | $10,897 +6.8% | $946,567 +6.9% |
| 2023 | $10,205 +4.6% | $885,700 +0.1% |
| 2022 | $9,760 +0.2% | $884,500 +0.1% |
| 2021 | $9,738 +0.1% | $883,300 +0.1% |
| 2020 | $9,731 +76.6% | $882,100 +68.6% |
| 2019 | $5,510 -0.2% | $523,100 +4.7% |
| 2018 | $5,520 -0.5% | $499,700 +2.4% |
| 2017 | $5,550 +17.8% | $488,000 +4.4% |
| 2016 | $4,711 | $467,233 +4.7% |
| 2015 | $4,711 | $446,467 +4.9% |
| 2014 | $4,711 | $425,700 |
| 2013 | -- | $425,700 |
| 2012 | -- | $425,700 -9.6% |
| 2011 | -- | $471,070 |
| 2010 | -- | $471,070 |
| 2009 | -- | $471,070 -4.5% |
| 2008 | -- | $493,310 +14.3% |
| 2007 | -- | $431,710 +16.6% |
| 2006 | -- | $370,110 +20% |
| 2005 | -- | $308,510 +13.8% |
| 2004 | -- | $271,146 |
| 2003 | -- | $271,146 +38% |
| 2002 | -- | $196,420 |
| 2001 | -- | $196,420 |
Find assessor info on the county website
Neighborhood: 20895
Nearby homes
- $929,3004 bd3 ba1.1k sqft5026 White Flint Dr, Kensington, MD 20895Off Market
- $804,800-- bd3 ba1.1k sqft5009 Orleans Ct, Kensington, MD 20895Off Market
- $1,076,9004 bd3 ba2.2k sqft11204 Orleans Way, Kensington, MD 20895Off Market
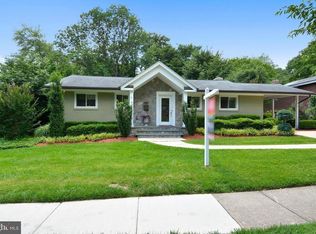
- $992,5004 bd3 ba2.3k sqft5008 Orleans Ct, Kensington, MD 20895Off Market
- $886,1004 bd3 ba1.7k sqft5100 White Flint Dr, Kensington, MD 20895Off Market
- $728,800-- bd2 ba1.2k sqft5022 White Flint Dr, Kensington, MD 20895Off Market
- $935,1004 bd3 ba1.6k sqft11202 Orleans Way, Kensington, MD 20895Off Market
- $707,300-- bd1 ba1.1k sqft5007 Orleans Ct, Kensington, MD 20895Off Market
Nearby schools
GreatSchools rating
- 7/10Garrett Park Elementary SchoolGrades: K-5Distance: 0.6 mi
- 8/10Tilden Middle SchoolGrades: 6-8Distance: 1.5 mi
- 9/10Walter Johnson High SchoolGrades: 9-12Distance: 1.8 mi
Schools provided by the listing agent
- Elementary: Garrett Park
- Middle: Tilden
- High: Walter Johnson
- District: Montgomery County Public Schools
Source: Bright MLS. This data may not be complete. We recommend contacting the local school district to confirm school assignments for this home.
Get a cash offer in 3 minutes
Find out how much your home could sell for in as little as 3 minutes with a no-obligation cash offer.
Estimated market value
$1,635,900
Get a cash offer in 3 minutes
Find out how much your home could sell for in as little as 3 minutes with a no-obligation cash offer.
Estimated market value
$1,635,900
- Maryland
- Montgomery County
- Rockville
- 20895
- 5011 Orleans Ct
Nearby cities
Nearby neighborhoods
Nearby zip codes
Other Rockville Topics
