Skip main navigation
Sold for $712,230
  • $712,230

    5011 Quartermaster Ln, Jamison, PA 18929

    3beds
    2,465sqft
    Townhouse
    Built in 2025
    4,000 Square Feet Lot
    $724,300 Zestimate®
    $289/sqft
    $4,027 Estimated rent

    Home value

    $724,300

    $674,000 - $775,000

    $4,027/mo

    Zestimate® history
    Loading
    Loading...

    Owner options

    List your home for rent

    $4,027/mo

    Rent Zestimate®

    Find your next renter with Zillow Rental Manager. Plus, with online applications, you can quickly screen prospective tenants – for free.

    Learn more

    $4,027/mo

    Rent Zestimate®

    Refinance and save

    $4,786/mo

    Est. payment

    Refinancing to a lower rate could help reduce your monthly payments and save thousands over the life of the loan.

    See today's rates

    $4,786/mo

    Est. payment

    Explore your selling options

    Work with a Zillow partner agent

    Leverage their expertise and Zillow's premium Showcase listings to get your home seen by more buyers.

    Get started

    List with your own agent

    Get your home in front of millions of buyers by listing it on Zillow.

    Learn how to do it

    Sell it yourself

    Take full control of how buyers see your home on Zillow by listing For Sale by Owner (FSBO).

    List your home

    What's special

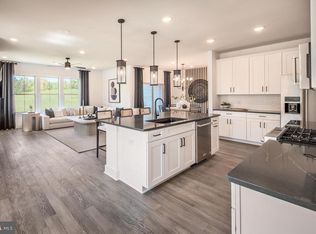
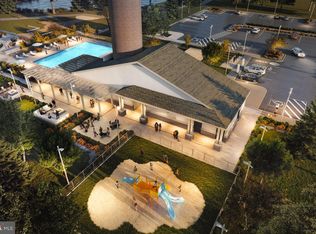
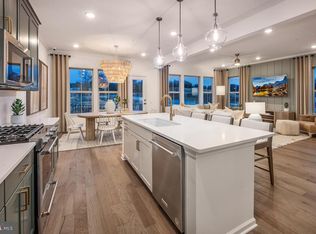
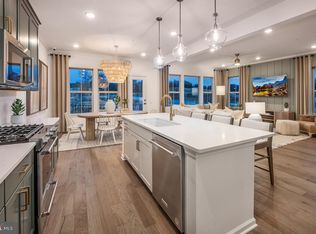
    To Be Built Westmont Home! Enjoy the benefits of building your home with your design choices in Jamison PA, fastest selling community! Discover JAMISON PLACE by Pulte Homes; an exclusive enclave of 78 luxury carriage homes offering a COMMUNITY POOL and family friendly amenities, all within the award-winning CENTRAL BUCKS SCHOOL DISTRICT and only minutes from historic Doylestown, PA. This Westmont home features 3 bedrooms plus a loft/ flex room on the upper level. The mail level features an open concept, tons of natural light, and an exceptional kitchen with walk in pantry. GPS Address: 2029 York Rd. Jamison, PA 18929 Tour our fully decorated Westmont model home! ***photos are of the model and not the home for sale. Buyer can choose their homesite, structural and design center choices which will change the price accordingly. Photos are of the decorated model that can be viewed.

    Zillow last checked:

    Listing updated:

    Listed by:

    Craig Weisbecker 732-803-6889,

    Pulte Homes of PA Limited Partnership

    Bought with:

    Leigh Nunno, AB066961

    Iron Valley Real Estate Doylestown

    Source: Bright MLS,MLS#: PABU2097632MLS Logo

    Facts & features

    Interior

    Bedrooms & bathrooms
    • Bedrooms: 3
    • Bathrooms: 3
    • Full bathrooms: 2
    • 1/2 bathrooms: 1
    • Main level bathrooms: 1
    Other
    • Level: Main
    Loft
    • Level: Upper
    Media room
    • Level: Upper
    Office
    • Level: Upper
    Heating
    • Forced Air, Natural Gas
    Cooling
    • Central Air, Electric
    Appliances
    • Included: Gas Water Heater, Tankless Water Heater
    Features
    • Open Floorplan
    • Flooring: Carpet, Luxury Vinyl, Hardwood
    • Basement: Unfinished,Sump Pump,Concrete
    • Has fireplace: No
    Interior area
    • Total structure area: 3,489
    • Total interior livable area: 2,465 sqft
    • Finished area above ground: 2,465
    • Finished area below ground: 0

    Property

    Parking
    • Total spaces: 4
    • Parking features: Garage Faces Front, Inside Entrance, Attached, Parking Lot, Driveway
    • Attached garage spaces: 2
    • Uncovered spaces: 2
    • Details: Garage Sqft: 458
    Accessibility
    • Accessibility features: 2+ Access Exits
    Features
    • Levels: Two
    • Stories: 2
    • Patio & porch: Deck
    • Pool features: Community
    Lot
    • Size: 4,000 sqft
    • Features: Backs - Open Common Area
    Details
    • Additional structures: Above Grade, Below Grade
    • Parcel number: NO TAX RECORD
    • Zoning: RESIDENTIAL
    • Special conditions: Standard

    Construction

    Type & style
    • Home type: Townhouse
    • Architectural style: Carriage House
    • Property subtype: Townhouse
    Materials
    • Asphalt, Concrete, Frame, Blown-In Insulation, Batts Insulation, Tile, Vinyl Siding
    • Foundation: Concrete Perimeter
    Condition
    • Excellent
    • New construction: Yes
    • Year built: 2025
    Details
    • Builder model: Westmont
    • Builder name: Pulte Homes

    Utilities & green energy

    • Electric: 200+ Amp Service
    • Sewer: Public Sewer
    • Water: Public
    • Utilities for property: Natural Gas Available, Electricity Available, Sewer Available, Water Available

    Community & neighborhood

    Community
    • Community features: Pool
    Location
    • Region: Jamison
    • Subdivision: Jamison Place
    • Municipality: WARWICK TWP

    HOA & financial

    HOA
    • Has HOA: Yes
    • HOA fee: $265 monthly
    • Amenities included: Pool, Jogging Path, Tot Lots/Playground, Picnic Area, Common Grounds
    • Services included: Common Area Maintenance, Maintenance Grounds, Management, Snow Removal, Trash, Pool(s), Recreation Facility

    Other

    Other facts
    • Listing agreement: Exclusive Right To Sell
    • Listing terms: Conventional,FHA,Cash,VA Loan
    • Ownership: Fee Simple

    Price history

    DateEventPrice
    3/25/2026Sold$712,230-0.4%$289/sqft
    Source: Bright MLS #PABU2097632 Report a problem
    8/2/2025Pending sale$714,990+2.1%$290/sqft
    Source: Bright MLS #PABU2097632 Report a problem
    7/5/2025Price change$699,990-2.8%$284/sqft
    Source: Bright MLS #PABU2097632 Report a problem
    6/20/2025Price change$719,990-0.7%$292/sqft
    Source: Bright MLS #PABU2097632 Report a problem
    6/6/2025Price change$724,990+4.9%$294/sqft
    Source: Bright MLS #PABU2097632 Report a problem
    6/2/2025Listed for sale$690,990$280/sqft
    Source: Pulte Report a problem

    Public tax history

    YearProperty taxesTax assessment
    2025$530 $2,930

    Find assessor info on the county website

    Neighborhood: 18929

    Nearby schools

    GreatSchools rating
    Schools provided by the listing agent
    • Elementary: Warwick
    • Middle: Holicong
    • High: Central Bucks High School East
    • District: Central Bucks

    Source: Bright MLS. This data may not be complete. We recommend contacting the local school district to confirm school assignments for this home.

    Get a cash offer in 3 minutes
    Find out how much your home could sell for in as little as 3 minutes with a no-obligation cash offer.
    Estimated market value
    $724,300
    Get a cash offer in 3 minutes
    Find out how much your home could sell for in as little as 3 minutes with a no-obligation cash offer.
    Estimated market value
    $724,300