ONE MONTH FREE RENT
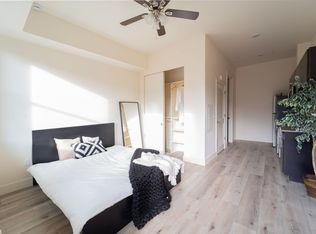

NEWLY RENOVATED UNIT WITH WOOD FLOORING, GRANITE COUNTERTOPS, DESIGNER PAINT, AND STAINLESS STEEL APPLIANCES.
Welcome to a newly renovated home that offers the perfect balance of comfort, function, and location. This well-maintained 2-bedroom, 1-bath unit spans 832 sq. ft. and is designed to give you both convenience and space. Inside, you'll find a fully equipped kitchen with a refrigerator, range/oven, and dishwasher everything you need for everyday cooking. The in-unit washer and dryer provide the ease of doing laundry from the comfort of home, while thoughtful updates throughout create a bright and welcoming atmosphere.
Step out onto your private patio/deck, an inviting outdoor retreat where you can enjoy a quiet morning coffee, host a casual get-together, or simply take in the fresh air. With an off-street parking spot included, coming and going is always easy.
Pet Friendly! Cats and Dogs of all sizes and breeds welcome with pet rent and pet deposit!!
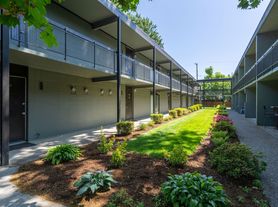
Situated in the desirable Bridlemile neighborhood, this home connects you seamlessly to both city amenities and outdoor recreation. You'll be just minutes from shopping, local dining, and public transit, with quick access to Multnomah Village and Hillsdale. The Fanno Creek Greenway Trail runs right alongside the property, offering a beautiful setting for walking, biking, and exploring the outdoors whenever you'd like.
RENTAL FEATURES:
- 2 Bedrooms
- 1 Bathroom
- 832 Sq Ft
- Dishwasher
- Range/Oven
- Huge Balcony
- Stainless Steel Appliances
- One off-street parking spot
- Washer/Dryer in the unit
LEASE DETAILS:
- Rent: $1,395
- Security Deposit: $1,395
- Application Fee: $60/person over 18 years old
- Renter's insurance required
- Tenants are responsible for utilities
- Pets: Small and Large Pets OK *Pet rent and deposit apply
- Lease terms: 12 Months
- All applications are screened on a first-come, first-served basis.
- The lease must be signed within 24 hours of receiving and start within 14 days of approval.
- Deposit due at lease signing.
- A credit report indicating a discharged bankruptcy within the last 7 years, a court judgment, an eviction, or failure to meet any property requirements will result in a denial.
REQUIREMENTS:
- Minimum credit score: 625
- Income Requirement: 2.5x of monthly rent
- Valid ID per applicant
- Recent pay stubs/income statement/ITR (for the last 3 months)
Address:
5011 SW Beaverton Hillsdale Hwy - A
Portland, OR 97221
Provided by:
Uptown Properties
7401 SW Capitol Hwy, Portland, OR, 97219
Apartment for rent
$1,395/moFees may apply
5011 SW Beaverton Hillsdale Hwy, APT A, Portland, OR 97221
2beds
832sqft
Price may not include required fees and charges. Learn more|
Apartment
Available now
Cats, dogs OK
What's special
Huge balconyInviting outdoor retreatDesigner paintNewly renovated unitWood flooringOff-street parking spot includedStainless steel appliances
- 47 days |
- -- |
- -- |
Zillow last checked:
Listing updated:
The City of Portland requires a notice to applicants of the Portland Housing Bureau’s Statement of Applicant Rights. Additionally, Portland requires a notice to applicants relating to a Tenant’s right to request a Modification or Accommodation.
Learn more about the building:
Travel times

Let’s turn your rent into credit progress
Build credit history with every on-time payment and get credit for the payment you’re already making.
Facts & features
Interior
Bedrooms & bathrooms
- Bedrooms: 2
- Bathrooms: 1
- Full bathrooms: 1
Interior area
- Total interior livable area: 832 sqft
Property
Parking
- Details: Contact manager
Features
- Stories: 2
- Patio & porch: Patio
- Exterior features: AMFAM, Dishwasher, Escrowed: Fay, Microwave, Range/Oven, RangeOven, Refrigerator, ["Washer", "Dryer"]
Construction
Type & style
- Home type: Apartment
- Property subtype: Apartment
Condition
- Year built: 1978
- Major remodel year: 1978
Building
Details
- Building name: 5011BEAV
Management
- Pets allowed: Yes
Community & HOA
Location
- Region: Portland
Financial & listing details
- Lease term: Contact For Details
Nearby apartments for rent

Price history
| Date | Event | Price |
|---|---|---|
| 8/11/2026 | Price change | $1,395-3.5%$2/sqft |
Source: Zillow Rentals Report a problem | ||
| 8/5/2026 | Price change | $1,445-3.3%$2/sqft |
Source: Zillow Rentals Report a problem | ||
| 7/29/2026 | Price change | $1,495-6.3%$2/sqft |
Source: Zillow Rentals Report a problem | ||
| 7/14/2026 | Price change | $1,595+6.7%$2/sqft |
Source: Zillow Rentals Report a problem | ||
| 6/30/2026 | Listed for rent | $1,495+7.2%$2/sqft |
Source: Zillow Rentals Report a problem | ||
| 10/2/2025 | Listing removed | $1,395$2/sqft |
Source: Zillow Rentals Report a problem | ||
| 9/9/2025 | Price change | $1,395-6.7%$2/sqft |
Source: Zillow Rentals Report a problem | ||
| 8/16/2025 | Listed for rent | $1,495$2/sqft |
Source: Zillow Rentals Report a problem | ||
| 9/20/2023 | Listing removed | -- |
Source: Zillow Rentals Report a problem | ||
| 8/14/2023 | Listed for rent | $1,495+19.6%$2/sqft |
Source: Zillow Rentals Report a problem | ||
| 4/6/2019 | Listing removed | $1,250$2/sqft |
Source: Uptown Properties LLC Report a problem | ||
| 3/11/2019 | Price change | $1,250-3.5%$2/sqft |
Source: Uptown Properties LLC Report a problem | ||
| 3/9/2019 | Listed for rent | $1,295$2/sqft |
Source: Uptown Properties LLC Report a problem | ||
Neighborhood: Bridlemile
Nearby schools
GreatSchools rating
- 10/10Bridlemile Elementary SchoolGrades: K-5Distance: 0.4 mi
- 8/10Gray Middle SchoolGrades: 6-8Distance: 1.4 mi
- 8/10Ida B. Wells-Barnett High SchoolGrades: 9-12Distance: 2 mi