Skip main navigation
Under contract-show
  • Price cut: $10K (5/19)
    $269,900

    50113 Robins Nest Ln, Lancaster, SC 29720

    3beds
    1,405sqft
    : 
    Loading
    Get pre-qualified
    Townhouse
    Built in 2020
    0.09 Acres Lot
    $268,800 Zestimate®
    $192/sqft
    $319/mo HOA

    What's special

    Elegant granite countertopsScreened-in back porchHardwood floors
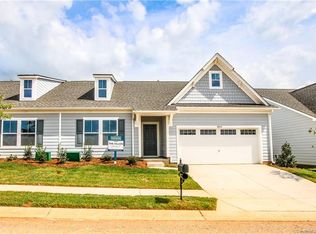
    Discover life at The Cottages at Edgewater, where comfort, style, and an inviting lakeside atmosphere come together. This thoughtfully designed single-story 3-bedroom, 2-bath home features beautiful hardwood floors, an open kitchen with a large island and elegant granite countertops, a screened-in back porch, and a two-car garage with generous attic storage. The backyard offers the option to add a black wrought-iron fence, along with the opportunity to plant additional trees for enhanced privacy. Enjoy an exceptional array of community amenities, including the Edgewater Golf Club’s 18-hole championship course, known for its challenging design, and Brickwood Restaurant & Bar, offering an upscale dining experience with Southern inspired cuisine. Additional amenities feature a marina with canoe and kayak rentals, boat slips, and direct water access for residents, as well as a waterfront pavilion, two resort-style swimming pools, lighted tennis courts, over 15 new pickleball courts, and scenic walking and biking trails along Fishing Creek Lake. Lawn care and trash service are included.
    284 days
    |
    61
    |
    1
    |

    Zillow last checked:

    Listing updated:

    Listed by:

    Jenny Seel jenny.seel@allentate.com,

    Howard Hanna Allen Tate Fort Mill

    Source: Canopy MLS as distributed by MLS GRID,MLS#: 4306745MLS Logo

      Facts & features

      Interior

      Bedrooms & bathrooms
      • Bedrooms: 3
      • Bathrooms: 2
      • Full bathrooms: 2
      • Main level bedrooms: 3
      Primary bedroom
      • Features: En Suite Bathroom, Walk-In Closet(s)
      • Level: Main
      Bedroom s
      • Level: Main
      Bedroom s
      • Level: Main
      Bathroom full
      • Level: Main
      Bathroom full
      • Level: Main
      Dining area
      • Level: Main
      Kitchen
      • Features: Kitchen Island
      • Level: Main
      Laundry
      • Level: Main
      Living room
      • Features: Open Floorplan
      • Level: Main
      Heating
      • Central, Natural Gas
      Cooling
      • Central Air
      Appliances
      • Included: Dishwasher, Disposal, Gas Range, Microwave, Plumbed For Ice Maker, Washer/Dryer
      • Laundry: Laundry Room, Main Level
      Features
      • Kitchen Island, Pantry, Walk-In Closet(s)
      • Flooring: Carpet, Wood
      • Has basement: No
      Interior area
      • Total structure area: 1,405
      • Total interior livable area: 1,405 sqft
      • Finished area above ground: 1,405
      • Finished area below ground: 0

      Property

      Parking
      • Total spaces: 4
      • Parking features: Driveway, Attached Garage, Garage on Main Level
      • Attached garage spaces: 2
      • Uncovered spaces: 2
      Features
      • Levels: One
      • Stories: 1
      • Entry location: Main
      • Patio & porch: Rear Porch, Screened
      • Exterior features: Lawn Maintenance
      • Pool features: Community
      • Has view: Yes
      • View description: Water
      • Has water view: Yes
      • Water view: Water
      Lot
      • Size: 0.09 Acres
      • Features: End Unit
      Details
      • Parcel number: 0106M0J006.00
      • Zoning: PDD
      • Special conditions: Standard

      Construction

      Type & style
      • Home type: Townhouse
      • Property subtype: Townhouse
      Materials
      • Fiber Cement
      • Foundation: Slab
      • Roof: Composition
      Condition
      • New construction: No
      • Year built: 2020
      Details
      • Builder name: True Homes

      Utilities & green energy

      • Sewer: County Sewer
      • Water: County Water
      • Utilities for property: Underground Power Lines

      Community & HOA

      Community
      • Features: Boat Storage, Clubhouse, Golf, Lake Access, Sidewalks, Street Lights, Tennis Court(s), Walking Trails
      • Subdivision: Edgewater
      HOA
      • Has HOA: Yes
      • HOA fee: $275 monthly
      • HOA name: Braesael Mgmt
      • HOA phone: 704-847-3507
      • Second HOA fee: $528 annually
      • Second HOA name: Braesael Mgmt
      Location
      • Region: Lancaster

      Financial & listing details

      • Price per square foot: $192/sqft
      • Tax assessed value: $263,700
      • Annual tax amount: $1,540
      • Date on market: 9/26/2025
      • Cumulative days on market: 284 days
      • Listing terms: Cash,Conventional,FHA,VA Loan
      • Road surface type: Concrete, Paved

        Estimated market value

        $268,800

        $255,000 - $282,000

        $1,816/mo

        Price history

        DateEventPrice
        5/19/2026Price change$269,900-3.6%$192/sqft
        Source: Canopy MLS as distributed by MLS GRID #4306745 Report a problem
        2/26/2026Price change$279,900-1.8%$199/sqft
        Source: Canopy MLS as distributed by MLS GRID #4306745 Report a problem
        2/2/2026Price change$285,000-1.7%$203/sqft
        Source: Canopy MLS as distributed by MLS GRID #4306745 Report a problem
        9/26/2025Listed for sale$289,900+59.4%$206/sqft
        Source: Canopy MLS as distributed by MLS GRID #4306745 Report a problem
        5/26/2020Sold$181,850$129/sqft
        Source: Public Record Report a problem

        Public tax history

        YearProperty taxesTax assessment
        2025$1,540 -38.5%$8,340 +15.1%
        2024$2,504 0%$7,248
        2023$2,505 +2.1%$7,248
        2022$2,453 $7,248
        2021$2,453 +504%$7,248 +504%
        2020$406 +0.1%$1,200
        2019$406 -92.7%$1,200
        2018$5,589 $1,200

        Find assessor info on the county website

        Monthly payment

        Est. payment

        Payment breakdown

        Explore the cost of this home by adjusting the details. Changes won't be saved.
        All calculations are estimates and provided by Zillow, Inc. for informational purposes only. Actual amounts may vary.
        HOA fees may include property taxes on listings classified as Co-Ops. Contact the listing agent and/or owner for fee details.
        Mortgage interest rates are dependent on a number of factors, including credit score, down payment, and repayment length. Interest rate data provided by Zillow Group Marketplace, Inc. as of 1/1/1970 from various mortgage lenders with which we have lead or other similar arrangements; the Estimated Payment is an average of those rates.
        See how much you could borrow to make a competitive offer.

        Climate risks

        Neighborhood: 29720

        Getting around

        0 / 100
        Car-Dependent
        6 / 100
        Somewhat Bikeable

        Nearby schools

        GreatSchools rating
        Schools provided by the listing agent
        • Elementary: Erwin
        • Middle: South
        • High: Lancaster

        Source: Canopy MLS as distributed by MLS GRID. This data may not be complete. We recommend contacting the local school district to confirm school assignments for this home.

        A local agent can set up tours, give advice and negotiate with sellers.

        Browse local experts

        Similar homes

        Skip to the end of the carouselSkip to the beginning of the carousel