Thoughtfully updated and full of personality, this inviting one-level home in Edgewater pairs an open layout with custom details throughout. Professionally painted kitchen cabinetry, updated hardware and lighting, an island, and antiqued mirrored pantry doors bring character to the heart of the home. The adjoining dining and living spaces feature custom window trim and an electric fireplace, creating a welcoming setting for everyday living and gathering.
The primary suite offers plantation shutters, a shiplap accent, custom closet organization, and a beautifully remodeled bath with a tiled shower, marble shower floor, and marble-topped vanity. The guest bedroom features custom built-ins and shiplap, while the updated guest bath adds distinctive molding, wallpaper, tile and lighting. A custom-designed pantry/laundry room makes even the practical spaces feel special.
Outside, enjoy the screened porch and professionally landscaped, fenced backyard with a custom patio and fire pit. Additional updates include bedroom flooring, a new front door, exterior paint in 2026, and attic storage with a pull-down ladder. With two bedrooms, two full baths and an attached two-car garage, this home offers thoughtful design and comfortable living in a community featuring a clubhouse, golf course, outdoor pool and tennis courts.
Active
$299,900
50106 Robins Nest Ln, Lancaster, SC 29720
2beds
1,335sqft
Townhouse
Built in 2019
0.08 Acres Lot
$296,300 Zestimate®
$225/sqft
$275/mo HOA
What's special
Electric fireplacePlantation shuttersProfessionally painted kitchen cabinetryFire pitUpdated hardware and lightingCustom patioDistinctive molding
- 11 days
- 124
- 6
Likely to sell faster than
Zillow last checked:
Listing updated:
Listed by:
Megan Votruba 850-445-9745,
EXP Realty LLC Ballantyne
Source: Canopy MLS as distributed by MLS GRID,MLS#: 4441994
Facts & features
Interior
Bedrooms & bathrooms
- Bedrooms: 2
- Bathrooms: 2
- Full bathrooms: 2
- Main level bedrooms: 2
Primary bedroom
- Features: En Suite Bathroom, Walk-In Closet(s)
- Level: Main
- Area: 224.25 Square Feet
- Dimensions: 17' 3" X 13' 0"
Bedroom s
- Level: Main
- Area: 96.38 Square Feet
- Dimensions: 9' 4" X 10' 4"
Bathroom full
- Level: Main
Bathroom full
- Level: Main
Dining room
- Level: Main
- Area: 142.64 Square Feet
- Dimensions: 9' 3" X 15' 5"
Family room
- Level: Main
- Area: 235.16 Square Feet
- Dimensions: 15' 3" X 15' 5"
Kitchen
- Features: Kitchen Island
- Level: Main
- Area: 141.06 Square Feet
- Dimensions: 9' 3" X 15' 3"
Laundry
- Level: Main
- Area: 53.36 Square Feet
- Dimensions: 8' 0" X 6' 8"
Heating
- Floor Furnace, Natural Gas
Cooling
- Central Air
Appliances
- Included: Dishwasher, Disposal, Electric Oven, Electric Range, Electric Water Heater, Microwave, Plumbed For Ice Maker
- Laundry: Laundry Room
Features
- Built-in Features, Kitchen Island, Open Floorplan, Walk-In Closet(s), Other - See Remarks
- Flooring: Laminate, Tile, Vinyl
- Has basement: No
- Attic: Pull Down Stairs
Interior area
- Total structure area: 1,335
- Total interior livable area: 1,335 sqft
- Finished area above ground: 1,335
- Finished area below ground: 0
Property
Parking
- Total spaces: 2
- Parking features: Driveway, Attached Garage, Garage on Main Level
- Attached garage spaces: 2
- Has uncovered spaces: Yes
Features
- Levels: One
- Stories: 1
- Entry location: Main
- Patio & porch: Patio, Rear Porch, Screened
- Pool features: Community
- Fencing: Back Yard
Lot
- Size: 0.08 Acres
Details
- Parcel number: 0106M0K010.00
- Zoning: R
- Special conditions: Standard
Construction
Type & style
- Home type: Townhouse
- Property subtype: Townhouse
Materials
- Fiber Cement
- Foundation: Slab
Condition
- New construction: No
- Year built: 2019
Utilities & green energy
- Sewer: County Sewer
- Water: County Water
Community & HOA
Community
- Features: Clubhouse, Golf, Tennis Court(s)
- Security: Carbon Monoxide Detector(s)
- Subdivision: Edgewater
HOA
- Has HOA: Yes
- HOA fee: $275 monthly
- HOA name: Braesael
- HOA phone: 704-847-3507
Location
- Region: Lancaster
Financial & listing details
- Price per square foot: $225/sqft
- Tax assessed value: $253,900
- Date on market: 11/11/2026
- Cumulative days on market: 11 days
- Exclusions: Cabinets in garage, freezer in garage, water system in garage
- Road surface type: Concrete, Paved
Estimated market value
$296,300
$281,000 - $311,000
$1,943/mo
Price history
| Date | Event | Price |
|---|---|---|
| 11/11/2026 | Listed for sale | $299,900+58.7%$225/sqft |
Source:  Canopy MLS as distributed by MLS GRID #4441994 Report a problem | ||
| 3/10/2021 | Sold | $189,000-0.5%$142/sqft |
Source: Canopy MLS as distributed by MLS GRID #3696671 Report a problem | ||
| 2/1/2021 | Contingent | $190,000$142/sqft |
Source: Canopy MLS as distributed by MLS GRID #3696671 Report a problem | ||
| 1/18/2021 | Listed for sale | $190,000+9.9%$142/sqft |
Source: Canopy MLS as distributed by MLS GRID #3696671 Report a problem | ||
| 4/18/2019 | Listing removed | $172,900$130/sqft |
Source: True Homes - Charlotte Report a problem | ||
| 1/19/2019 | Listed for sale | $172,900$130/sqft |
Source: True Homes - Charlotte Report a problem | ||
Public tax history
Tax history is unavailable.
Monthly payment
Est. payment
Payment breakdown
Explore the cost of this home by adjusting the details. Changes won't be saved.Climate risks
Neighborhood: 29720
Similar homes
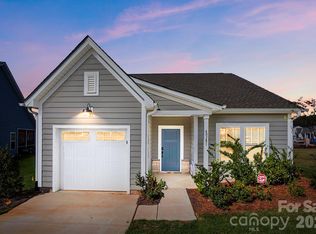
- $299,0002 bd2 ba1.3k sqft40281 Crooked Stick Dr, Lancaster, SC 29720For Sale
 MLS ID #4443398, Jeff Markus, EXP Realty LLC Ballantyne. Canopy MLS as distributed by MLS GRID
- $269,9003 bd2 ba1.4k sqft60119 Blue Bird Ln #667, Lancaster, SC 29720For Sale
 MLS ID #4426158, Ann Sheperd, EXP Realty LLC Ballantyne. Canopy MLS as distributed by MLS GRID
- $315,0002 bd2 ba1.2k sqft27459 Cinderella Cir, Lancaster, SC 29720For Sale
 MLS ID #4439604, Cathy Miller, Coldwell Banker Realty. Canopy MLS as distributed by MLS GRID
- $287,9003 bd2 ba1.4k sqft40120 Crooked Stick Dr, Lancaster, SC 29720For Sale
 MLS ID #4415440, Brian Belcher, RE/MAX Executive. Canopy MLS as distributed by MLS GRID
- $315,0002 bd2 ba1.2k sqft40237 Crooked Stick Dr, Lancaster, SC 29720For SaleMLS ID #4441030, Josh Plyler, Keller Williams Connected. Canopy MLS as distributed by MLS GRID
- $289,9993 bd2 ba1.2k sqft21216 Sanctuary Dr, Lancaster, SC 29720For SaleMLS ID #4430850, Steve Koleno, Beycome Brokerage Realty LLC. Canopy MLS as distributed by MLS GRID
- $319,8753 bd2 ba1.4k sqft2908 Woodland Hill Way, Lancaster, SC 29720For SaleMLS ID #4445051, Gail Vincent, NorthGroup Real Estate LLC. Canopy MLS as distributed by MLS GRID
- $330,0003 bd3 ba1.6k sqft11073 Argosy Dr #1070, Lancaster, SC 29720For SaleMLS ID #4444361, Karen Kitzmiller, NorthGroup Real Estate LLC. Canopy MLS as distributed by MLS GRID
- $314,0003 bd3 ba1.9k sqft26019 Appleyard Ct, Lancaster, SC 29720For SaleMLS ID #4398369, Xavier Armfield, NorthGroup Real Estate LLC. Canopy MLS as distributed by MLS GRID
- $250,0002 bd2 ba1.2k sqft24526 Blue Heron Cir, Lancaster, SC 29720For SaleMLS ID #4431328, Emily Gray, Keller Williams Ballantyne Area. Canopy MLS as distributed by MLS GRID
- $309,9003 bd2 ba1.6k sqft2215 Canter Trail Dr #142P, Lancaster, SC 29720New ConstructionMLS ID #4440276, David Spera, TLS Realty LLC. Canopy MLS as distributed by MLS GRID
- $279,9003 bd3 ba1.9k sqft20241 Serendipity Dr #70, Lancaster, SC 29720New ConstructionMLS ID #4431407, David Spera, TLS Realty LLC. Canopy MLS as distributed by MLS GRID
- $375,0003 bd2 ba1.4k sqft25502 Seagull Dr, Lancaster, SC 29720For SaleMLS ID #4432495, Sharon Snipes, EXP Realty LLC Rock Hill. Canopy MLS as distributed by MLS GRID
- $299,9003 bd3 ba1.5k sqft4769 Monterrico Dr #63P, Lancaster, SC 29720New ConstructionMLS ID #4431791, David Spera, TLS Realty LLC. Canopy MLS as distributed by MLS GRID
