Enjoy peaceful outdoor living with a beautiful wooded-backdrop lot, inviting outdoor spaces, and resort-style amenities in the desirable Edgewater community! This charming 2-bedroom, 2-bath home backs to a scenic tree line, offering a tranquil setting and added privacy. Start your mornings with coffee on the screened rear porch, listening to birds sing, watching local wildlife, and enjoying the natural beauty right outside your door. Whether relaxing or entertaining, this peaceful outdoor retreat is a standout feature of the home.
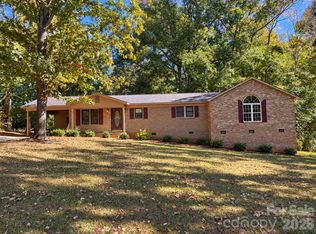
Step inside to discover a bright and welcoming living area featuring fresh interior paint and an inviting open floor plan. The living area flows seamlessly into the kitchen and dining space, creating an ideal setting for everyday living and entertaining. The spacious primary suite features a private bath and walk-in closet, while the second bedroom offers flexibility for guests or a home office. A covered front porch provides another inviting space to relax, and the two-car garage offers convenient parking and additional storage.
Located in the sought-after Edgewater community, residents enjoy a resort-style lifestyle surrounded by natural beauty. Community amenities include an 18-hole golf course, clubhouse, swimming pool, tennis and pickleball courts, walking trails, and access to Fishing Creek Lake with marina facilities.
Enjoy the convenience of low-maintenance living with lawn care included, giving you more time to enjoy the community amenities and the things you love. Whether you're looking for your first home, ready to downsize, or simply seeking a more relaxed lifestyle, this delightful home offers a wonderful combination of comfort, natural beauty, and community living.
Active
$250,000
24526 Blue Heron Cir, Lancaster, SC 29720
2beds
1,263sqft
Single Family Residence
Built in 2015
0.08 Acres Lot
$247,200 Zestimate®
$198/sqft
$196/mo HOA
What's special
Covered front porchTwo-car garageBeautiful wooded-backdrop lotFresh interior paintPrivate bathScreened rear porchInviting open floor plan
- 14 days
- 711
- 41
Likely to sell faster than
Zillow last checked:
Listing updated:
Listed by:
Emily Gray emilygray@kw.com,
Keller Williams Ballantyne Area
Source: Canopy MLS as distributed by MLS GRID,MLS#: 4431328
Facts & features
Interior
Bedrooms & bathrooms
- Bedrooms: 2
- Bathrooms: 2
- Full bathrooms: 2
- Main level bedrooms: 2
Primary bedroom
- Features: Ceiling Fan(s), En Suite Bathroom
Bedroom s
- Features: Ceiling Fan(s)
Bathroom full
- Features: Walk-In Closet(s)
Living room
- Features: Built-in Features, Ceiling Fan(s), Open Floorplan
Heating
- Forced Air, Natural Gas
Cooling
- Ceiling Fan(s), Central Air
Appliances
- Included: Dishwasher, Disposal, Electric Water Heater, Oven, Refrigerator, Washer/Dryer
- Laundry: Laundry Room
Features
- Flooring: Carpet, Hardwood, Vinyl
- Windows: Insulated Windows
- Has basement: No
- Fireplace features: Living Room
Interior area
- Total structure area: 1,263
- Total interior livable area: 1,263 sqft
- Finished area above ground: 1,263
- Finished area below ground: 0
Property
Parking
- Total spaces: 2
- Parking features: Driveway, Attached Garage, Garage Door Opener, Garage Faces Front, Garage on Main Level
- Attached garage spaces: 2
- Has uncovered spaces: Yes
Features
- Levels: One
- Stories: 1
- Patio & porch: Covered, Front Porch, Rear Porch, Screened
- Exterior features: In-Ground Irrigation, Lawn Maintenance
- Pool features: Community
- Fencing: Back Yard
- Waterfront features: Boat Ramp – Community, Boat Slip – Community
- Body of water: Fishing Creek Lake
Lot
- Size: 0.08 Acres
- Features: Wooded
Details
- Parcel number: 0106M0A006.00
- Zoning: PDD
- Special conditions: Standard
Construction
Type & style
- Home type: SingleFamily
- Property subtype: Single Family Residence
Materials
- Hardboard Siding
- Foundation: Slab
Condition
- New construction: No
- Year built: 2015
Details
- Builder model: Abington
Utilities & green energy
- Sewer: County Sewer
- Water: County Water
Community & HOA
Community
- Features: Boat Storage, Clubhouse, Golf, Picnic Area, Playground, Pond, Sidewalks, Tennis Court(s), Walking Trails
- Subdivision: Edgewater
HOA
- Has HOA: Yes
- HOA fee: $150 monthly
- HOA name: Braesael Management
- HOA phone: 704-847-3507
- Second HOA fee: $550 annually
Location
- Region: Lancaster
Financial & listing details
- Price per square foot: $198/sqft
- Tax assessed value: $251,800
- Annual tax amount: $1,500
- Date on market: 10/9/2026
- Cumulative days on market: 14 days
- Listing terms: Cash,Conventional,FHA,VA Loan
- Road surface type: Concrete, Paved
Estimated market value
$247,200
$235,000 - $260,000
$1,845/mo
Price history
| Date | Event | Price |
|---|---|---|
| 10/9/2026 | Listed for sale | $250,000+4.2%$198/sqft |
Source:  Canopy MLS as distributed by MLS GRID #4431328 Report a problem | ||
| 12/27/2023 | Listing removed | -- |
Source: Zillow Rentals Report a problem | ||
| 12/26/2023 | Price change | $1,599-11.1%$1/sqft |
Source: Zillow Rentals Report a problem | ||
| 12/16/2023 | Price change | $1,799-0.1%$1/sqft |
Source: Zillow Rentals Report a problem | ||
| 12/12/2023 | Listed for rent | $1,800$1/sqft |
Source: Zillow Rentals Report a problem | ||
| 1/24/2022 | Sold | $240,000-2%$190/sqft |
Source: Canopy MLS as distributed by MLS GRID #3809672 Report a problem | ||
| 12/6/2021 | Pending sale | $245,000$194/sqft |
Source: Canopy MLS as distributed by MLS GRID #3809672 Report a problem | ||
| 12/1/2021 | Listed for sale | $245,000+58.1%$194/sqft |
Source: Canopy MLS as distributed by MLS GRID #3809672 Report a problem | ||
| 10/1/2018 | Sold | $155,000-3.1%$123/sqft |
Source: Canopy MLS as distributed by MLS GRID #3389414 Report a problem | ||
| 9/5/2018 | Pending sale | $160,000$127/sqft |
Source: Keller Williams Realty Fort Mill #3389414 Report a problem | ||
| 5/30/2018 | Price change | $160,000-3%$127/sqft |
Source: Keller Williams Realty Fort Mill #3389414 Report a problem | ||
| 5/9/2018 | Listed for sale | $165,000$131/sqft |
Source: Keller Williams Realty Fort Mill #3389414 Report a problem | ||
Public tax history
| Year | Property taxes | Tax assessment |
|---|---|---|
| 2025 | $1,500 -54.8% | $10,070 +4.9% |
| 2024 | $3,317 | $9,600 -33.3% |
| 2023 | $3,317 +45.6% | $14,400 +114% |
| 2022 | $2,277 -5.5% | $6,728 -5.5% |
| 2021 | $2,409 +15% | $7,116 +15% |
| 2020 | $2,095 +0.1% | $6,188 |
| 2019 | $2,092 -31.2% | $6,188 -27.6% |
| 2018 | $3,043 -44.9% | $8,550 |
| 2017 | $5,522 | -- |
| 2016 | $5,522 | -- |
| 2015 | $5,522 | -- |
| 2014 | -- | -- |
Find assessor info on the county website
Monthly payment
Est. payment
Payment breakdown
Explore the cost of this home by adjusting the details. Changes won't be saved.Climate risks
Neighborhood: 29720
Nearby schools
Schools provided by the listing agent
- Elementary: Erwin
- Middle: South Middle
- High: Lancaster
Source: Canopy MLS as distributed by MLS GRID. This data may not be complete. We recommend contacting the local school district to confirm school assignments for this home.
- $344,300-- bd3 ba1.9k sqft24530 Blue Heron Cir, Lancaster, SC 29720Off Market
- $245,0002 bd2 ba1.2k sqft24522 Blue Heron Cir, Lancaster, SC 29720Sold

- $280,400-- bd2 ba1.2k sqft24532 Blue Heron Cir, Lancaster, SC 29720Off Market
- $250,5002 bd2 ba1.2k sqft24518 Blue Heron Cir, Lancaster, SC 29720Off Market
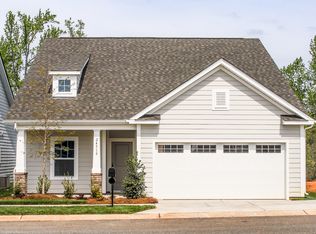
Similar homes
- $285,0002 bd3 ba1.6k sqft22444 Gateway Dr, Lancaster, SC 29720For Sale
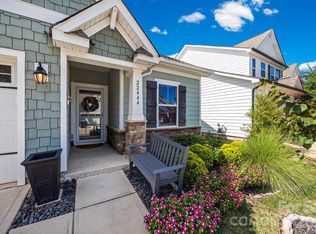
 MLS ID #4420813, Margaret Johnson, Keller Williams Connected. Canopy MLS as distributed by MLS GRID
- $375,0003 bd2 ba1.4k sqft25502 Seagull Dr, Lancaster, SC 29720For Sale
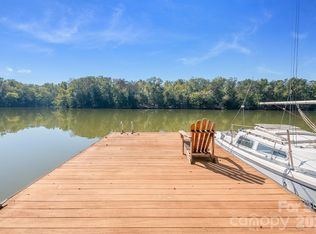 MLS ID #4432495, Sharon Snipes, EXP Realty LLC Rock Hill. Canopy MLS as distributed by MLS GRID
- $255,0003 bd2 ba1.3k sqft1505 Foxbrook Cir, Lancaster, SC 29720For Sale
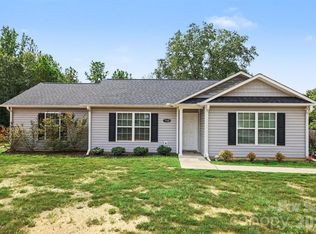 MLS ID #4390971, Jasmine Craig, Mark Spain Real Estate. Canopy MLS as distributed by MLS GRID
- $240,0003 bd2 ba1.6k sqft1609 University Park Dr, Lancaster, SC 29720For Sale
 MLS ID #4436960, Kim Bigach, Keller Williams Connected. Canopy MLS as distributed by MLS GRID
- $299,9993 bd2 ba1.2k sqft21216 Sanctuary Dr, Lancaster, SC 29720For SaleMLS ID #4430850, Steve Koleno, Beycome Brokerage Realty LLC. Canopy MLS as distributed by MLS GRID
- $285,0003 bd2 ba1.2k sqft24101 Sailfish Dr #1152, Lancaster, SC 29720For SaleMLS ID #4424013, Yunell Lanier, EXP Realty LLC Rock Hill. Canopy MLS as distributed by MLS GRID
- $249,0004 bd2 ba1.2k sqft1411 Foxbrook Cir, Lancaster, SC 29720For SaleMLS ID #4417841, Thomas Shoupe, Opendoor Brokerage LLC. Canopy MLS as distributed by MLS GRID
- $269,9003 bd2 ba1.1k sqft40254 Crooked Stick Dr #1196, Lancaster, SC 29720New ConstructionCanopy MLS as distributed by MLS GRID
- $285,5003 bd2 ba1.4k sqft60119 Blue Bird Ln #667, Lancaster, SC 29720For SaleMLS ID #4426158, Ann Sheperd, EXP Realty LLC Ballantyne. Canopy MLS as distributed by MLS GRID
- $270,5003 bd2 ba1.3k sqft2017 Country Club Dr, Lancaster, SC 29720For SaleMLS ID #4429318, Jeannie Alvear, Premier South. Canopy MLS as distributed by MLS GRID
- $259,9003 bd2 ba1.2k sqft2514 Oxford Cir, Lancaster, SC 29720For SaleMLS ID #4425299, Beverly Austin, Century 21 Providence Realty. Canopy MLS as distributed by MLS GRID
- $270,0003 bd2 ba1.4k sqft2246 Pacer Rd, Lancaster, SC 29720For SaleMLS ID #4424044, Tyler Williams, Howard Hanna Allen Tate Rock Hill. Canopy MLS as distributed by MLS GRID
- $275,0003 bd2 ba1.7k sqft2212 Jb Denton Rd, Lancaster, SC 29720For SaleMLS ID #4424900, Elise Murphy, Real Broker, LLC. Canopy MLS as distributed by MLS GRID
- $210,0002 bd2 ba1.3k sqft1077 E Shore Dr, Lancaster, SC 29720For SaleMLS ID #4435557, Amber Matzke, Berkshire Hathaway HomeServices Carolinas Realty. Canopy MLS as distributed by MLS GRID
- $260,0003 bd2 ba1.2k sqft2274 White Pine Ct, Lancaster, SC 29720For SaleMLS ID #4419652, Melanie Outlaw, Northgroup Real Estate. Canopy MLS as distributed by MLS GRID
- $184,9002 bd1 ba1k sqft1569 Converse St, Lancaster, SC 29720For SaleMLS ID #4437147, Melissa Faile, Carolina Realty Solutions. Canopy MLS as distributed by MLS GRID
