Canterbury Ranch plan - This open concept ranch with 1,140 square feet features large great room, dining area and well-appointed kitchen with upgraded tile backsplash, quartz counters, cabinetry, and SS appliances! Primary Suite with tray ceiling, ensuite, additional full bath, laundry room, and spacious secondary bedrooms complete this home. Amenity Filled Edgewater Golf Course Community features Community Pool, Biking and Walking Trails, Boat Docks, Clubhouse, and Active Community Calendar!
Under contract-no show
$296,900
40254 Crooked Stick Dr #1196, Lancaster, SC 29720
3beds
1,140sqft
Single Family Residence
Built in 2026
0.1 Acres Lot
$296,300 Zestimate®
$260/sqft
$154/mo HOA
What's special
Boat docksOpen concept ranchCommunity poolLarge great roomWell-appointed kitchenSpacious secondary bedroomsDining area
- 49 days |
- 271 |
- 8 |
Zillow last checked:
Listing updated:
Listed by:
Kaylee Wilson kwilson@tlsrealtyllc.com,
TLS Realty LLC
Source: Canopy MLS as distributed by MLS GRID,MLS#: 4389489
Facts & features
Interior
Bedrooms & bathrooms
- Bedrooms: 3
- Bathrooms: 2
- Full bathrooms: 2
- Main level bedrooms: 3
Primary bedroom
- Features: Walk-In Closet(s)
- Level: Main
Bedroom s
- Level: Main
Bedroom s
- Level: Main
Bathroom full
- Level: Main
Bathroom full
- Level: Main
Dining area
- Level: Main
Great room
- Level: Main
Kitchen
- Features: Walk-In Pantry
- Level: Main
Laundry
- Level: Main
Heating
- Heat Pump
Cooling
- Central Air
Appliances
- Included: Dishwasher, Disposal, Electric Water Heater, Gas Range, Microwave, Plumbed For Ice Maker
- Laundry: Electric Dryer Hookup, Laundry Room, Main Level, Washer Hookup
Features
- Kitchen Island, Open Floorplan, Walk-In Closet(s), Walk-In Pantry
- Flooring: Carpet, Laminate, Tile, Vinyl
- Doors: Sliding Doors
- Windows: Insulated Windows
- Has basement: No
Interior area
- Total structure area: 1,140
- Total interior livable area: 1,140 sqft
- Finished area above ground: 1,140
- Finished area below ground: 0
Property
Parking
- Total spaces: 2
- Parking features: Driveway, Attached Garage, Garage on Main Level
- Attached garage spaces: 2
- Has uncovered spaces: Yes
Features
- Levels: One
- Stories: 1
- Patio & porch: Front Porch, Patio
- Exterior features: In-Ground Irrigation
- Has view: Yes
- View description: Water
- Has water view: Yes
- Water view: Water
Lot
- Size: 0.1 Acres
- Features: Views, Other - See Remarks
Details
- Parcel number: 0106M0N015.00
- Zoning: PDD
- Special conditions: Standard
Construction
Type & style
- Home type: SingleFamily
- Architectural style: Ranch
- Property subtype: Single Family Residence
Materials
- Fiber Cement
- Foundation: Slab
Condition
- New construction: Yes
- Year built: 2026
Details
- Builder model: Canterbury 1140 EA2 IO
- Builder name: True Homes
Utilities & green energy
- Sewer: County Sewer
- Water: County Water
Community & HOA
Community
- Security: Carbon Monoxide Detector(s), Smoke Detector(s)
- Subdivision: Edgewater
HOA
- Has HOA: Yes
- HOA fee: $406 annually
- HOA name: Braesael Management
- HOA phone: 704-847-3507
- Second HOA fee: $120 monthly
- Second HOA name: Braesael Management
- Second HOA phone: 704-847-3507
Location
- Region: Lancaster
Financial & listing details
- Price per square foot: $260/sqft
- Date on market: 6/3/2026
- Cumulative days on market: 49 days
- Listing terms: Cash,Conventional,FHA,VA Loan
- Road surface type: Concrete, Paved
Estimated market value
$296,300
$281,000 - $311,000
$1,893/mo
Price history
| Date | Event | Price |
|---|---|---|
| 7/17/2026 | Pending sale | $296,900$260/sqft |
Source:  Canopy MLS as distributed by MLS GRID #4389489 Report a problem Canopy MLS as distributed by MLS GRID #4389489 Report a problem | ||
| 6/3/2026 | Listed for sale | $296,900$260/sqft |
Source: Canopy MLS as distributed by MLS GRID #4389489 Report a problem | ||
Public tax history
Tax history is unavailable.
Monthly payment
Est. payment
Payment breakdown
Explore the cost of this home by adjusting the details. Changes won't be saved.Climate risks
Neighborhood: 29720
Nearby schools
GreatSchools rating
- 3/10Erwin Elementary SchoolGrades: PK-5Distance: 6.1 mi
- 2/10South Middle SchoolGrades: 6-8Distance: 7.3 mi
- 2/10Lancaster High SchoolGrades: 9-12Distance: 8.5 mi
Schools provided by the listing agent
- Elementary: Irwin Avenue Open
- Middle: South
- High: Lancaster
Source: Canopy MLS as distributed by MLS GRID. This data may not be complete. We recommend contacting the local school district to confirm school assignments for this home.
- $4,6001 Acres40254 Crooked Stick Dr, Lancaster, SC 29720Off Market
- $382,0003 bd2 ba1.7k sqft40250 Crooked Stick Dr, Lancaster, SC 29720For Sale

- $4,6001 Acres40258 Crooked Stick Dr, Lancaster, SC 29720Off Market
- $323,0001 Acres25974 Appleyard Ct, Lancaster, SC 29720Sold
- $376,7751 Acres25978 Appleyard Ct, Lancaster, SC 29720Sold
- $360,0001 Acres25972 Appleyard Ct, Lancaster, SC 29720Sold
- $285,1501 Acres40262 Crooked Stick Dr, Lancaster, SC 29720Sold
- $313,495-- bd2 ba1.1k sqft25980 Appleyard Ct, Lancaster, SC 29720Sold
A local agent can set up tours, give advice and negotiate with sellers.
Similar homes
- $324,9993 bd2 ba1.2k sqft21216 Sanctuary Dr, Lancaster, SC 29720For Sale
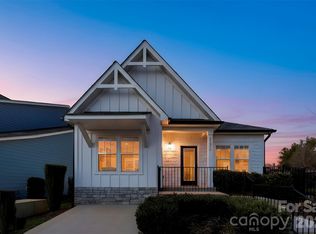
 MLS ID #4404469, Nina Nizinski, Howard Hanna Allen Tate SouthPark. Canopy MLS as distributed by MLS GRID
 - $309,9002 bd2 ba1.6k sqft33822 Canopy Bluff Ln #135, Lancaster, SC 29720New Construction
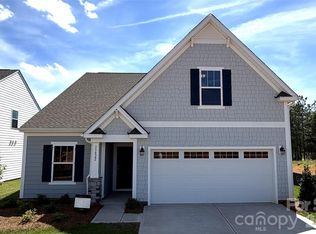 Canopy MLS as distributed by MLS GRID
 - $319,0003 bd3 ba1.6k sqft21228 Sanctuary Dr, Lancaster, SC 29720For Sale
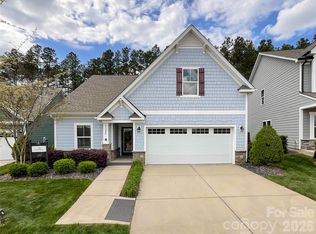 MLS ID #4364757, Rick Cantville, United Real Estate-Queen City. Canopy MLS as distributed by MLS GRID
 - from $299,9003 bd2 ba1.1k sqftCanterbury Plan, Edgewater - The Cottages, Lancaster, SC 29720New Construction
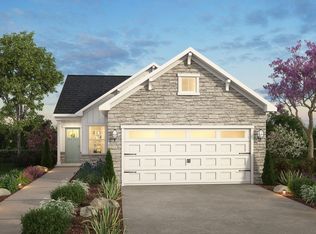 True Homes
 - $310,0003 bd3 ba1.5k sqft24064 Sailfish Dr, Lancaster, SC 29720For SaleMLS ID #4395651, Lauren Eason, Gold House Properties LLC. Canopy MLS as distributed by MLS GRID
- from $312,9003 bd2 ba1.1k sqftCanterbury Plan, Edgewater - The Groves, Lancaster, SC 29720New ConstructionTrue Homes
- from $311,9002 bd2 ba1.2k sqftAbington Plan, Edgewater - The Cottages, Lancaster, SC 29720New ConstructionTrue Homes
- $300,0003 bd2 ba1.4k sqft2004 Hunters Ridge Rd, Lancaster, SC 29720For SaleMLS ID #636626, Brian McCarron. Consolidated MLS
- $279,0003 bd2 ba1.3k sqft2179 Green Peach Rd, Lancaster, SC 29720For SaleMLS ID #4392801, Nicole McConico, Realty One Group Revolution. Canopy MLS as distributed by MLS GRID
- from $324,9003 bd3 ba1.4k sqftLido Plan, Edgewater - The Groves, Lancaster, SC 29720New ConstructionTrue Homes
- from $321,9003 bd2 ba1.6k sqftTA1600 Plan, Edgewater - The Groves, Lancaster, SC 29720New ConstructionTrue Homes
- from $341,9003 bd2 ba1.6k sqftDeclan Plan, Edgewater - Cottage Greens, Lancaster, SC 29720New ConstructionTrue Homes
- $277,9003 bd2 ba1.3k sqft1217 Belmont Circle Dr, Lancaster, SC 29720For SaleMLS ID #4387935, Robin Mann, EXP Realty LLC Mooresville. Canopy MLS as distributed by MLS GRID
- from $377,9003 bd3 ba1.6k sqftCharlotte Plan, Edgewater - Lakeview Point, Lancaster, SC 29720New ConstructionTrue Homes
- $275,0003 bd2 ba1.3k sqft2211 Airport Rd, Lancaster, SC 29720For SaleMLS ID #4332158, Dayna Beekman, Lifestyle International Realty. Canopy MLS as distributed by MLS GRID
- from $341,9003 bd2 ba1.6k sqftBayside Plan, Edgewater - Cottage Greens, Lancaster, SC 29720New ConstructionTrue Homes
- from $334,9002 bd2 ba1.5k sqftDobson Plan, Edgewater - The Cottages, Lancaster, SC 29720New ConstructionTrue Homes
- $337,0003 bd2 ba1.5k sqft5071 Sedgefield Dr, Lancaster, SC 29720For SaleMLS ID #4398451, Ron McCubbins, Keller Williams Select. Canopy MLS as distributed by MLS GRID
- from $344,9003 bd3 ba1.6k sqftAria Plan, Edgewater - The Groves, Lancaster, SC 29720New ConstructionTrue Homes
- $290,0003 bd2 ba1.3k sqft621 Grandiflora Ave, Lancaster, SC 29720For SaleMLS ID #4397110, Jan Lee, United Real Estate-Queen City. Canopy MLS as distributed by MLS GRID
