LIKE-NEW & BEAUTIFULLY DESIGNED PAIRED HOME IN EDGEWATER! “Come home to Edgewater without taking on a large home or a long list of maintenance.” Enjoy easy one-story living in this beautifully decorated 3-bedroom, 2-bath paired home—also known as a townhome or row home, 1 story living—offering a wonderful blend of style, comfort, privacy, and low-maintenance living. Step inside to an inviting open-concept floor plan designed for everyday living and entertaining, with a spacious living area that flows seamlessly into the dining and kitchen spaces. The well-appointed kitchen features granite countertops, SS appliances provides a stylish and functional gathering space. Screened porch has sunshades for comfort. Ideal for retirees and empty nesters: one-level living, manageable size, beautiful finishes and the opportunity to spend more time enjoying the amazing community.
Thoughtfully designed and exceptionally well maintained, this home feels fresh, welcoming, and truly move-in ready. The private setting offers a peaceful retreat, while a peek of Fishing Creek Lake from the driveway offers a glimpse of the beautiful surroundings that make Edgewater so special.
And the lifestyle? It’s right outside your door! Enjoy lakeside and golf-course living with access to an array of amenities, including boating from the marina, walking trails, tennis, pickleball, two swimming pools, the Tree House Pavilion, playground, clubhouse, golf and so much more. Whether you're looking for a full-time residence, a low-maintenance retreat, or a place to enjoy the best of lake and golf-course living, this Edgewater home is ready to welcome you!
The exterior of the home was recently painted. Washer, Dryer and SS refrigerator conveys.
Active
$285,500
60119 Blue Bird Ln #667, Lancaster, SC 29720
3beds
1,407sqft
Townhouse
Built in 2019
0.08 Acres Lot
$283,300 Zestimate®
$203/sqft
$321/mo HOA
What's special
Well-appointed kitchenOne-story livingInviting open-concept floor planGranite countertops
- 4 days
- 134
- 8
Likely to sell faster than
Zillow last checked:
Listing updated:
Listed by:
Ann Sheperd 704-953-3128,
EXP Realty LLC Ballantyne
Source: Canopy MLS as distributed by MLS GRID,MLS#: 4426158
Facts & features
Interior
Bedrooms & bathrooms
- Bedrooms: 3
- Bathrooms: 2
- Full bathrooms: 2
- Main level bedrooms: 3
Primary bedroom
- Level: Main
- Area: 234 Square Feet
- Dimensions: 13' 0" X 18' 0"
Bedroom s
- Level: Main
Bedroom s
- Level: Main
Bathroom full
- Level: Main
Bathroom full
- Level: Main
Dining area
- Level: Main
Kitchen
- Level: Main
Laundry
- Level: Main
Living room
- Level: Main
Heating
- Natural Gas
Cooling
- Ceiling Fan(s), Central Air
Appliances
- Included: Dishwasher, Disposal, Electric Water Heater, Exhaust Fan, Gas Range, Microwave, Oven, Refrigerator with Ice Maker, Self Cleaning Oven, Washer/Dryer
- Laundry: Laundry Room
Features
- Kitchen Island, Open Floorplan, Pantry, Walk-In Closet(s)
- Flooring: Carpet, Hardwood, Vinyl
- Doors: Storm Door(s)
- Windows: Insulated Windows
- Has basement: No
Interior area
- Total structure area: 1,407
- Total interior livable area: 1,407 sqft
- Finished area above ground: 1,407
- Finished area below ground: 0
Property
Parking
- Total spaces: 2
- Parking features: Attached Garage, Garage on Main Level
- Attached garage spaces: 2
- Details: 2 car attached garage and 2 spaces on driveway. Front load garage with garage remote and garage code.
Features
- Levels: One
- Stories: 1
- Entry location: Main
- Patio & porch: Rear Porch, Screened
- Pool features: Community
- Has view: Yes
- View description: Long Range, Water
- Has water view: Yes
- Water view: Water
- Waterfront features: Boat Slip – Community, Boat Slip (Lease/License), Covered structure, Dock, Paddlesport Launch Site - Community
- Body of water: Fishing Creek Lake
Lot
- Size: 0.08 Acres
- Features: Cleared, End Unit, Level
Details
- Parcel number: 0106M0K004.00
- Zoning: R3
- Special conditions: Standard
Construction
Type & style
- Home type: Townhouse
- Architectural style: Cape Cod,Cottage,Modern,Transitional
- Property subtype: Townhouse
Materials
- Fiber Cement, Shingle/Shake, Wood
- Foundation: Slab
Condition
- New construction: No
- Year built: 2019
Details
- Builder name: True Homes
Utilities & green energy
- Sewer: County Sewer
- Water: County Water
- Utilities for property: Cable Available, Electricity Connected, Underground Power Lines, Underground Utilities, Wired Internet Available
Community & HOA
Community
- Features: Boat Storage, Cabana, Clubhouse, Game Court, Golf, Lake Access, Picnic Area, Playground, Pond, Putting Green, Recreation Area, RV Storage, Sidewalks, Sport Court, Street Lights, Tennis Court(s), Walking Trails, Other
- Security: Smoke Detector(s)
- Subdivision: Edgewater
HOA
- Has HOA: Yes
- HOA fee: $550 annually
- HOA name: Braesael Mgmt Co
- HOA phone: 980-384-1041
- Second HOA fee: $275 monthly
- Second HOA name: Braesael Mgmt Co
- Second HOA phone: 980-384-1041
Location
- Region: Lancaster
Financial & listing details
- Price per square foot: $203/sqft
- Tax assessed value: $268,400
- Date on market: 9/21/2026
- Cumulative days on market: 5 days
- Listing terms: Cash,Conventional,FHA,USDA Loan,VA Loan
- Electric utility on property: Yes
- Road surface type: Concrete, Paved
Estimated market value
$283,300
$269,000 - $297,000
$2,173/mo
Price history
| Date | Event | Price |
|---|---|---|
| 9/21/2026 | Listed for sale | $285,500+64.2%$203/sqft |
Source:  Canopy MLS as distributed by MLS GRID #4426158 Report a problem Canopy MLS as distributed by MLS GRID #4426158 Report a problem | ||
| 12/3/2019 | Sold | $173,900$124/sqft |
Source: Canopy MLS as distributed by MLS GRID #3540664 Report a problem | ||
Public tax history
Tax history is unavailable.
Monthly payment
Est. payment
Payment breakdown
Explore the cost of this home by adjusting the details. Changes won't be saved.Climate risks
Neighborhood: 29720
Nearby schools
Schools provided by the listing agent
- Elementary: Erwin
- Middle: South Middle
- High: Lancaster
Source: Canopy MLS as distributed by MLS GRID. This data may not be complete. We recommend contacting the local school district to confirm school assignments for this home.
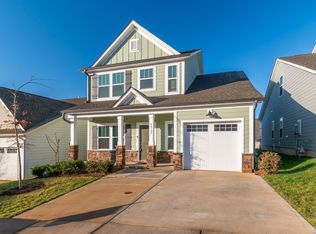
Similar homes
- $287,9003 bd2 ba1.4k sqft40120 Crooked Stick Dr, Lancaster, SC 29720For Sale

 MLS ID #4415440, Karen Townsend, RE/MAX Executive. Canopy MLS as distributed by MLS GRID
 - $290,0003 bd2 ba1.2k sqft24101 Sailfish Dr #1152, Lancaster, SC 29720For Sale
 MLS ID #4424013, Yunell Lanier, EXP Realty LLC Rock Hill. Canopy MLS as distributed by MLS GRID
 - $300,0002 bd3 ba1.6k sqft22444 Gateway Dr, Lancaster, SC 29720For Sale
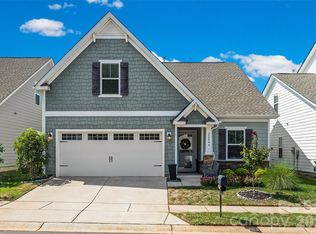 MLS ID #4420813, Margaret Johnson, Keller Williams Connected. Canopy MLS as distributed by MLS GRID
 - $270,0003 bd2 ba1.4k sqft2246 Pacer Rd, Lancaster, SC 29720For Sale
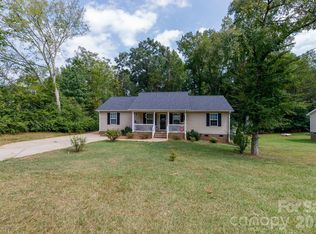 MLS ID #4424044, Tyler Williams, Howard Hanna Allen Tate Rock Hill. Canopy MLS as distributed by MLS GRID
 - $305,0003 bd2 ba1.2k sqft21216 Sanctuary Dr, Lancaster, SC 29720For SaleMLS ID #4404469, Nina Nizinski, Howard Hanna Allen Tate SouthPark. Canopy MLS as distributed by MLS GRID
- $317,0003 bd3 ba1.9k sqft26019 Appleyard Ct, Lancaster, SC 29720For SaleMLS ID #4398369, Xavier Armfield, NorthGroup Real Estate LLC. Canopy MLS as distributed by MLS GRID
- $275,0003 bd2 ba1.7k sqft2212 Jb Denton Rd, Lancaster, SC 29720For SaleMLS ID #4424900, Elise Murphy, Real Broker, LLC. Canopy MLS as distributed by MLS GRID
- $260,0003 bd2 ba1.3k sqft1505 Foxbrook Cir, Lancaster, SC 29720For SaleMLS ID #4390971, Jasmine Craig, Mark Spain Real Estate. Canopy MLS as distributed by MLS GRID
- $289,0004 bd3 ba1.5k sqft1431 Springdale Rd, Lancaster, SC 29720For SaleMLS ID #4426763, Nicole McConico, Lifestyle International Realty. Canopy MLS as distributed by MLS GRID
- $296,9003 bd2 ba1.1k sqft40254 Crooked Stick Dr #1196, Lancaster, SC 29720New ConstructionCanopy MLS as distributed by MLS GRID
- $214,9993 bd2 ba1k sqft2199 Pacer Rd, Lancaster, SC 29720For SaleMLS ID #4427979, Kenisha Ingram, NorthGroup Real Estate LLC. Canopy MLS as distributed by MLS GRID
- $285,0003 bd2 ba1.6k sqft1820 Bridgewood Dr, Lancaster, SC 29720For SaleMLS ID #4410487, Sheri Shaughness, Premier South. Canopy MLS as distributed by MLS GRID
- $329,0003 bd3 ba1.9k sqft60103 Blue Bird Ln, Lancaster, SC 29720For SaleMLS ID #4397426, Landon Albrick, ALBRICK. Canopy MLS as distributed by MLS GRID
