Now Pre-Selling the Final Phase of Gretchen Pines! Choose from 1-3 acre private wooded lots and select your lot, floor plan, and finishes. This homesite showcases Superior Homes of the Sandhills' most popular ranch-style plan featuring 4 bedrooms and 3.5 bathrooms all on the main level, plus a large finished bonus room over a 2-car garage. Offered with the signature Land Man ''Land & Home Package'' - buyers can personalize their home with a builder-funded build, and contingencies are allowed if selling an existing property. Only a 2 percent builder deposit required. Contact us today for details!
Sold for $576,455
$576,455
5012 Arcadia Way, West End, NC 27376
4beds
2,702sqft
Single Family Residence
Built in 2026
0.98 Acres Lot
$576,700 Zestimate®
$213/sqft
$2,883 Estimated rent
Home value
$576,700
$548,000 - $606,000
$2,883/mo
Zestimate® history
Owner options
List your home for rent
$2,883/mo
Rent Zestimate®
Find your next renter with Zillow Rental Manager. Plus, with online applications, you can quickly screen prospective tenants – for free.
$2,883/mo
Rent Zestimate®
Refinance and save
$3,942/mo
Est. payment
Refinancing to a lower rate could help reduce your monthly payments and save thousands over the life of the loan.
$3,942/mo
Est. payment
Explore your selling options
Work with a Zillow partner agent
Leverage their expertise and Zillow's premium Showcase listings to get your home seen by more buyers.
Get startedList with your own agent
Get your home in front of millions of buyers by listing it on Zillow.
Learn how to do itSell it yourself
Take full control of how buyers see your home on Zillow by listing For Sale by Owner (FSBO).
List your homeWhat's special
Zillow last checked:
Listing updated:
Listed by:
Justin Mace 910-690-9561,
Carolina Property Sales,
Pete C Mace 910-639-2882,
Carolina Property Sales
Bought with:
Carolyn Hallett, 264448
Everything Pines Partners LLC
Source: Hive MLS,MLS#: 100535876 Originating MLS: Mid Carolina Regional MLS
Originating MLS: Mid Carolina Regional MLSFacts & features
Interior
Bedrooms & bathrooms
- Bedrooms: 4
- Bathrooms: 4
- Full bathrooms: 3
- 1/2 bathrooms: 1
Rooms
- Room types: Master Bedroom
Primary bedroom
- Level: Main
- Dimensions: 16 x 16
Heating
- Electric, Heat Pump
Cooling
- Central Air
Appliances
- Included: Built-In Microwave, Range, Dishwasher
Features
- Master Downstairs, Walk-in Closet(s), Vaulted Ceiling(s), Tray Ceiling(s), High Ceilings, Kitchen Island, Ceiling Fan(s), Pantry, Walk-in Shower, Gas Log, Walk-In Closet(s)
- Flooring: LVT/LVP, Carpet, Tile
- Has fireplace: Yes
- Fireplace features: Gas Log
Interior area
- Total structure area: 2,702
- Total interior livable area: 2,702 sqft
Property
Parking
- Total spaces: 2
- Parking features: Concrete
- Attached garage spaces: 2
Features
- Levels: Two
- Stories: 2
- Patio & porch: Covered, Porch
- Fencing: None
Lot
- Size: 0.98 Acres
Details
- Parcel number: 20220346
- Zoning: RA-40
- Special conditions: Standard
Construction
Type & style
- Home type: SingleFamily
- Property subtype: Single Family Residence
Materials
- Vinyl Siding, Wood Frame
- Foundation: Crawl Space
- Roof: Architectural Shingle
Condition
- New construction: Yes
- Year built: 2026
Utilities & green energy
- Sewer: Septic Tank
- Utilities for property: Water Connected
Community & HOA
Community
- Subdivision: Gretchen Pines
HOA
- Has HOA: Yes
- Amenities included: Gated, Maintenance Common Areas, Street Lights, Trail(s)
- HOA fee: $600 annually
- HOA name: Blackberry Management
- HOA phone: 910-690-4926
Location
- Region: West End
Financial & listing details
- Price per square foot: $213/sqft
- Tax assessed value: $555,500
- Date on market: 10/13/2025
- Cumulative days on market: 28 days
- Listing agreement: Exclusive Right To Sell
- Listing terms: Build to Suit,Cash,Conventional,FHA,USDA Loan,VA Loan
- Road surface type: Paved
Price history
| Date | Event | Price |
|---|---|---|
| 6/3/2026 | Sold | $576,455+3.8%$213/sqft |
Source:  Hive MLS #100535876 Report a problem Hive MLS #100535876 Report a problem | ||
| 10/13/2025 | Contingent | $555,500$206/sqft |
Source: Hive MLS #100535876 Report a problem | ||
| 10/13/2025 | Listed for sale | $555,500$206/sqft |
Source: Hive MLS #100535876 Report a problem | ||
Public tax history
Tax history is unavailable.
Neighborhood: 27376
Nearby homes
- $19,710-- bd-- ba-- sqftShepherd Rd, West end, NC 27376Off Market
- $429,9004 bd3 ba2k sqft5004 Arcadia Way, West End, NC 27376Sold

- $449,0004 bd3 ba2.2k sqft2029 Pewter Dr, West End, NC 27376New Construction
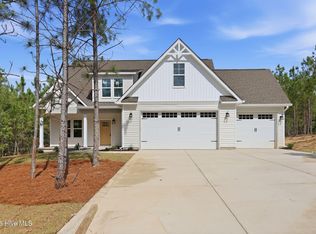
- $555,0004 bd3 ba2.8k sqft2013 Pewter Dr, West End, NC 27376New Construction

- $542,5004 bd4 ba2.7k sqft2033 Pewter Dr, West End, NC 27376New Construction
- $429,9004 bd3 ba2k sqft2020 Pewter Dr, West End, NC 27376Sold
- $459,0004 bd3 ba2.3k sqft1001 Ivory Ln, West End, NC 27376New Construction
- $455,5004 bd3 ba2.3k sqft1005 Ivory Ln, West End, NC 27376New Construction
Nearby schools
GreatSchools rating
- 9/10West Pine Elementary SchoolGrades: K-5Distance: 2.1 mi
- 6/10West Pine Middle SchoolGrades: 6-8Distance: 2.3 mi
- 6/10Pinecrest High SchoolGrades: 9-12Distance: 8.1 mi
Schools provided by the listing agent
- Elementary: West End Elementary
- Middle: West Pine Middle
- High: Pinecrest High
Source: Hive MLS. This data may not be complete. We recommend contacting the local school district to confirm school assignments for this home.
Get a cash offer in 3 minutes
Find out how much your home could sell for in as little as 3 minutes with a no-obligation cash offer.
Estimated market value
$576,700
Get a cash offer in 3 minutes
Find out how much your home could sell for in as little as 3 minutes with a no-obligation cash offer.
Estimated market value
$576,700
- North Carolina
- Moore County
- West End
- 27376
- 5012 Arcadia Way
Nearby cities
Nearby neighborhoods
Nearby zip codes
Other West End Topics
