NEW CONSTRUCTION JUST IN TIME FOR CHRISTMAS!
Scheduled for completion at the beginning of December, this beautiful new home still has remaining selections available, giving buyers the opportunity to add their own personal touches before move-in!
Located at the end of a quiet cul-de-sac behind the gates of Gretchen Pines in West End, this home sits on a 1+ acre lot backing up to approximately 3 acres of HOA open space, creating an added sense of privacy and a peaceful setting.
Featuring true single-story living, this home showcases one of On-Site Homes' most popular ranch-style floor plans, the ''Lindie,'' offering 3 bedrooms, 2 full bathrooms, a bright and inviting sunroom, and an oversized 3-car garage.
1+ ACRE LOT + CUL-DE-SAC + GATED COMMUNITY + SUNROOM + 3-CAR GARAGE + SINGLE-STORY LIVING + MOVE-IN BEFORE CHRISTMAS!
Contact us today to learn more about the remaining selections, current builder incentives and available lender incentives!
New construction
$425,000
5024 Arcadia Way, West End, NC 27376
3beds
2,042sqft
Single Family Residence
Built in 2026
1.1 Acres Lot
$424,000 Zestimate®
$208/sqft
$50/mo HOA
What's special
Gated communityTrue single-story livingBright and inviting sunroomQuiet cul-de-sacPopular ranch-style floor plan
- 39 days
- 238
- 24
Likely to sell faster than
Zillow last checked:
Listing updated:
Listed by:
Justin Mace 910-690-9561,
Carolina Property Sales,
Pete C Mace 910-639-2882,
Carolina Property Sales
Source: Hive MLS,MLS#: 100607576 Originating MLS: Mid Carolina Regional MLS
Facts & features
Interior
Bedrooms & bathrooms
- Bedrooms: 3
- Bathrooms: 2
- Full bathrooms: 2
Rooms
- Room types: Master Bedroom
Primary bedroom
- Level: Main
Heating
- Electric, Heat Pump
Cooling
- Central Air
Appliances
- Included: Built-In Microwave, Dishwasher, Electric Range
Features
- Master Downstairs, Walk-in Closet(s), Tray Ceiling(s), Kitchen Island, Ceiling Fan(s), Pantry, Walk-in Shower, Eat-in Kitchen, Gas Log, Walk-In Closet(s)
- Flooring: LVT/LVP, Carpet, Tile
- Has fireplace: Yes
- Fireplace features: Gas Log
Interior area
- Total structure area: 2,042
- Total interior livable area: 2,042 sqft
Property
Parking
- Total spaces: 3
- Parking features: Concrete
- Attached garage spaces: 3
Features
- Levels: One
- Patio & porch: Covered, Porch
- Fencing: None
- View description: None
- Frontage type: See Remarks
Lot
- Size: 1.1 Acres
Details
- Parcel number: 20250369
- Zoning: RA-40
- Special conditions: Standard
Construction
Type & style
- Home type: SingleFamily
- Property subtype: Single Family Residence
Materials
- Vinyl Siding, Wood Frame
- Foundation: Slab
- Roof: Architectural Shingle
Condition
- New construction: Yes
- Year built: 2026
Details
- Warranty included: Yes
Utilities & green energy
- Sewer: Septic Tank
- Utilities for property: Underground Utilities, Water Connected
Community & HOA
Community
- Subdivision: Gretchen Pines
HOA
- Has HOA: Yes
- Amenities included: Gated, Maintenance Common Areas, Maintenance Roads, Master Insure, Street Lights, Trail(s)
- HOA fee: $600 annually
- HOA name: Blackberry Management
- HOA phone: 910-690-4926
Location
- Region: West End
Financial & listing details
- Price per square foot: $208/sqft
- Date on market: 10/1/2026
- Cumulative days on market: 40 days
- Listing agreement: Exclusive Right To Sell
- Listing terms: Build to Suit,Cash,Conventional,FHA,USDA Loan,VA Loan
- Road surface type: Paved
Estimated market value
$424,000
$403,000 - $445,000
$2,486/mo
Price history
| Date | Event | Price |
|---|---|---|
| 10/1/2026 | Listed for sale | $425,000$208/sqft |
Source:  Hive MLS #100607576 Report a problem | ||
Public tax history
Tax history is unavailable.
Monthly payment
Est. payment
Payment breakdown
Explore the cost of this home by adjusting the details. Changes won't be saved.Climate risks
Neighborhood: 27376
Nearby schools
Schools provided by the listing agent
- Elementary: West End Elementary
- Middle: West Pine Middle
- High: Pinecrest High
Source: Hive MLS. This data may not be complete. We recommend contacting the local school district to confirm school assignments for this home.


Similar homes
- $385,0003 bd2 ba1.6k sqft102 Cardinal Lane, West End, NC 27376For Sale
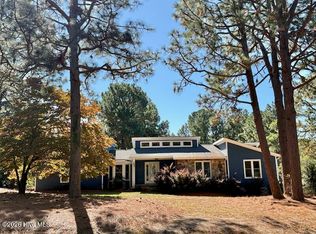
 MLS ID #100614453, Melissa C Farnsworth, SECU*RE. Hive MLS
- $450,0003 bd2 ba2.2k sqft120 Oxford Court, Seven Lakes, NC 27376For Sale
 MLS ID #100608961, Shannon A Stites, Keller Williams Pinehurst. Hive MLS
- $449,0004 bd3 ba2.3k sqft1021 Ivory Lane, West End, NC 27376New Construction
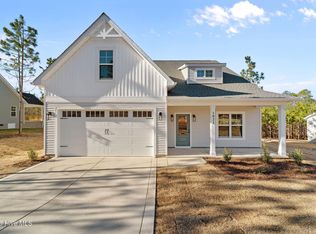 MLS ID #100530921, Justin Mace, Carolina Property Sales. Hive MLS
- $434,0003 bd3 ba2.3k sqft247 Longleaf Drive, Seven Lakes, NC 27376For Sale
 MLS ID #100612261, Coronado Realty Team, Keller Williams Pinehurst. Hive MLS
- $425,0003 bd3 ba2k sqft155 Edgewater Drive, Seven Lakes, NC 27376For SaleMLS ID #100593535, Ashley Leeah, Carolina Property Sales. Hive MLS
- $380,0003 bd2 ba1.8k sqft102 Sheffield Lane, West End, NC 27376For SaleMLS ID #100604243, Donathon Stover, Formyduval Homes Real Estate, LLC. Hive MLS
- $450,0004 bd3 ba2.5k sqft1013 Ivory Lane, West End, NC 27376New ConstructionMLS ID #100548653, Justin Mace, Carolina Property Sales. Hive MLS
- $445,0004 bd3 ba2.3k sqft1005 Ivory Lane, West End, NC 27376New ConstructionMLS ID #100548664, Justin Mace, Carolina Property Sales. Hive MLS
- $449,0004 bd3 ba2.3k sqft1001 Ivory Lane, West End, NC 27376New ConstructionMLS ID #100530979, Justin Mace, Carolina Property Sales. Hive MLS
- $445,0003 bd2 ba2.1k sqft153 Swaringen Drive, West End, NC 27376For SaleMLS ID #100611784, The Mark Gentry Team, The Gentry Team. Hive MLS
- $459,0003 bd2 ba2.3k sqft200 Devonshire Avenue W, Seven Lakes, NC 27376For SaleMLS ID #100584077, Sarah Casey, eXp Realty. Hive MLS
- $475,0003 bd2 ba2.1k sqft104 Christine Place, Seven Lakes, NC 27376For SaleMLS ID #100609728, Shannon A Stites, Keller Williams Pinehurst. Hive MLS
- $364,9904 bd3 ba2.3k sqft3065 Platinum Circle, West End, NC 27376New ConstructionHive MLS
- $369,0003 bd2 ba1.5k sqft144 Edgewater Drive, Seven Lakes, NC 27376For SaleMLS ID #100610892, Mark Bergstrom, Better Homes and Gardens Real Estate Lifestyle Property Partners. Hive MLS
- $329,0003 bd2 ba1.8k sqft254 Devonshire Avenue W, West End, NC 27376For SaleMLS ID #100611222, Wendy Crespo, Carolina Property Sales. Hive MLS
- $384,9003 bd3 ba2.2k sqft515 Holly Grove School Road, West End, NC 27376For SaleMLS ID #100598337, Tony Barnes, Keller Williams Pinehurst. Hive MLS
- $400,0003 bd2 ba2.2k sqft141 Longleaf Drive, West End, NC 27376For SaleMLS ID #100563823, Chad E Higby, ChadHigby.com, LLC. Hive MLS
- $495,0003 bd3 ba2.5k sqft186 James Drive, West End, NC 27376For SaleMLS ID #100607735, The Phillips Group, Village Properties of Pinehurst LLC. Hive MLS
- $349,9003 bd3 ba2.1k sqft109 Berwick Avenue, Seven Lakes, NC 27376For SaleMLS ID #100597819, Christina Stewart Snead, A Place in the Pines Realty LLC. Hive MLS
- $494,0003 bd3 ba2.5k sqft115 Cambridge Lane, Seven Lakes, NC 27376For SaleMLS ID #100599344, Bethany Jackson, Keller Williams Pinehurst. Hive MLS
