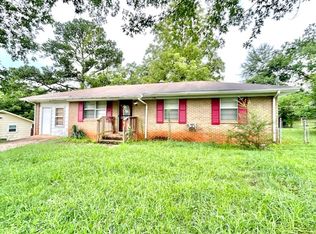
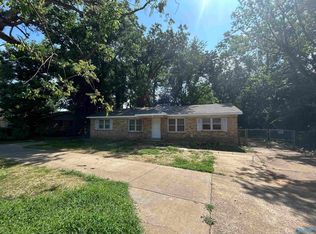
Coming soon-renovated 3 bedroom, 2 bathroom home with detached garage and workshop as well as a shed in back yard. Home has a new refrigerator, new flooring, new paint-very nice. Large master bedroom with walk-in closet. Nicely landscaped lot. Conveniently located with easy access to Redstone Arsenal, Shopping, Restaurants & More! Pets will be considered on a case by case basis. Fenced yard.
Properties marked with this icon are provided courtesy of the Valley MLS IDX Database. Some or all of the listings displayed may not belong to the firm whose website is being visited.
All information provided is deemed reliable but is not guaranteed and should be independently verified.
Copyright 2022 Valley MLS
House for rent
Singlefamily
Available now
Air conditioner, central air
In unit laundry
Garage parking
Central
What's special
New paintDetached garage and workshopFenced yardNew flooringNew refrigeratorNicely landscaped lot
- 2 days |
- -- |
- -- |
Zillow last checked:
Listing updated:
Travel times

Let’s turn your rent into credit progress
Build credit history with every on-time payment and get credit for the payment you’re already making.
Facts & features
Interior
Bedrooms & bathrooms
- Bedrooms: 3
- Bathrooms: 2
- Full bathrooms: 2
Rooms
- Room types: Bedroom 2, Bedroom 3, Dining Room, Kitchen, Living Room, Master Bedroom
Heating
- Central
Cooling
- Air Conditioner, Central Air
Appliances
- Included: Dishwasher, Dryer, Garbage Disposal, Range, Refrigerator, Washer
- Laundry: In Unit
Features
- Walk In Closet
Interior area
- Total interior livable area: 1,316 sqft
Property
Parking
- Parking features: Detached, Garage
- Has garage: Yes
- Details: Contact manager
Details
- Additional structures: Garage(s), Workshop
- Parcel number: 1401114002061000
Construction
Type & style
- Home type: SingleFamily
- Architectural style: Craftsman
- Property subtype: SingleFamily
Community & HOA
Location
- Region: Huntsville
Financial & listing details
- Lease term: 12 Months
Nearby apartments for rent
Price history
| Date | Event | Price |
|---|---|---|
| 10/2/2026 | Listed for rent | $1,325+43.2%$1/sqft |
Source: ValleyMLS #21930776 Report a problem | ||
| 6/6/2019 | Listing removed | $925$1/sqft |
Source: Pugh Group Property Management Report a problem | ||
| 5/20/2019 | Price change | $925-2.6%$1/sqft |
Source: The Pugh Group Property Management Report a problem | ||
| 5/6/2019 | Sold | $77,000-3.6%$59/sqft |
Source: Public Record Report a problem | ||
| 5/1/2019 | Listed for rent | $950-2.6%$1/sqft |
Source: The Pugh Group Property Management Report a problem | ||
| 2/14/2019 | Listed for sale | $79,900+99.8%$61/sqft |
Source: Owner Report a problem | ||
| 2/6/2019 | Listing removed | $975$1/sqft |
Source: Owner Report a problem | ||
| 1/5/2019 | Price change | $975-0.5%$1/sqft |
Source: Owner Report a problem | ||
| 11/6/2018 | Listed for rent | $980$1/sqft |
Source: Owner Report a problem | ||
| 9/18/2018 | Sold | $40,000$30/sqft |
Source: Public Record Report a problem | ||