Charming Lake Jeanette home in the heart of the sought after Northern Shores neighborhood. This picture perfect home has been impeccably maintained with many tasteful updates. Main level features a wonderful layout with traditional dining and living room spaces along with the light filled sunroom. The great room is the heart of the home with a gas log fireplace and custom built-ins opening to the kitchen/breakfast area. Modern kitchen features a custom island, quartz countertops with counter seating and newer stainless appliances. Gracious main level primary suite offers a quiet retreat with spa bathroom and a large walk-in closet. Upstairs boasts 3 additional bedrooms served by 2 full bathrooms plus a spacious loft area and bonus room for added flexibility. Large deck overlooks the private backyard. Lake Jeanette amenities include lakeside trails, marina access and memberships available at the swim/tennis club. Convenient to shopping, dining, hospitals and major traffic arteries.
Sold for $750,000
Street View
$750,000
5012 Bodie Ln, Greensboro, NC 27455
4beds
3,980sqft
Stick/Site Built, Residential, Single Family Residence
Built in 2005
0.25 Acres Lot
$781,800 Zestimate®
$--/sqft
$3,984 Estimated rent
Home value
$781,800
$743,000 - $821,000
$3,984/mo
Zestimate® history
Owner options
List your home for rent
$3,984/mo
Rent Zestimate®
Find your next renter with Zillow Rental Manager. Plus, with online applications, you can quickly screen prospective tenants – for free.
$3,984/mo
Rent Zestimate®
Refinance and save
$4,717/mo
Est. payment
Refinancing to a lower rate could help reduce your monthly payments and save thousands over the life of the loan.
$4,717/mo
Est. payment
Explore your selling options
Work with a Zillow partner agent
Leverage their expertise and Zillow's premium Showcase listings to get your home seen by more buyers.
Get startedList with your own agent
Get your home in front of millions of buyers by listing it on Zillow.
Learn how to do itSell it yourself
Take full control of how buyers see your home on Zillow by listing For Sale by Owner (FSBO).
List your homeWhat's special
Zillow last checked:
Listing updated:
Listed by:
DJ McGarrigan 336-392-5945,
Tyler Redhead & McAlister Real Estate, LLC
Bought with:
Alec McAlister, 209691
Tyler Redhead & McAlister Real Estate, LLC
Source: Triad MLS,MLS#: 1148306
Facts & features
Interior
Bedrooms & bathrooms
- Bedrooms: 4
- Bathrooms: 4
- Full bathrooms: 3
- 1/2 bathrooms: 1
- Main level bathrooms: 2
Primary bedroom
- Level: Main
- Dimensions: 18.33 x 13
Bedroom 2
- Level: Second
- Dimensions: 12.42 x 12.08
Bedroom 3
- Level: Second
- Dimensions: 12 x 11.5
Bedroom 4
- Level: Second
- Dimensions: 13.75 x 12.17
Bonus room
- Level: Second
- Dimensions: 18.25 x 16.17
Breakfast
- Level: Main
- Dimensions: 10.67 x 8
Dining room
- Level: Main
- Dimensions: 13.33 x 11
Entry
- Level: Main
- Dimensions: 15.58 x 6.58
Great room
- Level: Main
- Dimensions: 18.08 x 16.17
Kitchen
- Level: Main
- Dimensions: 15.25 x 12.33
Laundry
- Level: Main
- Dimensions: 6 x 5.25
Living room
- Level: Main
- Dimensions: 14 x 11.25
Loft
- Level: Second
- Dimensions: 11.33 x 9
Recreation room
- Level: Second
- Dimensions: 26.5 x 12.25
Sunroom
- Level: Main
- Dimensions: 16.17 x 10.25
Heating
- Forced Air, Multiple Systems, Natural Gas
Cooling
- Central Air
Appliances
- Included: Microwave, Oven, Dishwasher, Disposal, Gas Cooktop, Gas Water Heater
- Laundry: Dryer Connection, Main Level, Washer Hookup
Features
- Built-in Features, Ceiling Fan(s), Dead Bolt(s), Kitchen Island, Pantry, Separate Shower, Solid Surface Counter, Vaulted Ceiling(s)
- Flooring: Carpet, Tile, Wood
- Doors: Arched Doorways
- Basement: Crawl Space
- Attic: Storage,Pull Down Stairs
- Number of fireplaces: 1
- Fireplace features: Gas Log, Great Room
Interior area
- Total structure area: 3,980
- Total interior livable area: 3,980 sqft
- Finished area above ground: 3,980
Property
Parking
- Total spaces: 2
- Parking features: Garage, Garage Door Opener, Attached
- Attached garage spaces: 2
Features
- Levels: Two
- Stories: 2
- Patio & porch: Porch
- Exterior features: Garden, Sprinkler System
- Pool features: None
Lot
- Size: 0.25 Acres
Details
- Parcel number: 7867089155
- Zoning: CU-PDM
- Special conditions: Owner Sale
- Other equipment: Irrigation Equipment
Construction
Type & style
- Home type: SingleFamily
- Property subtype: Stick/Site Built, Residential, Single Family Residence
Materials
- Brick, Cement Siding
Condition
- Year built: 2005
Utilities & green energy
- Sewer: Public Sewer
- Water: Public
Community & HOA
Community
- Security: Smoke Detector(s)
- Subdivision: Lake Jeanette - Northern Shores
HOA
- Has HOA: Yes
- HOA fee: $218 semi-annually
Location
- Region: Greensboro
Financial & listing details
- Tax assessed value: $565,800
- Annual tax amount: $7,938
- Date on market: 7/11/2024
- Cumulative days on market: 12 days
- Listing agreement: Exclusive Right To Sell
- Listing terms: Cash,Conventional,VA Loan
- Exclusions: In Ground Basketball Hoop
Price history
| Date | Event | Price |
|---|---|---|
| 9/19/2024 | Sold | $750,000 |
Source:  Triad MLS #1148306 Report a problem Triad MLS #1148306 Report a problem | ||
| 7/20/2024 | Pending sale | $750,000 |
Source: Triad MLS #1148306 Report a problem | ||
| 7/11/2024 | Listed for sale | $750,000+50% |
Source: Triad MLS #1148306 Report a problem | ||
| 3/30/2007 | Sold | $500,000 |
Source: Triad MLS #G385155 Report a problem | ||
Public tax history
| Year | Property taxes | Tax assessment |
|---|---|---|
| 2025 | $7,938 | $565,800 |
| 2024 | $7,938 | $565,800 |
| 2023 | $7,938 +2.9% | $565,800 |
| 2022 | $7,712 +7.4% | $565,800 +9.7% |
| 2021 | $7,184 +2.2% | $515,700 |
| 2018 | $7,029 +3.6% | $515,700 |
| 2017 | $6,788 | $515,700 +4.6% |
| 2016 | $6,788 | $492,800 |
| 2015 | $6,788 -1.8% | $492,800 |
| 2014 | $6,912 | $492,800 |
| 2013 | -- | $492,800 |
| 2012 | -- | $492,800 +1.9% |
| 2011 | -- | $483,700 |
| 2010 | -- | $483,700 |
| 2009 | -- | $483,700 |
| 2008 | -- | $483,700 |
Find assessor info on the county website
Neighborhood: 27455
Nearby homes
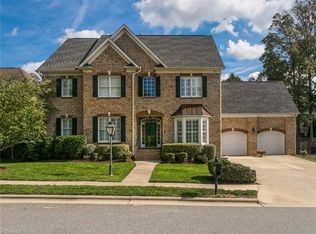
- $743,6005 bd4 ba4.2k sqft5010 Bodie Ln, Greensboro, NC 27455Off Market
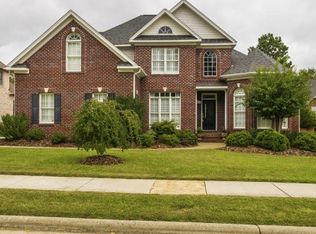
- $628,1004 bd3 ba2.7k sqft5014 Bodie Ln, Greensboro, NC 27455Off Market
- $675,4004 bd3 ba3.5k sqft5015 Angler Ln, Greensboro, NC 27455Off Market
- $773,7004 bd3 ba3.2k sqft5101 Angler Ln, Greensboro, NC 27455Off Market
- $690,0004 bd3 ba3.2k sqft5011 Angler Ln, Greensboro, NC 27455Sold
- $656,3004 bd4 ba3.5k sqft5008 Bodie Ln, Greensboro, NC 27455Off Market
- $581,3004 bd3 ba3k sqft302 Mepps Ln, Greensboro, NC 27455Off Market
- $546,8003 bd2 ba2.2k sqft5011 Bodie Ln, Greensboro, NC 27455Off Market
Nearby schools
GreatSchools rating
- 8/10Jesse Wharton Elementary SchoolGrades: K-5Distance: 1.5 mi
- 5/10Mendenhall Middle SchoolGrades: 6-8Distance: 3.6 mi
- 5/10Page High SchoolGrades: 9-12Distance: 3.7 mi
Schools provided by the listing agent
- Elementary: Jesse Wharton
- Middle: Mendenhall
- High: Page
Source: Triad MLS. This data may not be complete. We recommend contacting the local school district to confirm school assignments for this home.
Get a cash offer in 3 minutes
Find out how much your home could sell for in as little as 3 minutes with a no-obligation cash offer.
Estimated market value
$781,800
Get a cash offer in 3 minutes
Find out how much your home could sell for in as little as 3 minutes with a no-obligation cash offer.
Estimated market value
$781,800
- North Carolina
- Guilford County
- Greensboro
- 27455
- 5012 Bodie Ln
Nearby cities
Nearby neighborhoods
Nearby zip codes
Other Greensboro Topics
