Skip main navigation
Off market
  • $630,200

    5014 Bodie Ln, Greensboro, NC 27455

    4beds
    3baths
    2,751sqft
    SingleFamily
    Built in 2003
    10,454 Square Feet Lot
    $630,200 Zestimate®
    $229/sqft
    $2,936 Estimated rent

    Home value

    $630,200

    $599,000 - $662,000

    $2,936/mo

    Zestimate® history
    Loading
    Loading...

    Owner options

    List your home for rent

    $2,936/mo

    Rent Zestimate®

    Find your next renter with Zillow Rental Manager. Plus, with online applications, you can quickly screen prospective tenants – for free.

    Learn more

    $2,936/mo

    Rent Zestimate®

    Refinance and save

    $4,114/mo

    Est. payment

    Refinancing to a lower rate could help reduce your monthly payments and save thousands over the life of the loan.

    See today's rates

    $4,114/mo

    Est. payment

    Explore your selling options

    Work with a Zillow partner agent

    Leverage their expertise and Zillow's premium Showcase listings to get your home seen by more buyers.

    Get started

    List with your own agent

    Get your home in front of millions of buyers by listing it on Zillow.

    Learn how to do it

    Sell it yourself

    Take full control of how buyers see your home on Zillow by listing For Sale by Owner (FSBO).

    List your home

    What's special

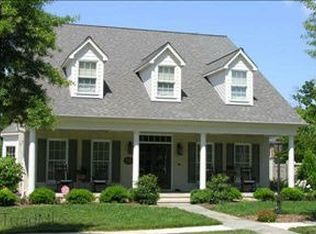
    View website: http://5014bodielane.AgentMarketing.com - A Northern Shores gem offering curb appeal, flexible living spaces, and tasteful amenities. Step from the covered entry onto gleaming hardwood floors that flow throughout much of the main level. You will quickly note the attention to detail in the transom windows, the extensive custom millwork with keystone embellishments, the plantation shutters, and the attractive paint treatments. Create ambience in the dining room by adjusting the chandelier and recessed lighting; here you will find wainscoting and heavy crown and chair rail molding. The entry opens to the fireside great room; the custom fireplace surround and built in entertainment center add a touch of sophistication to a very comfortable living space. The kitchen is open to the breakfast room and the great room. A gourmet delight, the kitchen boasts granite countertops with decorative tile backsplash, loads of richly finished cabinetry, a stainless steel under mount double sink and a spacious pantry. Stainless steel appliances include two built-in convection ovens, a built-in microwave, and a smooth surface cooktop. A sunny spot, the breakfast room is perfect for casual meals. Extending the main level living space, you will enjoy outdoor dining, relaxing and entertaining on the screened porch and deck. The master suite provides a serene retreat from the everyday chaos of life. Here you will find a gracious bedroom with a lovely sitting area in the bay window, two walk in closets, and a luxurious private bath with oversized shower, jetted tub, two vanities and decorative tile accents. A second main level bedroom and full bath are ideal for guests. Situated near the garage and kitchen, the laundry room is roomy with cabinets and a washtub sink. Upstairs there are two comfortable bedrooms, each with walk in closets, one with an adjacent bath that also open to the hallway. The bonus room is situated over the garage and is currently used for exercise and media (it could serve as a fifth bedroom). The loft, located at the top of the stairs overlooks the great room and is ideal for an office or homework space. The playroom is tucked into a private corner; having no windows, the playroom would also serve well as a home theater. The home offers ample storage with walkout spaces, eave spaces and pull down stairs leading to additional space. The two car garage also has storage cabinets. Lushly landscaped yard with front and back irrigation system. Northern Shores at Lake Jeanette offers walking trails that wind around the lake, sidewalk-lined streets, neighborhood swim and tennis, and several community gathering and play spaces. Welcome home to 5014 Bodie Lane.

    This property is not currently displayed as for sale or rent on Zillow. This may be different from what's on other websites or public sources.

    Facts & features

    Interior

    Bedrooms & bathrooms
    • Bedrooms: 4
    • Bathrooms: 3
    Heating
    • Other, Gas
    Cooling
    • Central
    Appliances
    • Included: Dishwasher, Garbage disposal, Microwave, Range / Oven
    Features
    • Flooring: Tile, Carpet, Hardwood
    • Has fireplace: No
    Interior area
    • Total interior livable area: 2,751 sqft

    Property

    Parking
    • Parking features: Garage - Attached
    Features
    • Exterior features: Brick
    Lot
    • Size: 10,454 Square Feet
    Details
    • Parcel number: 70597

    Construction

    Type & style
    • Home type: SingleFamily
    Materials
    • Foundation: Footing
    • Roof: Other
    Condition
    • Year built: 2003

    Community & HOA

    HOA
    • Has HOA: Yes
    • HOA fee: $330 monthly
    Location
    • Region: Greensboro

    Financial & listing details

    • Price per square foot: $229/sqft
    • Tax assessed value: $425,800
    • Annual tax amount: $5,974

    Price history

    DateEventPrice
    5/18/2015Sold$385,000-3.8%
    Source: Triad MLS #720579 Report a problem
    4/6/2015Price change$400,000-2.4%$145/sqft
    Source: Allen Tate Realtors #720579 Report a problem
    11/12/2014Price change$409,900+0.6%$149/sqft
    Source: Owner #711872 Report a problem
    9/16/2014Price change$407,500-1.8%$148/sqft
    Source: Owner #711872 Report a problem
    8/29/2014Price change$415,000-1.2%$151/sqft
    Source: Owner #711872 Report a problem
    8/7/2014Price change$420,000-3.4%$153/sqft
    Source: Owner #711872 Report a problem
    7/3/2014Listed for sale$435,000+8.8%$158/sqft
    Source: Owner #711872 Report a problem
    6/12/2008Sold$400,000-2.4%
    Source: Triad MLS #G464151 Report a problem
    3/9/2008Listed for sale$410,000+38%$149/sqft
    Source: NCI #G464151 Report a problem
    3/1/2004Sold$297,000$108/sqft
    Source: Public Record Report a problem

    Public tax history

    YearProperty taxesTax assessment
    2025$5,974 $425,800
    2024$5,974 $425,800
    2023$5,974 +2.9%$425,800
    2022$5,804 +7.8%$425,800 +10.2%
    2021$5,383 +2.2%$386,400
    2018$5,267 +4.1%$386,400
    2017$5,058 $386,400 +5.2%
    2016$5,058 $367,200
    2015$5,058 -1.8%$367,200
    2014$5,150 $367,200
    2013-- $367,200
    2012-- $367,200 +5.1%
    2011-- $349,400 +5.4%
    2010-- $331,400
    2009-- $331,400
    2008-- $331,400
    2007-- $331,400
    2006-- $331,400
    2005-- $331,400 -1.7%
    2004-- $337,100
    Find assessor info on the county website

    Neighborhood: 27455

    Nearby schools

    GreatSchools rating
    Schools provided by the listing agent
    • Elementary: Jesse Wharton
    • Middle: Mendenhall
    • High: Page

    Source: The MLS. This data may not be complete. We recommend contacting the local school district to confirm school assignments for this home.

    Get a cash offer in 3 minutes
    Find out how much your home could sell for in as little as 3 minutes with a no-obligation cash offer.
    Estimated market value
    $630,200
    Get a cash offer in 3 minutes
    Find out how much your home could sell for in as little as 3 minutes with a no-obligation cash offer.
    Estimated market value
    $630,200