Skip main navigation
Sold
  • Price Unknown

    5012 Chouteau St, Shawnee, KS 66226

    3beds
    2,088sqft
    Single Family Residence
    Built in 1995
    8,631 Square Feet Lot
    $430,800 Zestimate®
    $--/sqft
    $2,726 Estimated rent

    Home value

    $430,800

    $409,000 - $452,000

    $2,726/mo

    Zestimate® history
    Loading
    Loading...

    Owner options

    List your home for rent

    $2,726/mo

    Rent Zestimate®

    Find your next renter with Zillow Rental Manager. Plus, with online applications, you can quickly screen prospective tenants – for free.

    Learn more

    $2,726/mo

    Rent Zestimate®

    Refinance and save

    $325/mo

    Est. payment

    Refinancing to a lower rate could help reduce your monthly payments and save thousands over the life of the loan.

    See today's rates

    $325/mo

    Est. payment

    Explore your selling options

    Work with a Zillow partner agent

    Leverage their expertise and Zillow's premium Showcase listings to get your home seen by more buyers.

    Get started

    List with your own agent

    Get your home in front of millions of buyers by listing it on Zillow.

    Learn how to do it

    Sell it yourself

    Take full control of how buyers see your home on Zillow by listing For Sale by Owner (FSBO).

    List your home

    What's special

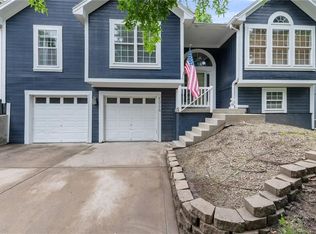
    Nestled in a cul-de-sac, this charming two-story home exudes warmth and comfort from every angle as the exterior features exceptional curb appeal and interior has updates throughout. Entering through the inviting front door, you are greeted with gleaming hardwood floors that flow seamlessly throughout the main floor. To your right, the formal living room beckons with its large windows, allowing natural light to cascade in flowing to the larger formal dining area. The kitchen updates include granite countertops, stone backsplash, white painted cabinets, 2 pantries and a custom built in dining bench. Conveniently located between the kitchen and garage is a half bath and a multifunctional mudroom/laundry room welcoming you with practicality and style of custom built cabinetry and design. Opening the back door reveals a newly extended deck, meticulously designed to enhance outdoor living and entertainment. A convenient gas line for the grill ensures effortless outdoor cooking, perfect for summer barbecues. The fenced yard and greenery provides privacy, creating a secluded retreat. The upstairs rooms boast space as well as walk-in closets in each bedroom. The hallway bath has a double vanity and tiled shower surround. This primary bedroom suite is designed for relaxation and indulgence, offering ample space to unwind and elegant finishes such as a built in bookshelf. The ensuite bathroom exudes sophistication and functionality featuring a combination of a shower and a soaking tub, this spa-like oasis beckons for moments of rejuvenation, a double vanity, and is completed with a spacious walk-in closet. The lower level is finished as a home theater and gaming area with a cozy fireplace. Plenty of room in the semi finished basement space being utilized as a home gym and work area. TOP FEATURES: New Roof and gutter guards 2024, wired for whole home audio, smart home sprinkler, new cedar deck 2023, exterior painted 2023, multiple interior walls painted 2024.

    Zillow last checked:

    Listing updated:

    Listing Provided by:

    Melissa Rousselo 816-830-4336,

    EXP Realty LLC

    Bought with:

    Richey Real Estate Group

    ReeceNichols - Lees Summit

    Source: Heartland MLS as distributed by MLS GRID,MLS#: 2501418MLS Logo

    Facts & features

    Interior

    Bedrooms & bathrooms
    • Bedrooms: 3
    • Bathrooms: 3
    • Full bathrooms: 2
    • 1/2 bathrooms: 1
    Primary bedroom
    • Features: Built-in Features, Carpet, Ceiling Fan(s), Walk-In Closet(s)
    • Level: Second
    • Area: 210 Square Feet
    • Dimensions: 14 x 15
    Bedroom 2
    • Features: Carpet, Walk-In Closet(s)
    • Level: Second
    • Area: 121 Square Feet
    • Dimensions: 11 x 11
    Bedroom 3
    • Features: Carpet
    • Level: Second
    • Area: 132 Square Feet
    • Dimensions: 12 x 11
    Primary bathroom
    • Features: Walk-In Closet(s)
    • Level: Second
    • Area: 90 Square Feet
    • Dimensions: 9 x 10
    Breakfast room
    • Features: Wood Floor
    • Level: First
    • Area: 72 Square Feet
    • Dimensions: 8 x 9
    Dining room
    • Features: Wood Floor
    • Level: First
    • Area: 121 Square Feet
    • Dimensions: 11 x 11
    Family room
    • Features: Fireplace, Wood Floor
    • Level: First
    • Area: 209 Square Feet
    • Dimensions: 11 x 19
    Kitchen
    • Features: Built-in Features, Granite Counters, Pantry, Wood Floor
    • Level: First
    • Area: 126 Square Feet
    • Dimensions: 9 x 14
    Laundry
    • Features: Built-in Features
    • Level: First
    • Area: 35 Square Feet
    • Dimensions: 5 x 7
    Heating
    • Natural Gas
    Cooling
    • Electric
    Appliances
    • Laundry: Laundry Room, Off The Kitchen
    Features
    • Flooring: Carpet, Wood
    • Basement: Finished,Full
    • Number of fireplaces: 2
    • Fireplace features: Basement, Family Room, Gas
    Interior area
    • Total structure area: 2,088
    • Total interior livable area: 2,088 sqft
    • Finished area above ground: 1,848
    • Finished area below ground: 240

    Property

    Parking
    • Total spaces: 2
    • Parking features: Attached, Garage Faces Front
    • Attached garage spaces: 2
    Features
    • Patio & porch: Deck
    Lot
    • Size: 8,631 sqft
    • Features: Cul-De-Sac
    Details
    • Parcel number: QP50350001 0020

    Construction

    Type & style
    • Home type: SingleFamily
    • Architectural style: Traditional
    • Property subtype: Single Family Residence
    Materials
    • Board & Batten Siding
    • Roof: Composition
    Condition
    • Year built: 1995

    Utilities & green energy

    • Sewer: Public Sewer
    • Water: Public

    Community & neighborhood

    Location
    • Region: Shawnee
    • Subdivision: Oakmont

    HOA & financial

    HOA
    • Has HOA: Yes
    • HOA fee: $325 annually

    Other

    Other facts
    • Listing terms: Cash,Conventional,FHA,VA Loan
    • Ownership: Private

    Price history

    DateEventPrice
    9/3/2024Sold--
    Source: Heartland MLS as distributed by MLS GRID #2501418 Report a problem
    8/3/2024Pending sale$350,000$168/sqft
    Source: Heartland MLS as distributed by MLS GRID #2501418 Report a problem
    8/2/2024Listed for sale$350,000+48.9%$168/sqft
    Source: Heartland MLS as distributed by MLS GRID #2501418 Report a problem
    7/21/2016Sold--
    Source: Agent Provided Report a problem
    5/21/2016Pending sale$235,000$113/sqft
    Source: ReeceNichols Leawood #1992644 Report a problem
    5/20/2016Listed for sale$235,000$113/sqft
    Source: ReeceNichols Leawood #1992644 Report a problem

    Public tax history

    YearProperty taxesTax assessment
    2025$5,264 +12.7%$45,137 +11.9%
    2024$4,672 +4.5%$40,319 +6%
    2023$4,469 +2.5%$38,042 +4.7%
    2022$4,358 $36,340 +13.5%
    2021-- $32,004 +3.5%
    2020$3,790 $30,935 +2.9%
    2019-- $30,061 +8.6%
    2018-- $27,692 +2%
    2017$3,594 +15%$27,140 +16.5%
    2016$3,126 +0.5%$23,288 +1.9%
    2015$3,111 +11.5%$22,851 +10.2%
    2013$2,791 -10.3%$20,735 -3.5%
    2012$3,110 -1.2%$21,494 -4.1%
    2010$3,147 +7.5%$22,414 -0.1%
    2009$2,927 -8.4%$22,437 -3.6%
    2008$3,196 -0.2%$23,284 -3%
    2007$3,202 +5.9%$24,001
    2006$3,024 $24,001 +4.5%
    2005-- $22,977

    Find assessor info on the county website

    Neighborhood: Oakmont

    Nearby schools

    GreatSchools rating
    Schools provided by the listing agent
    • Elementary: Prairie Ridge
    • Middle: Monticello Trails
    • High: Mill Valley

    Source: Heartland MLS as distributed by MLS GRID. This data may not be complete. We recommend contacting the local school district to confirm school assignments for this home.

    Get a cash offer in 3 minutes
    Find out how much your home could sell for in as little as 3 minutes with a no-obligation cash offer.
    Estimated market value
    $430,800
    Get a cash offer in 3 minutes
    Find out how much your home could sell for in as little as 3 minutes with a no-obligation cash offer.
    Estimated market value
    $430,800