Skip main navigation
Sold
  • Price Unknown

    5016 Chouteau St, Shawnee, KS 66226

    3beds
    1,554sqft
    Single Family Residence
    Built in 1997
    8,032 Square Feet Lot
    $387,200 Zestimate®
    $--/sqft
    $2,309 Estimated rent

    Home value

    $387,200

    $368,000 - $407,000

    $2,309/mo

    Zestimate® history
    Loading
    Loading...

    Owner options

    List your home for rent

    $2,309/mo

    Rent Zestimate®

    Find your next renter with Zillow Rental Manager. Plus, with online applications, you can quickly screen prospective tenants – for free.

    Learn more

    $2,309/mo

    Rent Zestimate®

    Refinance and save

    $450/mo

    Est. payment

    Refinancing to a lower rate could help reduce your monthly payments and save thousands over the life of the loan.

    See today's rates

    $450/mo

    Est. payment

    Explore your selling options

    Work with a Zillow partner agent

    Leverage their expertise and Zillow's premium Showcase listings to get your home seen by more buyers.

    Get started

    List with your own agent

    Get your home in front of millions of buyers by listing it on Zillow.

    Learn how to do it

    Sell it yourself

    Take full control of how buyers see your home on Zillow by listing For Sale by Owner (FSBO).

    List your home

    What's special

    Updated flooringBright functional layoutStunning new quartz countertopsPeaceful and shaded retreatUpdated kitchenQuiet tree-lined cul-de-sacSafe backyard
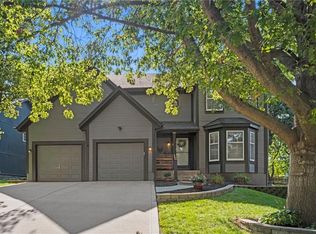
    Beautifully updated and tucked away on a quiet, tree-lined cul-de-sac with virtually no through traffic, this warm and welcoming Shawnee home offers privacy, comfort, and an incredible sense of community in highly sought-after western Shawnee. The updated kitchen features stunning new quartz countertops, updated flooring, and a bright, functional layout perfect for everyday living and entertaining. The oversized garage provides extra storage and space for hobbies, tools, or larger vehicles. Mature trees surround the backyard, creating a peaceful and shaded retreat ideal for kids, pets, and outdoor gatherings. The thoughtful floorplan offers convenient one-level bedroom living with the laundry located just steps from the bedrooms. Back on the market after a previous contract was canceled following inspections, the seller has proactively addressed major concerns by replacing the roof, treating for termites, and repairing a vertical foundation crack, offering added peace of mind for the next owner. Located in award-winning De Soto USD 232, known for exceptional schools and strong community pride, this home offers the kind of neighborhood where neighbors know and look out for one another. A rare opportunity to enjoy comfort, privacy, and community in one of Shawnee’s most desirable locations.

    Zillow last checked:

    Listing updated:

    Listing Provided by:

    Jeff Tanner 913-513-7894,

    Platinum Realty LLC

    Bought with:

    Lisa Y Moore, SP00053464

    Compass Realty Group

    Source: Heartland MLS as distributed by MLS GRID,MLS#: 2621419MLS Logo

    Facts & features

    Interior

    Bedrooms & bathrooms
    • Bedrooms: 3
    • Bathrooms: 2
    • Full bathrooms: 2
    Primary bedroom
    • Features: Carpet, Ceiling Fan(s), Walk-In Closet(s)
    • Level: Second
    • Area: 169 Square Feet
    • Dimensions: 13 x 13
    Bedroom 2
    • Features: Carpet, Ceiling Fan(s)
    • Level: Second
    • Area: 108 Square Feet
    • Dimensions: 9 x 12
    Bedroom 3
    • Features: Carpet, Ceiling Fan(s)
    • Level: Second
    • Area: 121 Square Feet
    • Dimensions: 11 x 11
    Primary bathroom
    • Features: Ceramic Tiles, Double Vanity, Shower Only
    • Level: Second
    • Area: 63 Square Feet
    • Dimensions: 9 x 7
    Bathroom 1
    • Features: Double Vanity, Separate Shower And Tub, Vinyl
    • Level: Second
    • Area: 36 Square Feet
    • Dimensions: 4 x 9
    Great room
    • Features: Carpet, Ceiling Fan(s), Fireplace
    • Level: Second
    • Area: 260 Square Feet
    • Dimensions: 20 x 13
    Kitchen
    • Features: Wood Floor
    • Level: Second
    • Area: 210 Square Feet
    • Dimensions: 21 x 10
    Heating
    • Natural Gas
    Cooling
    • Electric
    Appliances
    • Included: Dishwasher, Disposal, Humidifier, Microwave
    • Laundry: Bedroom Level, Laundry Closet
    Features
    • Ceiling Fan(s), Walk-In Closet(s)
    • Flooring: Wood
    • Doors: Storm Door(s)
    • Basement: Daylight,Garage Entrance,Bath/Stubbed
    • Number of fireplaces: 1
    • Fireplace features: Gas Starter, Great Room
    Interior area
    • Total structure area: 1,554
    • Total interior livable area: 1,554 sqft
    • Finished area above ground: 1,000
    • Finished area below ground: 554

    Property

    Parking
    • Total spaces: 4
    • Parking features: Attached, Garage Door Opener
    • Attached garage spaces: 4
    Features
    • Patio & porch: Deck
    • Fencing: Wood
    Lot
    • Size: 8,032 sqft
    • Features: Cul-De-Sac
    Details
    • Parcel number: QP50350001 0019

    Construction

    Type & style
    • Home type: SingleFamily
    • Architectural style: Traditional
    • Property subtype: Single Family Residence
    Materials
    • Concrete
    • Roof: Composition
    Condition
    • Year built: 1997
    Details
    • Builder name: Ken Hoelting

    Utilities & green energy

    • Sewer: Public Sewer
    • Water: Public

    Community & neighborhood

    Security
    • Security features: Smoke Detector(s)
    Location
    • Region: Shawnee
    • Subdivision: Oakmont

    HOA & financial

    HOA
    • Has HOA: Yes
    • HOA fee: $450 annually
    • Services included: Trash
    • Association name: Oakmont

    Other

    Other facts
    • Listing terms: Cash,Conventional,FHA,VA Loan
    • Ownership: Private

    Price history

    DateEventPrice
    7/13/2026Sold--
    Source: Heartland MLS as distributed by MLS GRID #2621419 Report a problem
    7/5/2026Pending sale$385,000$248/sqft
    Source: Heartland MLS as distributed by MLS GRID #2621419 Report a problem
    6/8/2026Contingent$385,000$248/sqft
    Source: Heartland MLS as distributed by MLS GRID #2621419 Report a problem
    6/5/2026Price change$385,000-1.3%$248/sqft
    Source: Heartland MLS as distributed by MLS GRID #2621419 Report a problem
    6/1/2026Price change$390,000+1.3%$251/sqft
    Source: Heartland MLS as distributed by MLS GRID #2621419 Report a problem
    5/29/2026Listed for sale$385,000$248/sqft
    Source: Heartland MLS as distributed by MLS GRID #2621419 Report a problem
    5/25/2026Contingent$385,000$248/sqft
    Source: Heartland MLS as distributed by MLS GRID #2621419 Report a problem
    5/22/2026Listed for sale$385,000+120%$248/sqft
    Source: Heartland MLS as distributed by MLS GRID #2621419 Report a problem
    8/9/2012Sold--
    Source: Heartland MLS as distributed by MLS GRID #1773188 Report a problem
    6/7/2012Price change$175,000-2.8%$113/sqft
    Source: Coldwell Banker Regan Realtors #1773188 Report a problem
    5/4/2012Price change$180,000-2.7%$116/sqft
    Source: Coldwell Banker Regan Realtors #1773188 Report a problem
    4/7/2012Listed for sale$185,000$119/sqft
    Source: Coldwell Banker Regan Realtors #1773188 Report a problem

    Public tax history

    YearProperty taxesTax assessment
    2025$4,274 -1.1%$36,811 -1.5%
    2024$4,323 +3.9%$37,375 +5.5%
    2023$4,162 +10.4%$35,443 +12.7%
    2022$3,768 $31,441 +12.3%
    2021-- $28,003 +6.1%
    2020$3,331 $26,381 +4.6%
    2019-- $25,220 +5.9%
    2018-- $23,817 +3%
    2017$3,065 +5.3%$23,115 +6.6%
    2016$2,911 +4.6%$21,678 +6%
    2015$2,783 +7.5%$20,447 +4.6%
    2013$2,588 -9.7%$19,550 -5.5%
    2012$2,867 -1.2%$20,689
    2010$2,901 +970.4%$20,689
    2009$271 -90.5%$20,689
    2008$2,853 -0.4%$20,689 -3.3%
    2007$2,864 +7.1%$21,390 +0.6%
    2006$2,674 $21,264 +4.8%
    2005-- $20,297

    Find assessor info on the county website

    Neighborhood: Oakmont

    Nearby schools

    GreatSchools rating
    Schools provided by the listing agent
    • Elementary: Prairie Ridge
    • Middle: Monticello Trails
    • High: Mill Valley

    Source: Heartland MLS as distributed by MLS GRID. This data may not be complete. We recommend contacting the local school district to confirm school assignments for this home.

    Get a cash offer in 3 minutes
    Find out how much your home could sell for in as little as 3 minutes with a no-obligation cash offer.
    Estimated market value
    $387,200
    Get a cash offer in 3 minutes
    Find out how much your home could sell for in as little as 3 minutes with a no-obligation cash offer.
    Estimated market value
    $387,200