Welcome to 5012 Druid Drive, nestled on the most charming and family-friendly street in Garrett Park Estates. This terrific rambler, single-family home offers refurbished oak wood floors, wood-burning fireplace, and tons of natural light. The main level encloses three bedrooms, full bathroom, food pantry, and an airy walk-thru galley kitchen with newly painted solid-wood cabinets. The spacious lower level includes a fully-finished open recreation space, outdoor access, laundry room, storage area, and an additional bedroom with en-suite full-bath. The large, beautifully-landscaped yard enclosed by a new 6-ft fence, includes a deck directly off of the kitchen, perfect for kids, pets, and entertaining. This meticulously maintained home with modern updates throughout and new appliances (fridge, dishwasher, water heater), is “move-in ready.” It’s convenient location in Kensington/North Bethesda, off of Rockville Pike, makes it ideal for commuters and shopper with close proximity to the Grosvenor/White Flint Metro, I-495, I-270, NIH/Walter Reed Hospital, Pike & Rose, and charming Downtown Kensington. Perfect for a young family/retiree, the house is walking distance to the neighborhood pool, and the neighborhood park (just 2 houses down), Holy Cross School, and Garrett Park Elementary. With its welcoming neighbors and quiet street, this home will be your new sanctuary. Open house Saturday 6/1 12pm to 3pm and Sunday 6/2 12pm to 3pm
Sold for $833,000
$833,000
5012 Druid Dr, Kensington, MD 20895
4beds
1,731sqft
Single Family Residence
Built in 1955
6,287 Square Feet Lot
$842,200 Zestimate®
$481/sqft
$3,510 Estimated rent
Home value
$842,200
$800,000 - $884,000
$3,510/mo
Zestimate® history
Owner options
List your home for rent
$3,510/mo
Rent Zestimate®
Find your next renter with Zillow Rental Manager. Plus, with online applications, you can quickly screen prospective tenants – for free.
$3,510/mo
Rent Zestimate®
Refinance and save
$5,120/mo
Est. payment
Refinancing to a lower rate could help reduce your monthly payments and save thousands over the life of the loan.
$5,120/mo
Est. payment
Explore your selling options
Work with a Zillow partner agent
Leverage their expertise and Zillow's premium Showcase listings to get your home seen by more buyers.
Get startedList with your own agent
Get your home in front of millions of buyers by listing it on Zillow.
Learn how to do itSell it yourself
Take full control of how buyers see your home on Zillow by listing For Sale by Owner (FSBO).
List your homeWhat's special
Zillow last checked:
Listing updated:
Listed by:
Lori Kollar 240-277-2226,
Potomac Homes Realty Co.
Bought with:
Rina Kunk, 592883
Compass
Source: Bright MLS,MLS#: MDMC2132856
Facts & features
Interior
Bedrooms & bathrooms
- Bedrooms: 4
- Bathrooms: 2
- Full bathrooms: 2
- Main level bathrooms: 1
- Main level bedrooms: 3
Basement
- Description: Percent Finished: 85.0
- Area: 962
Heating
- Forced Air, Programmable Thermostat, Zoned, Natural Gas
Cooling
- Central Air, Electric
Appliances
- Included: Microwave, Built-In Range, Disposal, Dryer, Energy Efficient Appliances, Exhaust Fan, Freezer, Oven/Range - Electric, Stainless Steel Appliance(s), Washer, Water Heater, ENERGY STAR Qualified Dishwasher, Refrigerator, Gas Water Heater
- Laundry: In Basement
Features
- Attic, Combination Dining/Living, Family Room Off Kitchen, Floor Plan - Traditional, Kitchen - Galley, Primary Bath(s), Recessed Lighting, Bathroom - Tub Shower, Dry Wall
- Flooring: Hardwood, Engineered Wood, Concrete, Ceramic Tile, Wood
- Doors: Storm Door(s)
- Windows: Double Hung, Double Pane Windows, Screens, Wood Frames
- Basement: Partially Finished,Exterior Entry,Partial,Full,Rear Entrance,Walk-Out Access,Windows,Improved,Side Entrance,Shelving
- Number of fireplaces: 1
- Fireplace features: Glass Doors
Interior area
- Total structure area: 1,924
- Total interior livable area: 1,731 sqft
- Finished area above ground: 962
- Finished area below ground: 769
Property
Parking
- Parking features: Concrete, Driveway, Off Street
- Has uncovered spaces: Yes
Accessibility
- Accessibility features: Accessible Entrance
Features
- Levels: Two
- Stories: 2
- Patio & porch: Porch, Deck
- Exterior features: Lighting, Chimney Cap(s), Street Lights
- Pool features: None
- Fencing: Full,Wood,Privacy
- Has view: Yes
- View description: Garden, Trees/Woods
Lot
- Size: 6,287 Square Feet
- Features: Landscaped, Rear Yard, Private, Backs to Trees
Details
- Additional structures: Above Grade, Below Grade
- Parcel number: 160400065120
- Zoning: R60
- Special conditions: Standard
Construction
Type & style
- Home type: SingleFamily
- Architectural style: Ranch/Rambler
- Property subtype: Single Family Residence
Materials
- Brick, Aluminum Siding, Brick Front, Brick Veneer, Concrete, Stone, Masonry
- Foundation: Block, Brick/Mortar, Concrete Perimeter
- Roof: Asbestos Shingle
Condition
- Excellent,Very Good
- New construction: No
- Year built: 1955
Utilities & green energy
- Sewer: Public Sewer
- Water: Public
- Utilities for property: Cable Connected, Cable, Fiber Optic
Community & HOA
Community
- Subdivision: Garrett Park Estates
HOA
- Has HOA: No
Location
- Region: Kensington
Financial & listing details
- Price per square foot: $481/sqft
- Tax assessed value: $498,800
- Annual tax amount: $5,782
- Date on market: 5/31/2024
- Listing agreement: Exclusive Right To Sell
- Ownership: Fee Simple
- Road surface type: Paved
Price history
| Date | Event | Price |
|---|---|---|
| 7/26/2024 | Sold | $833,000-4.2%$481/sqft |
Source:  Bright MLS #MDMC2132856 Report a problem Bright MLS #MDMC2132856 Report a problem | ||
| 6/5/2024 | Pending sale | $869,900$503/sqft |
Source: Bright MLS #MDMC2132856 Report a problem | ||
| 5/31/2024 | Listed for sale | $869,900+41.4%$503/sqft |
Source: Bright MLS #MDMC2132856 Report a problem | ||
| 6/18/2020 | Sold | $615,000+0%$355/sqft |
Source: Public Record Report a problem | ||
| 4/25/2020 | Listed for sale | $614,990+161.7%$355/sqft |
Source: Century 21 Redwood Realty #MDMC704308 Report a problem | ||
| 4/27/2000 | Sold | $235,000$136/sqft |
Source: Public Record Report a problem | ||
Public tax history
| Year | Property taxes | Tax assessment |
|---|---|---|
| 2025 | $7,955 +12.4% | $626,300 +1.9% |
| 2024 | $7,075 +1.9% | $614,600 +1.9% |
| 2023 | $6,947 +10.8% | $602,900 +6.1% |
| 2022 | $6,270 +6.6% | $568,200 +6.5% |
| 2021 | $5,882 +6.9% | $533,500 +7% |
| 2020 | $5,503 +7.3% | $498,800 |
| 2019 | $5,127 -0.2% | $498,800 +7.3% |
| 2018 | $5,136 +0.7% | $464,933 +3.8% |
| 2017 | $5,100 +17.8% | $448,000 +5.5% |
| 2016 | $4,329 | $424,533 +5.9% |
| 2015 | $4,329 | $401,067 +6.2% |
| 2014 | $4,329 | $377,600 |
| 2013 | -- | $377,600 |
| 2012 | -- | $377,600 -14.1% |
| 2011 | -- | $439,830 |
| 2010 | -- | $439,830 |
| 2009 | -- | $439,830 -12.6% |
| 2008 | -- | $503,310 +15.9% |
| 2007 | -- | $434,096 +19% |
| 2006 | -- | $364,883 +23.4% |
| 2005 | -- | $295,670 +14.8% |
| 2004 | -- | $257,542 |
| 2003 | -- | $257,542 +42.1% |
| 2002 | -- | $181,290 |
| 2001 | -- | $181,290 |
Find assessor info on the county website
Neighborhood: 20895
Nearby homes
- $711,4003 bd2 ba1.6k sqft5014 Druid Dr, Kensington, MD 20895Off Market
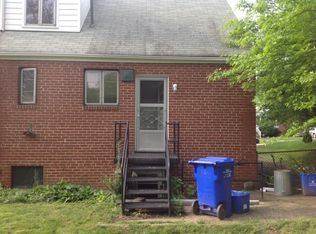
- $699,600-- bd2 ba1.2k sqft5010 Druid Dr, Kensington, MD 20895Off Market
- $847,3005 bd2 ba1.1k sqft5016 Druid Dr, Kensington, MD 20895Off Market

- $708,600-- bd1 ba1.1k sqft5011 Cushing Dr, Kensington, MD 20895Off Market
- $787,6003 bd3 ba1.2k sqft5008 Druid Dr, Kensington, MD 20895Off Market
- $657,200-- bd1 ba1.1k sqft5013 Cushing Dr, Kensington, MD 20895Off Market
- $767,8004 bd4 ba2.2k sqft5009 Druid Dr, Kensington, MD 20895Off Market
- $738,600-- bd2 ba1.1k sqft5009 Cushing Dr, Kensington, MD 20895Off Market
Nearby schools
GreatSchools rating
- 7/10Garrett Park Elementary SchoolGrades: K-5Distance: 0.4 mi
- 8/10Tilden Middle SchoolGrades: 6-8Distance: 1.7 mi
- 9/10Walter Johnson High SchoolGrades: 9-12Distance: 1.8 mi
Schools provided by the listing agent
- Elementary: Garrett Park
- Middle: Tilden
- High: Walter Johnson
- District: Montgomery County Public Schools
Source: Bright MLS. This data may not be complete. We recommend contacting the local school district to confirm school assignments for this home.
Get a cash offer in 3 minutes
Find out how much your home could sell for in as little as 3 minutes with a no-obligation cash offer.
Estimated market value
$842,200
Get a cash offer in 3 minutes
Find out how much your home could sell for in as little as 3 minutes with a no-obligation cash offer.
Estimated market value
$842,200
- Maryland
- Montgomery County
- Rockville
- 20895
- 5012 Druid Dr
Nearby cities
Nearby neighborhoods
Nearby zip codes
Other Rockville Topics
