MOVE-IN READY | RESORT STYLE AMENITIES | LOCATION·LOCATION·LOCATION are just a few of the many things this property has to display. Welcome to resort-style living in this highly sought-after 55+ gated community, where comfort and leisure meet! This beautifully maintained 3 bedroom, 2 bath home offers the perfect blend of relaxation and convenience. The With lawn care and front pressure washing included, you'll spend less time on chores and more time enjoying everything this vibrant community displays. Stay engaged with a full calendar of social and recreational activities. Residents here have access and enjoy a truly unmatched lifestyle featuring a state-of-the-art fitness center, a sparkling lagoon-style resort pool, lap pool, and hot tub. Stay active with tennis, pickleball, racquetball, bocce ball and basketball courts. For added options you also have access to a putting green, and scenic walking trails. Gather with friends at the grilling pavilion and fire pit, or unwind by the private fishing pier. For pet lovers, there's even a dedicated dog park. From the moment you arrive, the paved driveway, covered front porch, and lush landscaping set the stage for comfortable and stylish living. Step inside to discover high ceilings, an open floor plan featuring a Chef's kitchen with natural gas 5 burner cooktop, stainless steel appliances, 42" wood cabinets, and granite countertops throughout. The spa-inspired primary bath offers a walk-in shower with dual shower heads, built-in bench, and sleek glass doors for a true retreat. A domestic suite with washer, dryer, and utility sink adds ease to everyday living. Entertain effortlessly with four sliding doors leading to a covered, paved extended lanai and gazebo, overlooking a fenced backyard with mature landscaping -perfect for gatherings or quiet evenings outdoors. The two car garage has been upgraded with Epoxy flooring. This is more than just a home—it's a lifestyle designed for fun, relaxation, and community.
Sold for $422,000
$422,000
5012 E FOUNTAINWOOD DRIVE, ST CLOUD, FL 34772
3beds
1,863sqft
Single Family Residence
Built in 2018
6,970 Square Feet Lot
$412,200 Zestimate®
$227/sqft
$2,359 Estimated rent
Home value
$412,200
$375,000 - $453,000
$2,359/mo
Zestimate® history
Owner options
List your home for rent
$2,359/mo
Rent Zestimate®
Find your next renter with Zillow Rental Manager. Plus, with online applications, you can quickly screen prospective tenants – for free.
$2,359/mo
Rent Zestimate®
Refinance and save
$3,180/mo
Est. payment
Refinancing to a lower rate could help reduce your monthly payments and save thousands over the life of the loan.
$3,180/mo
Est. payment
Explore your selling options
Work with a Zillow partner agent
Leverage their expertise and Zillow's premium Showcase listings to get your home seen by more buyers.
Get startedList with your own agent
Get your home in front of millions of buyers by listing it on Zillow.
Learn how to do itSell it yourself
Take full control of how buyers see your home on Zillow by listing For Sale by Owner (FSBO).
List your homeWhat's special
Granite countertopsHigh ceilingsOpen floor planSpa-inspired primary bathSleek glass doorsStainless steel appliancesBuilt-in bench
Zillow last checked:
Listing updated:
Listed by:
Nannette Reyes, LLC 787-479-8718,
NORTHGROUP REAL ESTATE, INC 561-222-1850
Bought with:
Sherry Feck, 3486522
WEICHERT REALTORS HALLMARK PRO
Source: Stellar MLS,MLS#: S5132481 Originating MLS: Orlando Regional
Originating MLS: Orlando Regional
Facts & features
Interior
Bedrooms & bathrooms
- Bedrooms: 3
- Bathrooms: 2
- Full bathrooms: 2
Primary bedroom
- Features: Dual Sinks, Walk-In Closet(s)
- Level: First
- Area: 255 Square Feet
- Dimensions: 15x17
Bedroom 2
- Features: Built-in Closet
- Level: First
- Area: 121 Square Feet
- Dimensions: 11x11
Bedroom 3
- Features: Built-in Closet
- Level: First
- Area: 110 Square Feet
- Dimensions: 11x10
Dining room
- Features: No Closet
- Level: First
- Area: 72 Square Feet
- Dimensions: 9x8
Great room
- Features: Ceiling Fan(s), No Closet
- Level: First
- Area: 464 Square Feet
- Dimensions: 16x29
Kitchen
- Features: Pantry, Built-in Closet
- Level: First
- Area: 176 Square Feet
- Dimensions: 11x16
Heating
- Electric, Natural Gas
Cooling
- Central Air
Appliances
- Included: Oven, Dishwasher, Disposal, Dryer, Gas Water Heater, Microwave, Range, Range Hood, Refrigerator, Washer
- Laundry: Electric Dryer Hookup, Laundry Room, Washer Hookup
Features
- Built-in Features, Ceiling Fan(s), High Ceilings, Kitchen/Family Room Combo, Open Floorplan, Primary Bedroom Main Floor, Solid Surface Counters, Solid Wood Cabinets, Walk-In Closet(s)
- Flooring: Carpet, Ceramic Tile, Vinyl
- Doors: Sliding Doors
- Has fireplace: No
Interior area
- Total structure area: 2,920
- Total interior livable area: 1,863 sqft
Property
Parking
- Total spaces: 2
- Parking features: Garage Door Opener
- Attached garage spaces: 2
Features
- Levels: One
- Stories: 1
- Patio & porch: Covered, Front Porch, Rear Porch
- Fencing: Fenced
- Waterfront features: Lake
Lot
- Size: 6,970 Square Feet
- Features: Landscaped
Details
- Additional structures: Gazebo
- Parcel number: 172631526100010610
- Zoning: RESIDENTIA
- Special conditions: None
Construction
Type & style
- Home type: SingleFamily
- Property subtype: Single Family Residence
Materials
- Block, Stucco
- Foundation: Other
- Roof: Other
Condition
- Completed
- New construction: No
- Year built: 2018
Details
- Builder name: Jones Homes
Utilities & green energy
- Sewer: None
- Water: Public
- Utilities for property: Cable Available, Electricity Available, Natural Gas Available, Public, Sprinkler Recycled
Green energy
- Energy efficient items: Appliances, Water Heater
- Indoor air quality: No Smoking-Interior Buildg
Community & HOA
Community
- Features: Dock, Fishing, Lake, Clubhouse, Community Mailbox, Fitness Center, Gated Community - No Guard, Golf Carts OK, Irrigation-Reclaimed Water, Pool, Tennis Court(s)
- Pet fee: $0 monthly
- Senior community: Yes
- Subdivision: TWIN LAKES PH 1
HOA
- Has HOA: Yes
- Amenities included: Clubhouse, Fitness Center, Gated, Lobby Key Required, Maintenance, Pickleball Court(s), Pool, Recreation Facilities, Spa/Hot Tub, Tennis Court(s)
- Services included: Common Area Taxes, Community Pool, Reserve Fund, Maintenance Structure, Maintenance Grounds, Manager, Pool Maintenance
- HOA fee: $363 monthly
- HOA name: Viviana Hernandez
- HOA phone: 407-556-3903
Location
- Region: Saint Cloud
Financial & listing details
- Price per square foot: $227/sqft
- Tax assessed value: $397,800
- Annual tax amount: $2,012
- Date on market: 8/16/2025
- Cumulative days on market: 393 days
- Listing terms: Cash,Conventional,FHA,VA Loan
- Ownership: Fee Simple
- Total actual rent: 0
- Electric utility on property: Yes
- Road surface type: Asphalt
Price history
| Date | Event | Price |
|---|---|---|
| 10/16/2025 | Sold | $422,000-1.9%$227/sqft |
Source:  Stellar MLS #S5132481 Report a problem Stellar MLS #S5132481 Report a problem | ||
| 9/26/2025 | Pending sale | $429,999$231/sqft |
Source: Stellar MLS #S5132481 Report a problem | ||
| 8/16/2025 | Listed for sale | $429,999$231/sqft |
Source: Stellar MLS #S5132481 Report a problem | ||
| 8/1/2025 | Listing removed | $429,999$231/sqft |
Source: Stellar MLS #S5110219 Report a problem | ||
| 7/10/2025 | Price change | $429,999-2.3%$231/sqft |
Source: Stellar MLS #S5110219 Report a problem | ||
| 6/24/2025 | Price change | $440,000-1.1%$236/sqft |
Source: Stellar MLS #S5110219 Report a problem | ||
| 5/28/2025 | Price change | $445,000-1.1%$239/sqft |
Source: Stellar MLS #S5110219 Report a problem | ||
| 8/10/2024 | Listed for sale | $450,000+42.9%$242/sqft |
Source: Stellar MLS #S5110219 Report a problem | ||
| 12/17/2020 | Sold | $315,000-1.6%$169/sqft |
Source: Public Record Report a problem | ||
| 10/15/2020 | Pending sale | $320,000$172/sqft |
Source: KELLER WILLIAMS CLASSIC #O5851111 Report a problem | ||
| 9/23/2020 | Price change | $320,000-1.5%$172/sqft |
Source: KELLER WILLIAMS CLASSIC #O5851111 Report a problem | ||
| 9/1/2020 | Price change | $325,000-1.2%$174/sqft |
Source: KELLER WILLIAMS CLASSIC #O5851111 Report a problem | ||
| 8/15/2020 | Price change | $329,000-1.5%$177/sqft |
Source: KELLER WILLIAMS CLASSIC #O5851111 Report a problem | ||
| 7/7/2020 | Price change | $334,000-0.3%$179/sqft |
Source: KELLER WILLIAMS CLASSIC #O5851111 Report a problem | ||
| 3/14/2020 | Listed for sale | $335,000+6.8%$180/sqft |
Source: KELLER WILLIAMS CLASSIC #O5851111 Report a problem | ||
| 1/28/2019 | Sold | $313,700$168/sqft |
Source: Public Record Report a problem | ||
Public tax history
| Year | Property taxes | Tax assessment |
|---|---|---|
| 2025 | $1,570 -22% | $397,800 -6% |
| 2024 | $2,013 +0.5% | $423,400 +8.1% |
| 2023 | $2,003 +3.2% | $391,700 +25.4% |
| 2022 | $1,941 +0.6% | $312,300 +13.7% |
| 2021 | $1,929 -60.2% | $274,700 +3.4% |
| 2020 | $4,851 -11.7% | $265,600 +3.1% |
| 2019 | $5,493 | $257,700 +368.5% |
| 2018 | $5,493 +188.3% | $55,000 +37.5% |
| 2017 | $1,906 +210.8% | $40,000 +86% |
| 2016 | $613 | $21,500 |
Find assessor info on the county website
Neighborhood: 34772
Nearby homes
- $374,7002 bd2 ba1.6k sqft5010 E Fountainwood Dr, Saint Cloud, FL 34772Off Market
- $451,0003 bd3 ba2.2k sqft5014 E Fountainwood Dr, Saint Cloud, FL 34772Sold
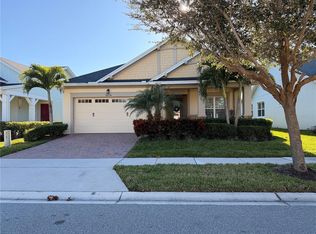
- $456,3003 bd3 ba2.2k sqft5008 E Fountainwood Dr, Saint Cloud, FL 34772Off Market
- $348,0003 bd2 ba1.4k sqft5016 E Fountainwood Dr, Saint Cloud, FL 34772Sold

- $490,3003 bd3 ba2.3k sqft5011 Sunfalls Ave, Saint Cloud, FL 34772Off Market
- $452,9003 bd2 ba2.2k sqft5013 Sunfalls Ave, Saint Cloud, FL 34772Off Market
- $359,0003 bd2 ba1.4k sqft5006 E Fountainwood Dr, Saint Cloud, FL 34772Off Market
- $373,8002 bd2 ba1.6k sqft5009 Sunfalls Ave, Saint Cloud, FL 34772Off Market
Nearby schools
GreatSchools rating
- 5/10Hickory Tree Elementary SchoolGrades: PK-5Distance: 1.2 mi
- 6/10Middle School AAGrades: 6-8Distance: 5.9 mi
- 5/10Harmony High SchoolGrades: 9-12Distance: 5.8 mi
Schools provided by the listing agent
- Elementary: Hickory Tree Elem
- Middle: Harmony Middle
- High: Harmony High
Source: Stellar MLS. This data may not be complete. We recommend contacting the local school district to confirm school assignments for this home.
Get a cash offer in 3 minutes
Find out how much your home could sell for in as little as 3 minutes with a no-obligation cash offer.
Estimated market value
$412,200
Get a cash offer in 3 minutes
Find out how much your home could sell for in as little as 3 minutes with a no-obligation cash offer.
Estimated market value
$412,200
- Florida
- Osceola County
- Saint Cloud
- 34772
- 5012 E FOUNTAINWOOD DRIVE
Nearby cities
Nearby neighborhoods
Nearby zip codes
Other Saint Cloud Topics
