Beautifully maintained 3-bedroom, 2.5-bath home with a dedicated office, nestled in the highly sought-after Twin Lakes 55+ active adult community. Designed with an open floor plan ideal for both everyday living and entertaining, this home is anchored by a spacious kitchen offering abundant cabinetry and generous workspace. Elegant crown molding throughout adds a refined, timeless touch. The expansive primary suite features large walk-in closets and a spa-like en suite bath with an oversized tiled walk-in shower. Step outside to the screened-in lanai and enjoy Florida living year-round in comfort and privacy. This gated community offers resort-style amenities including a pool, fitness center, clubhouse, and lake access with daily boat rentals, all supporting an active, low-maintenance lifestyle built for convenience and enjoyment. The time is now to relax, explore, and truly enjoy your retirement.
Sold for $451,000
$451,000
5014 E FOUNTAINWOOD DRIVE, ST CLOUD, FL 34772
3beds
2,208sqft
Single Family Residence
Built in 2018
6,970 Square Feet Lot
$445,400 Zestimate®
$204/sqft
$2,546 Estimated rent
Home value
$445,400
$405,000 - $490,000
$2,546/mo
Zestimate® history
Owner options
List your home for rent
$2,546/mo
Rent Zestimate®
Find your next renter with Zillow Rental Manager. Plus, with online applications, you can quickly screen prospective tenants – for free.
$2,546/mo
Rent Zestimate®
Refinance and save
$3,320/mo
Est. payment
Refinancing to a lower rate could help reduce your monthly payments and save thousands over the life of the loan.
$3,320/mo
Est. payment
Explore your selling options
Work with a Zillow partner agent
Leverage their expertise and Zillow's premium Showcase listings to get your home seen by more buyers.
Get startedList with your own agent
Get your home in front of millions of buyers by listing it on Zillow.
Learn how to do itSell it yourself
Take full control of how buyers see your home on Zillow by listing For Sale by Owner (FSBO).
List your homeWhat's special
Screened-in lanaiDedicated officeExpansive primary suiteElegant crown molding throughoutLarge walk-in closets
Zillow last checked:
Listing updated:
Listed by:
Brittany Pride 407-721-0939,
EXP REALTY LLC 407-392-1800
Bought with:
Walter Mackelburg, 3461125
PREMIER SOTHEBYS INT'L REALTY
Source: Stellar MLS,MLS#: O6376914 Originating MLS: Orlando Regional
Originating MLS: Orlando Regional
Facts & features
Interior
Bedrooms & bathrooms
- Bedrooms: 3
- Bathrooms: 3
- Full bathrooms: 2
- 1/2 bathrooms: 1
Primary bedroom
- Features: Walk-In Closet(s)
- Level: First
- Area: 224 Square Feet
- Dimensions: 14x16
Bedroom 2
- Features: Built-in Closet
- Level: First
- Area: 121 Square Feet
- Dimensions: 11x11
Bedroom 3
- Features: Built-in Closet
- Level: First
- Area: 121 Square Feet
- Dimensions: 11x11
Dining room
- Level: First
- Area: 192.4 Square Feet
- Dimensions: 13x14.8
Kitchen
- Level: First
- Area: 232.36 Square Feet
- Dimensions: 15.7x14.8
Living room
- Level: First
- Area: 335.79 Square Feet
- Dimensions: 28.7x11.7
Heating
- Electric
Cooling
- Central Air
Appliances
- Included: Dishwasher, Microwave, Range, Refrigerator
- Laundry: Inside
Features
- Ceiling Fan(s), Eating Space In Kitchen, High Ceilings, Kitchen/Family Room Combo, Primary Bedroom Main Floor, Thermostat, Walk-In Closet(s)
- Flooring: Carpet, Ceramic Tile
- Has fireplace: No
Interior area
- Total structure area: 3,262
- Total interior livable area: 2,208 sqft
Property
Parking
- Total spaces: 2
- Parking features: Garage - Attached
- Attached garage spaces: 2
Features
- Levels: One
- Stories: 1
- Exterior features: Rain Gutters, Sidewalk, Sprinkler Metered
Lot
- Size: 6,970 Square Feet
Details
- Parcel number: 172631526100010600
- Zoning: SFR
- Special conditions: None
Construction
Type & style
- Home type: SingleFamily
- Property subtype: Single Family Residence
Materials
- Block, Stucco
- Foundation: Slab
- Roof: Shingle
Condition
- New construction: No
- Year built: 2018
Utilities & green energy
- Sewer: Public Sewer
- Water: Public
- Utilities for property: BB/HS Internet Available, Cable Available, Electricity Available, Natural Gas Available, Sewer Available, Water Available
Community & HOA
Community
- Features: Clubhouse, Fitness Center, Gated Community - No Guard, Pool
- Pet fee: $0 monthly
- Senior community: Yes
- Subdivision: TWIN LAKES PH 1
HOA
- Has HOA: Yes
- Amenities included: Clubhouse, Fitness Center, Gated, Pool
- HOA fee: $338 monthly
- HOA name: Twins Lakes HOA
- HOA phone: 407-556-3903
Location
- Region: Saint Cloud
Financial & listing details
- Price per square foot: $204/sqft
- Tax assessed value: $442,800
- Annual tax amount: $6,651
- Date on market: 1/26/2026
- Cumulative days on market: 352 days
- Listing terms: Cash,Conventional,FHA,VA Loan
- Ownership: Fee Simple
- Total actual rent: 0
- Electric utility on property: Yes
- Road surface type: Paved
Price history
| Date | Event | Price |
|---|---|---|
| 2/20/2026 | Sold | $451,000-1.7%$204/sqft |
Source:  Stellar MLS #O6376914 Report a problem Stellar MLS #O6376914 Report a problem | ||
| 1/28/2026 | Pending sale | $459,000$208/sqft |
Source: eXp Realty #O6376914 Report a problem | ||
| 1/27/2026 | Listed for sale | $459,000-0.2%$208/sqft |
Source: eXp Realty #O6376914 Report a problem | ||
| 1/1/2026 | Listing removed | $459,800$208/sqft |
Source: Stellar MLS #S5118231 Report a problem | ||
| 12/15/2025 | Price change | $459,800-2.1%$208/sqft |
Source: Stellar MLS #S5118231 Report a problem | ||
| 9/17/2025 | Price change | $469,800-2.1%$213/sqft |
Source: Stellar MLS #S5118231 Report a problem | ||
| 7/11/2025 | Price change | $479,8000%$217/sqft |
Source: Stellar MLS #S5118231 Report a problem | ||
| 5/28/2025 | Price change | $479,900-4%$217/sqft |
Source: Stellar MLS #S5118231 Report a problem | ||
| 3/30/2025 | Price change | $499,957-5.7%$226/sqft |
Source: Stellar MLS #S5118231 Report a problem | ||
| 3/3/2025 | Price change | $529,957-1.9%$240/sqft |
Source: Stellar MLS #S5118231 Report a problem | ||
| 1/12/2025 | Listed for sale | $539,957+59.7%$245/sqft |
Source: Stellar MLS #S5118231 Report a problem | ||
| 12/27/2018 | Sold | $338,200$153/sqft |
Source: Public Record Report a problem | ||
Public tax history
| Year | Property taxes | Tax assessment |
|---|---|---|
| 2025 | $6,651 +13.8% | $442,800 -6.2% |
| 2024 | $5,843 +1.6% | $472,200 +8% |
| 2023 | $5,751 +3.3% | $437,200 +26% |
| 2022 | $5,566 +0.5% | $347,000 +14.7% |
| 2021 | $5,540 +4.6% | $302,600 +3.2% |
| 2020 | $5,297 +1% | $293,300 +1.9% |
| 2019 | $5,245 | $287,800 +423.3% |
| 2018 | $5,245 +175.3% | $55,000 +37.5% |
| 2017 | $1,906 +210.8% | $40,000 +86% |
| 2016 | $613 | $21,500 |
Find assessor info on the county website
Neighborhood: 34772
Nearby homes
- $348,0003 bd2 ba1.4k sqft5016 E Fountainwood Dr, Saint Cloud, FL 34772Sold

- $422,0003 bd2 ba1.8k sqft5012 E Fountainwood Dr, Saint Cloud, FL 34772Sold

- $374,7002 bd2 ba1.6k sqft5010 E Fountainwood Dr, Saint Cloud, FL 34772Off Market
- $455,6003 bd3 ba2.2k sqft5018 E Fountainwood Dr, Saint Cloud, FL 34772Off Market
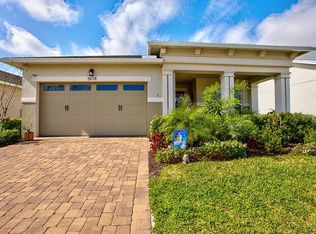
- $452,9003 bd2 ba2.2k sqft5013 Sunfalls Ave, Saint Cloud, FL 34772Off Market
- $473,6003 bd3 ba2.3k sqft5015 Sunfalls Ave, Saint Cloud, FL 34772Off Market
- $490,3003 bd3 ba2.3k sqft5011 Sunfalls Ave, Saint Cloud, FL 34772Off Market
- $456,3003 bd3 ba2.2k sqft5008 E Fountainwood Dr, Saint Cloud, FL 34772Off Market
Nearby schools
GreatSchools rating
- 5/10Hickory Tree Elementary SchoolGrades: PK-5Distance: 1.2 mi
- 6/10Middle School AAGrades: 6-8Distance: 5.9 mi
- 5/10Harmony High SchoolGrades: 9-12Distance: 5.8 mi
Get a cash offer in 3 minutes
Find out how much your home could sell for in as little as 3 minutes with a no-obligation cash offer.
Estimated market value
$445,400
Get a cash offer in 3 minutes
Find out how much your home could sell for in as little as 3 minutes with a no-obligation cash offer.
Estimated market value
$445,400
- Florida
- Osceola County
- Saint Cloud
- 34772
- 5014 E FOUNTAINWOOD DRIVE
Nearby cities
Nearby neighborhoods
Nearby zip codes
Other Saint Cloud Topics
