Escape to your own private retreat with this charming 3 bedroom, 1 bath ranch home nestled on over 4 beautiful wooded acres. Tucked away on a peaceful dead end road, this property offers the perfect combination of privacy, tranquility, and natural beauty while still being conveniently located just 30 minutes from the Indianapolis airport. Enjoy your morning coffee or unwind at the end of the day on the covered front porch complete with a porch swing, where you can take in the peaceful surroundings and views of nature. Inside, you'll love the warmth and character of the living room featuring beautiful wood walls with accent lighting, creating an inviting space to relax and enjoy the cozy atmosphere. The ranch style layout offers comfortable one level living with plenty of potential to make this home your own. Step outside and experience your own private oasis surrounded by mature trees and a serene pond, perfect for wildlife watching, outdoor activities, or simply enjoying the beauty of the land. The property also includes a huge detached garage ideal for vehicles, hobbies, storage, or a workshop, along with two additional mini barns providing even more space. A rare opportunity to own acreage with privacy, a pond, and room to roam, all within easy reach of Indianapolis. Don't miss the chance to make this peaceful retreat your new home!
Pending
$300,000
5012 N Templin Rd, Martinsville, IN 46151
3beds
1,550sqft
:
Get pre-qualified$1,854/mo
Residential, Single Family Residence
Built in 1950
4.09 Acres Lot
$-- Zestimate®
$194/sqft
$-- HOA
What's special
Peaceful dead end road
- 45 days |
- 122 |
- 0 |
Likely to sell faster than
Zillow last checked:
Listing updated:
Listed by:
Sherri Walstrom 317-332-3911,
Carpenter, REALTORS®
Source: MIBOR as distributed by MLS GRID,MLS#: 22110070
Facts & features
Interior
Bedrooms & bathrooms
- Bedrooms: 3
- Bathrooms: 1
- Full bathrooms: 1
- Main level bathrooms: 1
- Main level bedrooms: 3
Primary bedroom
- Level: Main
- Area: 132 Square Feet
- Dimensions: 12x11
Bedroom 2
- Level: Main
- Area: 144 Square Feet
- Dimensions: 12x12
Bedroom 3
- Level: Main
- Area: 156 Square Feet
- Dimensions: 12x13
Dining room
- Level: Main
- Area: 168 Square Feet
- Dimensions: 12x14
Kitchen
- Level: Main
- Area: 168 Square Feet
- Dimensions: 12x14
Laundry
- Level: Main
- Area: 54 Square Feet
- Dimensions: 9x6
Living room
- Level: Main
- Area: 299 Square Feet
- Dimensions: 23x13
Heating
- Forced Air, Propane
Cooling
- Central Air
Appliances
- Included: Dishwasher, Dryer, Electric Water Heater, Microwave, Electric Oven, Refrigerator, Washer, Water Softener Owned
- Laundry: Main Level
Features
- Ceiling Fan(s)
- Has basement: No
- Number of fireplaces: 1
- Fireplace features: Insert, Wood Burning
Interior area
- Total structure area: 1,550
- Total interior livable area: 1,550 sqft
Video & virtual tour
Property
Parking
- Total spaces: 4
- Parking features: Detached
- Garage spaces: 4
Features
- Levels: One
- Stories: 1
- Patio & porch: Covered
- Exterior features: Storage
- Fencing: Fenced,Full
- Has view: Yes
- View description: Pond
- Water view: Pond
Lot
- Size: 4.09 Acres
- Features: Not In Subdivision, Mature Trees, Wooded
Details
- Additional structures: Barn Mini
- Parcel number: 550802300023000010
- Special conditions: Other
- Horse amenities: None
Construction
Type & style
- Home type: SingleFamily
- Architectural style: Ranch
- Property subtype: Residential, Single Family Residence
Materials
- Vinyl Siding
- Foundation: Slab
Condition
- New construction: No
- Year built: 1950
Utilities & green energy
- Water: Public
Community & HOA
Community
- Subdivision: No Subdivision
HOA
- Has HOA: No
Location
- Region: Martinsville
Financial & listing details
- Price per square foot: $194/sqft
- Tax assessed value: $235,200
- Annual tax amount: $1,310
- Date on market: 6/26/2026
- Cumulative days on market: 46 days
Estimated market value
Not available
Estimated sales range
Not available
Not available
Price history
| Date | Event | Price |
|---|---|---|
| 7/10/2026 | Pending sale | $300,000$194/sqft |
Source:  MIBOR as distributed by MLS GRID #22110070 Report a problem MIBOR as distributed by MLS GRID #22110070 Report a problem | ||
| 6/26/2026 | Listed for sale | $300,000+20%$194/sqft |
Source: MIBOR as distributed by MLS GRID #22110070 Report a problem | ||
| 10/19/2021 | Sold | $250,000$161/sqft |
Source: MIBOR as distributed by MLS GRID #21818785 Report a problem | ||
Public tax history
| Year | Property taxes | Tax assessment |
|---|---|---|
| 2025 | $1,270 +2% | $235,200 +13.2% |
| 2024 | $1,245 -2% | $207,800 -0.7% |
| 2023 | $1,271 +67.2% | $209,300 +3.2% |
| 2022 | $760 +5% | $202,800 +48.9% |
| 2021 | $724 +0.1% | $136,200 +1% |
| 2020 | $723 +39.3% | $134,800 +1.3% |
| 2019 | $519 -3.6% | $133,100 +22.7% |
| 2018 | $539 +8.6% | $108,500 -1.8% |
| 2017 | $496 +9.1% | $110,500 +7.5% |
| 2016 | $454 +6.3% | $102,800 +1.2% |
| 2014 | $427 +19.1% | $101,600 -0.1% |
| 2013 | $359 +4.6% | $101,700 +0.7% |
| 2012 | $343 -35% | $101,000 -17.5% |
| 2011 | $527 -8% | $122,400 -2.5% |
| 2010 | $573 -2.3% | $125,600 +9.5% |
| 2009 | $587 -30.4% | $114,700 +20.6% |
| 2006 | $844 | $95,100 +0.3% |
| 2005 | -- | $94,800 |
Find assessor info on the county website
Monthly payment
Est. payment
Payment breakdown
Explore the cost of this home by adjusting the details. Changes won't be saved.Climate risks
Neighborhood: 46151
Getting around
0 / 100
Car-DependentNearby schools
GreatSchools rating
- 5/10Monrovia Elementary SchoolGrades: PK-5Distance: 5.2 mi
- 5/10Monrovia Middle SchoolGrades: 6-8Distance: 5.4 mi
- 3/10Monrovia High SchoolGrades: 9-12Distance: 5.4 mi
Schools provided by the listing agent
- Elementary: Monrovia Elementary School
- Middle: Monrovia Middle School
- High: Monrovia High School
Source: MIBOR as distributed by MLS GRID. This data may not be complete. We recommend contacting the local school district to confirm school assignments for this home.
- $575,0004 bd2 ba2.8k sqft5019 N Templin Rd, Martinsville, IN 46151Sold
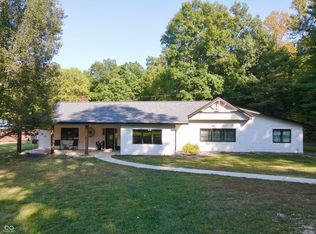
- $151,1002 bd1 ba1.3k sqft3595 Belt Ln, Martinsville, IN 46151Off Market
- $24,000-- bd-- ba-- sqft3595 Belt Ln, Martinsville, IN 46151Off Market
- $294,5003 bd1 ba1.3k sqft5099 N Templin Rd, Martinsville, IN 46151Off Market
- $199,7002 bd1 ba1.1k sqft3755 Belt Ln, Martinsville, IN 46151Off Market
- $334,500-- bd2 ba2k sqft3625 Upper Patton Park Rd, Martinsville, IN 46151Off Market
- $42,1002 bd1 ba714 sqft3605 Belt Ln, Martinsville, IN 46151Off Market
- $506,7004 bd2 ba1.9k sqft3525 Upper Patton Park Rd, Martinsville, IN 46151Off Market
A local agent can set up tours, give advice and negotiate with sellers.
Similar homes
- $325,0003 bd2 ba1.3k sqft8963 W Lewisville Rd, Paragon, IN 46166Active
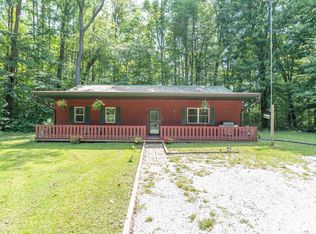 MLS ID #22118277, Arika Mayes, F.C. Tucker Company. MIBOR as distributed by MLS GRID
 - $299,9003 bd2 ba1.4k sqft4489 S Vansickle Ln, Martinsville, IN 46151Active
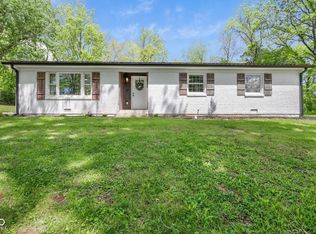 MLS ID #22098828, Lindsey Smalling, Highgarden Real Estate. MIBOR as distributed by MLS GRID
 - $375,0003 bd2 ba2.2k sqft6255 State Road 39, Martinsville, IN 46151Active
 MLS ID #22105732, Rob Campbell, RE/MAX Advanced Realty. MIBOR as distributed by MLS GRID
 - $395,0003 bd2 ba1.6k sqft1492 Ranch Trl, Martinsville, IN 46151Active
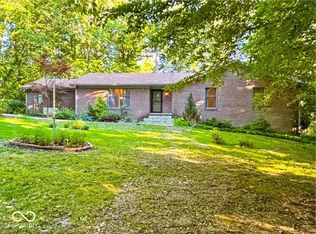 MLS ID #22107774, Dana Carrell, Dana Carrell. MIBOR as distributed by MLS GRID
 - $318,0003 bd2 ba2.1k sqft3731 E Rembrandt Dr, Martinsville, IN 46151ActiveMLS ID #22103672, Erica Delk, The Stewart Home Group. MIBOR as distributed by MLS GRID
- $226,9003 bd2 ba1.4k sqft1270 Smokey Rd, Martinsville, IN 46151ActiveMLS ID #22116528, Jennifer Smith, The Stewart Home Group. MIBOR as distributed by MLS GRID
- $325,0003 bd2 ba1.5k sqft9483 S County Road 100 E, Clayton, IN 46118ActiveMLS ID #22117182, Kelly Smotherman, White Stag Realty, LLC. MIBOR as distributed by MLS GRID
- $169,0003 bd1 ba1.5k sqft3630 Meadows Dr, Martinsville, IN 46151ActiveMLS ID #22118762, Terry Young, Red Bridge Real Estate. MIBOR as distributed by MLS GRID
- $158,9002 bd1 ba1.6k sqft213 N State Road 67 S, Martinsville, IN 46151ActiveMLS ID #22110306, Arika Mayes, F.C. Tucker Company. MIBOR as distributed by MLS GRID
- $265,0003 bd2 ba1.2k sqft2941 S Mask Ct, Martinsville, IN 46151ActiveMLS ID #22092669, Danielle Stiles, The Modglin Group. MIBOR as distributed by MLS GRID
- $219,9003 bd2 ba1.6k sqft409 E Washington St, Martinsville, IN 46151ActiveMLS ID #22105061, Angela Abraham, The Modglin Group. MIBOR as distributed by MLS GRID
- $319,9003 bd2 ba2.1k sqft3796 W Prather Rd, Ellettsville, IN 47429For SaleMLS ID #202629725, Bryan Paine, RE/MAX Acclaimed Properties. IRMLS
- $190,0003 bd1 ba960 sqft890 E Gray St, Martinsville, IN 46151ActiveMLS ID #22116876, Dean Keller, Keller Williams Indy Metro Partners. MIBOR as distributed by MLS GRID
- $295,0003 bd2 ba1.3k sqft5975 Lafayette St, Clayton, IN 46118ActiveMLS ID #22086202, Nicole Lynkew, Berkley & State, LLC. MIBOR as distributed by MLS GRID
- $269,9003 bd2 ba1.3k sqft2363 S County Road 1050 E, Indianapolis, IN 46231PendingMLS ID #22096904, Patrick Watkins, Mike Watkins Real Estate Group. MIBOR as distributed by MLS GRID
- $295,0003 bd2 ba1.6k sqft274 Pineview Dr, Mooresville, IN 46158PendingMLS ID #22115435, Erin Wittell, F.C. Tucker Company. MIBOR as distributed by MLS GRID
- $289,9003 bd3 ba1.4k sqft111 Abner Creek Pkwy, Avon, IN 46123ActiveMLS ID #22117545, Sheila Hawes, RE/MAX Complete. MIBOR as distributed by MLS GRID
- $289,9003 bd2 ba1.7k sqft7266 Locust Lake West Dr, Spencer, IN 47460For SaleMLS ID #202631085, Corey Mauder, Century 21 Scheetz - Bloomington. IRMLS
- $220,0003 bd1 ba1k sqft509 Anel Dr, Martinsville, IN 46151ActiveMLS ID #22097730, Kimberly Brennan, New Start Home Realty, LLC. MIBOR as distributed by MLS GRID
- $339,9003 bd2 ba1.6k sqft23 Northview Dr, Danville, IN 46122ActiveMLS ID #22099098, Vince Wall, Wall and Associates. MIBOR as distributed by MLS GRID
