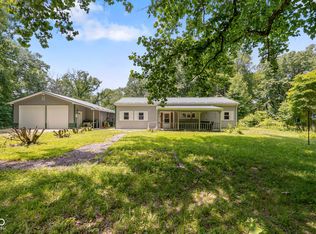
Welcome to your dream country retreat! Nestled on over 4 1/2 acres of serene landscape, this meticulously completely remodeled and updated 4-bedroom, 2-full bath home offers a tranquil escape from the hustle and bustle of city life. Step inside and be greeted by a spacious and bright living area, adorned with fresh paint, new light fixtures, and elegant wainscoting, creating a welcoming ambiance for cozy nights by the electric fireplace. The heart of the home is the stunning kitchen, featuring new stainless steel appliances (excluding the stove), a convenient center island, and an abundance of counter space and cabinets for all your culinary adventures. Retreat to the sumptuous primary bedroom oasis, boasting cathedral ceilings, an ensuite bathroom with double sinks, stand-up shower, and a generous walk-in closet, providing the perfect sanctuary for relaxation and rejuvenation. Outside, the allure of country living awaits. Enjoy lazy afternoons on the covered porch, or host barbecues on the spacious back deck overlooking your private pond. Take a dip in the refreshing above-ground pool, complete with an attached deck for sunbathing and summer fun. For the outdoor enthusiast, a spacious pole barn beckons, featuring two garage doors and an attached patio with a basketball goal, offering endless possibilities for hobbies, storage, or simply enjoying the great outdoors. Experience the ultimate in peace and tranquility with this idyllic country retreat, where every day feels like a getaway. Welcome home to country living at its finest!
Sold
$575,000
5019 N Templin Rd, Martinsville, IN 46151
4beds
2,887sqft
Residential, Single Family Residence
Built in 1958
4.62 Acres Lot
$612,900 Zestimate®
$199/sqft
$2,708 Estimated rent
Home value
$612,900
$558,000 - $680,000
$2,708/mo
Zestimate® history
Owner options
List your home for rent
$2,708/mo
Rent Zestimate®
Find your next renter with Zillow Rental Manager. Plus, with online applications, you can quickly screen prospective tenants – for free.
$2,708/mo
Rent Zestimate®
Refinance and save
$2,675/mo
Est. payment
Refinancing to a lower rate could help reduce your monthly payments and save thousands over the life of the loan.
$2,675/mo
Est. payment
Explore your selling options
Work with a Zillow partner agent
Leverage their expertise and Zillow's premium Showcase listings to get your home seen by more buyers.
Get startedList with your own agent
Get your home in front of millions of buyers by listing it on Zillow.
Learn how to do itSell it yourself
Take full control of how buyers see your home on Zillow by listing For Sale by Owner (FSBO).
List your homeWhat's special
Spacious pole barnSpacious back deckRefreshing above-ground poolCovered porchElegant wainscotingCathedral ceilingsGenerous walk-in closet
Zillow last checked:
Listing updated:
Listed by:
Jacob Hemrick 317-412-5310,
Hemrick Property Group Inc.
Bought with:
Jake Stiles
Coldwell Banker Stiles
Source: MIBOR as distributed by MLS GRID,MLS#: 22002205
Facts & features
Interior
Bedrooms & bathrooms
- Bedrooms: 4
- Bathrooms: 2
- Full bathrooms: 2
- Main level bathrooms: 2
- Main level bedrooms: 4
Primary bedroom
- Features: Carpet
- Level: Main
- Area: 299 Square Feet
- Dimensions: 23x13
Bedroom 2
- Features: Carpet
- Level: Main
- Area: 150 Square Feet
- Dimensions: 15x10
Bedroom 3
- Features: Carpet
- Level: Main
- Area: 204 Square Feet
- Dimensions: 17x12
Bedroom 4
- Features: Carpet
- Level: Main
- Area: 187 Square Feet
- Dimensions: 17x11
Dining room
- Features: Vinyl Plank
- Level: Main
- Area: 304 Square Feet
- Dimensions: 19x16
Family room
- Features: Vinyl Plank
- Level: Main
- Area: 208 Square Feet
- Dimensions: 16x13
Kitchen
- Features: Vinyl Plank
- Level: Main
- Area: 228 Square Feet
- Dimensions: 12x19
Laundry
- Features: Vinyl Plank
- Level: Main
- Area: 70 Square Feet
- Dimensions: 10x07
Living room
- Features: Vinyl Plank
- Level: Main
- Area: 416 Square Feet
- Dimensions: 26x16
Heating
- Forced Air
Cooling
- Has cooling: Yes
Appliances
- Included: Dishwasher, Disposal, Kitchen Exhaust, Microwave, Gas Oven, Refrigerator, Water Heater
- Laundry: Connections All, Main Level
Features
- Attic Access, Double Vanity, Breakfast Bar, Cathedral Ceiling(s), Tray Ceiling(s), Kitchen Island, Ceiling Fan(s), Walk-In Closet(s)
- Windows: Wood Work Painted
- Has basement: No
- Attic: Access Only
- Number of fireplaces: 1
- Fireplace features: Electric, Family Room
Interior area
- Total structure area: 2,887
- Total interior livable area: 2,887 sqft
Property
Parking
- Total spaces: 3
- Parking features: Attached
- Attached garage spaces: 3
Features
- Levels: One
- Stories: 1
- Patio & porch: Covered, Deck
- Pool features: Above Ground, Outdoor Pool
- Has view: Yes
- View description: Pond
- Water view: Pond
Lot
- Size: 4.62 Acres
- Features: Not In Subdivision, Rural - Not Subdivision, Mature Trees
Details
- Additional structures: Barn Pole
- Parcel number: 550802300021000010
- Special conditions: None
- Horse amenities: None
Construction
Type & style
- Home type: SingleFamily
- Architectural style: Ranch,Traditional
- Property subtype: Residential, Single Family Residence
Materials
- Cement Siding
- Foundation: Crawl Space
Condition
- Updated/Remodeled
- New construction: No
- Year built: 1958
Utilities & green energy
- Electric: 200+ Amp Service
- Water: Municipal/City
Community & HOA
Community
- Subdivision: No Subdivision
HOA
- Has HOA: No
Location
- Region: Martinsville
Financial & listing details
- Price per square foot: $199/sqft
- Tax assessed value: $536,700
- Annual tax amount: $3,652
- Date on market: 9/19/2024
- Cumulative days on market: 35 days
Price history
| Date | Event | Price |
|---|---|---|
| 12/13/2024 | Sold | $575,000-1.7%$199/sqft |
Source:  MIBOR as distributed by MLS GRID #22002205 Report a problem MIBOR as distributed by MLS GRID #22002205 Report a problem | ||
| 11/15/2024 | Pending sale | $585,000$203/sqft |
Source: MIBOR as distributed by MLS GRID #22002205 Report a problem | ||
| 10/26/2024 | Listed for sale | $585,000$203/sqft |
Source: MIBOR as distributed by MLS GRID #22002205 Report a problem | ||
| 10/11/2024 | Pending sale | $585,000$203/sqft |
Source: MIBOR as distributed by MLS GRID #22002205 Report a problem | ||
| 9/19/2024 | Listed for sale | $585,000+5.4%$203/sqft |
Source: MIBOR as distributed by MLS GRID #22002205 Report a problem | ||
| 7/2/2024 | Sold | $555,000+0.9%$192/sqft |
Source: MIBOR as distributed by MLS GRID #21977174 Report a problem | ||
| 6/14/2024 | Pending sale | $550,000$191/sqft |
Source: MIBOR as distributed by MLS GRID #21977174 Report a problem | ||
| 6/14/2024 | Listed for sale | $550,000$191/sqft |
Source: MIBOR as distributed by MLS GRID #21977174 Report a problem | ||
| 6/2/2024 | Pending sale | $550,000$191/sqft |
Source: MIBOR as distributed by MLS GRID #21977174 Report a problem | ||
| 5/30/2024 | Price change | $550,000-1.6%$191/sqft |
Source: MIBOR as distributed by MLS GRID #21977174 Report a problem | ||
| 5/20/2024 | Price change | $559,000-3.5%$194/sqft |
Source: MIBOR as distributed by MLS GRID #21977174 Report a problem | ||
| 5/3/2024 | Listed for sale | $579,000+583.7%$201/sqft |
Source: MIBOR as distributed by MLS GRID #21977174 Report a problem | ||
| 10/27/2009 | Sold | $84,692+5.9%$29/sqft |
Source: Public Record Report a problem | ||
| 8/10/2009 | Sold | $80,000+6%$28/sqft |
Source: MIBOR as distributed by MLS GRID #2928408 Report a problem | ||
| 6/12/2009 | Listed for sale | $75,500$26/sqft |
Source: CENTURY 21 Scheetz #2928408 Report a problem | ||
Public tax history
| Year | Property taxes | Tax assessment |
|---|---|---|
| 2025 | $2,989 +29.7% | $536,700 +23.3% |
| 2024 | $2,305 -5.9% | $435,400 +29.2% |
| 2023 | $2,450 +43.8% | $337,000 +3.5% |
| 2022 | $1,704 +9.4% | $325,600 +29.6% |
| 2021 | $1,557 +3.2% | $251,200 +5% |
| 2020 | $1,509 +26.6% | $239,300 +2.4% |
| 2019 | $1,192 -9.5% | $233,800 +19.5% |
| 2018 | $1,317 +9.1% | $195,700 -4.2% |
| 2017 | $1,208 +2% | $204,300 +9.3% |
| 2016 | $1,184 +12.7% | $186,900 +0.6% |
| 2014 | $1,051 +11.1% | $185,700 -0.2% |
| 2013 | $946 +7.6% | $186,000 +4.4% |
| 2012 | $879 +0.5% | $178,200 +9.7% |
| 2011 | $874 +365.8% | $162,500 +773.7% |
| 2010 | $188 -22.2% | $18,600 -7% |
| 2009 | $241 -17.9% | $20,000 +8.1% |
| 2006 | $294 | $18,500 -78.2% |
| 2005 | -- | $84,800 |
Find assessor info on the county website
Neighborhood: 46151
Nearby homes
- $294,5003 bd1 ba1.3k sqft5099 N Templin Rd, Martinsville, IN 46151Off Market
- $506,7004 bd2 ba1.9k sqft3525 Upper Patton Park Rd, Martinsville, IN 46151Off Market
- $300,0003 bd1 ba1.5k sqft5012 N Templin Rd, Martinsville, IN 46151Pending
- $328,5002 bd2 ba1.2k sqft3495 Upper Patton Park Rd, Martinsville, IN 46151Off Market
- $18,0004 bd1 ba1.7k sqft3515 Upper Patton Park Rd, Martinsville, IN 46151Off Market
- $334,500-- bd2 ba2k sqft3625 Upper Patton Park Rd, Martinsville, IN 46151Off Market
- $17,400-- bd-- ba-- sqft3515 Upper Patton Park Rd, Martinsville, IN 46151Off Market
- $164,6003 bd1 ba1.3k sqft3505 Belt Ln, Martinsville, IN 46151Off Market
Nearby schools
GreatSchools rating
- 5/10Monrovia Elementary SchoolGrades: PK-5Distance: 5.2 mi
- 5/10Monrovia Middle SchoolGrades: 6-8Distance: 5.4 mi
- 3/10Monrovia High SchoolGrades: 9-12Distance: 5.4 mi
Schools provided by the listing agent
- Elementary: Monrovia Elementary School
- Middle: Monrovia Middle School
- High: Monrovia High School
Source: MIBOR as distributed by MLS GRID. This data may not be complete. We recommend contacting the local school district to confirm school assignments for this home.
Get a cash offer in 3 minutes
Find out how much your home could sell for in as little as 3 minutes with a no-obligation cash offer.
Estimated market value
$612,900
Get a cash offer in 3 minutes
Find out how much your home could sell for in as little as 3 minutes with a no-obligation cash offer.
Estimated market value
$612,900
- Indiana
- Morgan County
- Martinsville
- 46151
- 5019 N Templin Rd
Nearby cities
Nearby neighborhoods
Nearby zip codes
Other Martinsville Topics
