Skip main navigation
Off market
  • $440,300

    5012 NE 26th Ave Unit 5022, Portland, OR 97211

    3beds
    1,316sqft
    Townhouse
    Built in 2024
    -- sqft lot
    $440,300 Zestimate®
    $335/sqft
    $2,887 Estimated rent

    Home value

    $440,300

    $405,000 - $480,000

    $2,887/mo

    Zestimate® history
    Loading
    Loading...

    Owner options

    List your home for rent

    $2,887/mo

    Rent Zestimate®

    Find your next renter with Zillow Rental Manager. Plus, with online applications, you can quickly screen prospective tenants – for free.

    Learn more

    $2,887/mo

    Rent Zestimate®

    Refinance and save

    $2,752/mo

    Est. payment

    Refinancing to a lower rate could help reduce your monthly payments and save thousands over the life of the loan.

    See today's rates

    $2,752/mo

    Est. payment

    Explore your selling options

    Work with a Zillow partner agent

    Leverage their expertise and Zillow's premium Showcase listings to get your home seen by more buyers.

    Get started

    List with your own agent

    Get your home in front of millions of buyers by listing it on Zillow.

    Learn how to do it

    Sell it yourself

    Take full control of how buyers see your home on Zillow by listing For Sale by Owner (FSBO).

    List your home

    What's special

    Covered deckSoaring wood-beam ceilingsHerringbone floorsIn-unit washer and dryerDedicated patio spaceBright and open level

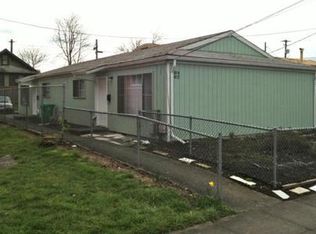
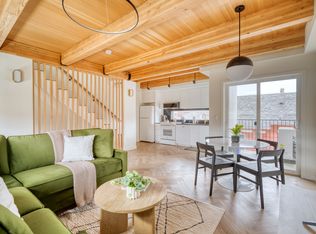
    Stylish 3BR Townhome in Alberta Arts District Heart of Portland's most vibrant creative neighborhood 3 bedrooms, 3 beds, sleeps 6 Fully stocked kitchen with dishwasher & wine glassesSmart TV & laptop-friendly workspace Juliet balconies on both top bedrooms + covered deck AC & heating for year-round comfort Entire townhome all yours, step-free access Walk to cafes, galleries & boutiques. Free street parking.The spaceGROUND FLOOR Private exterior entrance with smart lock Entryway with coat rack, table & mirror 1 large bedroom w/ Queen bed, curtains, dresser and mirror and PRIVATE fenced-in patio space off slider door! Mini-split for cool & heat in room Stairs to 2nd floor 2nd/MAIN FLOOR Soaring wood-beam ceilings and herringbone floors define this bright and open level. Open layout kitchen/dining design with plentiful cookware & tableware Dining area sits 6 with table & chairs Curtain/blind free windows let in light throughout and a slider to a large covered deck with views down a fun alley allows fresh air in Cozy sectional couch with pillows, blankets, coffee table and a smart TV Stairs to 3rd floor THIRD FLOOR 2 sunlight, south facing bedrooms with Queen beds, mirror, nightstands with lamps, clothing rack & hooks to hang clothes Juliet balconies with sliders in both bedrooms, fabulous south views overlooking Alberta One Full bath, shower & tub Mini-split in hallway for cool, individual wall heaters in rooms with thermostats Stackable washer & dryer at top of stairs in the hallway opposite of the bedroomsOverall Design Features: Herringbone wood flooring + vaulted ceilings Juliet balconies with full-height sliding doors Stylish, calming interiors and natural finishes Fully stocked chef's kitchen Smart TV and fast Wi-Fi throughout Dedicated patio space In-unit washer and dryer Optional fourth bedroom + second bathroom via in-law suite

    This property is off market, which means it's not currently listed for sale or rent on Zillow. This may be different from what's available on other websites or public sources.
    Zillow last checked:

    Listing updated:

    Source: Zillow Rentals

    Facts & features

    Interior

    Bedrooms & bathrooms
    • Bedrooms: 3
    • Bathrooms: 1
    • Full bathrooms: 1
    Cooling
    • Other
    Appliances
    • Included: Dishwasher, Dryer, Washer
    • Laundry: In Unit
    Features
    • Furnished: Yes
    Interior area
    • Total interior livable area: 1,316 sqft

    Property

    Parking
    • Total spaces: 1
    • Details: Contact manager
    Features
    • Exterior features: Balcony, Internet included in rent, Renovated
    • Fencing: Fenced Yard

    Construction

    Type & style
    • Home type: Townhouse
    • Property subtype: Townhouse
    Condition
    • Year built: 2024

    Utilities & green energy

    • Utilities for property: Internet

    Community & HOA

    Community
    • Deposit fee: $3,895
    Location
    • Region: Portland

    Financial & listing details

    • Price per square foot: $335/sqft
    • Date on market: 3/10/2026
    • Date available: 04/01/2026
    • Lease term: 6 Month

    Price history

    DateEventPrice
    3/24/2026Listing removed$3,895$3/sqft
    Source: Zillow Rentals Report a problem
    3/10/2026Listed for rent$3,895$3/sqft
    Source: Zillow Rentals Report a problem

    Public tax history

    Tax history is unavailable.

    Neighborhood: Concordia

    Nearby schools

    GreatSchools rating
    Get a cash offer in 3 minutes
    Find out how much your home could sell for in as little as 3 minutes with a no-obligation cash offer.
    Estimated market value
    $440,300
    Get a cash offer in 3 minutes
    Find out how much your home could sell for in as little as 3 minutes with a no-obligation cash offer.
    Estimated market value
    $440,300