Welcome home to this beautifully maintained 4 bedroom, 2 bath residence offering 1,821 square feet of comfortable living space in the highly desirable Putnam City School District. The open concept floor plan creates a seamless flow between the living, dining, and kitchen areas, making it ideal for everyday living and entertaining. The spacious kitchen features a large center island, abundant counter space, generous storage, and stainless steel appliances. The inviting living room is highlighted by a cozy gas burning fireplace, while wood blinds throughout add warmth and style. Enjoy additional outdoor living space with both an enclosed patio and a covered patio perfect for relaxing, entertaining, or enjoying your morning coffee.
With its thoughtful layout, desirable features, and convenient location, this home is ready for its next owner. Schedule your private showing today!
For sale
$285,000
5012 NW 62nd Ter, Oklahoma City, OK 73122
4beds
1,821sqft
:
Get pre-qualified$1,870/mo
Single Family Residence
Built in 1965
8,759 Square Feet Lot
$277,600 Zestimate®
$157/sqft
$2/mo HOA
What's special
Enclosed patioOpen concept floor planGenerous storageAdditional outdoor living spaceCozy gas burning fireplaceWood blinds throughoutStainless steel appliances
- 14 days |
- 353 |
- 34 |
Zillow last checked:
Listing updated:
Listed by:
Tiffany Trimble 405-812-5499,
Black Label Realty,
William Mahan 405-301-5560,
Black Label Realty
Source: MLSOK/OKCMAR as distributed by MLS GRID,MLS#: 1240019
Facts & features
Interior
Bedrooms & bathrooms
- Bedrooms: 4
- Bathrooms: 2
- Full bathrooms: 2
Heating
- Has Heating (Unspecified Type)
Cooling
- Has cooling: Yes
Features
- Number of fireplaces: 1
- Fireplace features: Gas Log
Interior area
- Total structure area: 1,821
- Total interior livable area: 1,821 sqft
Property
Parking
- Total spaces: 2
- Parking features: Garage
- Garage spaces: 2
Features
- Levels: One
- Stories: 1
- Patio & porch: Patio, Porch
Lot
- Size: 8,759 Square Feet
- Features: Interior Lot
Details
- Parcel number: 5012NW62nd73122
- Special conditions: None
Construction
Type & style
- Home type: SingleFamily
- Architectural style: Ranch
- Property subtype: Single Family Residence
Materials
- Brick & Frame
- Foundation: Slab
- Roof: Composition
Condition
- Year built: 1965
Community & HOA
HOA
- Has HOA: Yes
- Services included: Greenbelt
- HOA fee: $25 annually
Location
- Region: Oklahoma City
Financial & listing details
- Price per square foot: $157/sqft
- Tax assessed value: $235,198
- Annual tax amount: $3,186
- Date on market: 7/18/2026
Estimated market value
$277,600
$264,000 - $291,000
$1,900/mo
Price history
| Date | Event | Price |
|---|---|---|
| 7/18/2026 | Listed for sale | $285,000+48.1%$157/sqft |
Source:  MLSOK/OKCMAR as distributed by MLS GRID #1240019 Report a problem MLSOK/OKCMAR as distributed by MLS GRID #1240019 Report a problem | ||
| 8/28/2020 | Sold | $192,500-3.8%$106/sqft |
Source: MLSOK/OKCMAR as distributed by MLS GRID #918826 Report a problem | ||
| 8/24/2020 | Pending sale | $200,000$110/sqft |
Source: BHGRE Paramount #918826 Report a problem | ||
| 7/30/2020 | Price change | $200,000-4.8%$110/sqft |
Source: BHGRE Paramount #918826 Report a problem | ||
| 7/27/2020 | Listed for sale | $210,000+85.5%$115/sqft |
Source: BHGRE Paramount #918826 Report a problem | ||
| 1/16/2020 | Sold | $113,237$62/sqft |
Source: Public Record Report a problem | ||
Public tax history
| Year | Property taxes | Tax assessment |
|---|---|---|
| 2025 | $3,186 +5.7% | $25,870 +5% |
| 2024 | $3,013 +5.3% | $24,639 +5% |
| 2023 | $2,861 +3.7% | $23,466 +5% |
| 2022 | $2,758 +6% | $22,349 +5% |
| 2021 | $2,602 +26.6% | $21,285 +26.1% |
| 2020 | $2,055 +49% | $16,885 +14.9% |
| 2019 | $1,379 +13.1% | $14,701 +5% |
| 2018 | $1,220 -22% | $14,002 +0% |
| 2017 | $1,563 | $14,000 |
| 2016 | $1,563 +0.2% | $14,000 |
| 2015 | $1,560 +2.1% | $14,000 -0.5% |
| 2014 | $1,528 | $14,074 |
| 2013 | -- | $14,074 |
| 2012 | -- | $14,074 -3.1% |
| 2011 | -- | $14,530 -1.5% |
| 2010 | -- | $14,745 +5% |
| 2009 | -- | $14,043 +5% |
| 2008 | -- | $13,375 +5% |
| 2007 | -- | $12,738 +5% |
| 2006 | -- | $12,131 +5% |
| 2005 | -- | $11,553 -88.5% |
| 2004 | $1,092 | $100,039 +809.2% |
| 2003 | -- | $11,003 +10.2% |
| 2002 | -- | $9,981 -3.7% |
| 2001 | -- | $10,360 -0.4% |
| 2000 | -- | $10,400 +11.7% |
| 1999 | -- | $9,310 |
Find assessor info on the county website
Monthly payment
Est. payment
Payment breakdown
Explore the cost of this home by adjusting the details. Changes won't be saved.Climate risks
Neighborhood: Rollingwood
Nearby schools
GreatSchools rating
- 4/10Rollingwood Elementary SchoolGrades: PK-5Distance: 0.1 mi
- 2/10James L. Capps Middle SchoolGrades: 6-8Distance: 0.8 mi
- 3/10Putnam City High SchoolGrades: 9-12Distance: 1 mi
Schools provided by the listing agent
- Elementary: Harvest Hills ES
- Middle: Hefner MS
- High: Putnam City West HS
Source: MLSOK/OKCMAR as distributed by MLS GRID. This data may not be complete. We recommend contacting the local school district to confirm school assignments for this home.
- $206,5003 bd2 ba1.6k sqft5008 NW 62nd Ter, Oklahoma City, OK 73122Off Market
- $274,4004 bd2 ba2.4k sqft5016 NW 62nd Ter, Oklahoma City, OK 73122Off Market

- $228,6004 bd3 ba2.3k sqft5013 NW 61st Pl, Oklahoma City, OK 73122Off Market
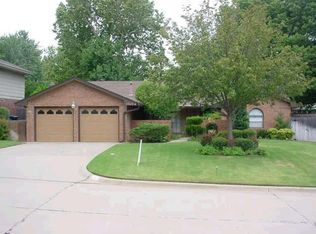
- $182,4003 bd2 ba1.8k sqft5009 NW 61st Pl, Oklahoma City, OK 73122Off Market

- $186,2003 bd1 ba1.5k sqft5017 NW 61st Pl, Oklahoma City, OK 73122Off Market
- $226,1003 bd2 ba2.1k sqft5020 NW 62nd Ter, Oklahoma City, OK 73122Off Market
- $236,2003 bd2 ba2.2k sqft6209 N State St, Oklahoma City, OK 73122Off Market
- $222,3004 bd2 ba1.7k sqft5013 NW 62nd Ter, Oklahoma City, OK 73122Off Market
A local agent can set up tours, give advice and negotiate with sellers.
Similar homes
- $264,5004 bd2 ba1.8k sqft5737 NW 47th St, Warr Acres, OK 73122For Sale
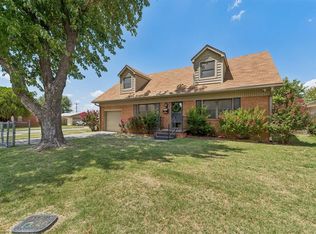 MLS ID #1241855, Randa Alvarado, Heather & Company Realty Group. MLSOK/OKCMAR as distributed by MLS GRID
 - $299,0004 bd2 ba2.3k sqft5005 NW 62nd Ter, Oklahoma City, OK 73122For Sale
 MLS ID #1227963, Zachary Hensley, Stetson Bentley Realty LLC. MLSOK/OKCMAR as distributed by MLS GRID
 - $285,5003 bd2 ba1.8k sqft6445 N Sterling Dr, Oklahoma City, OK 73132For Sale
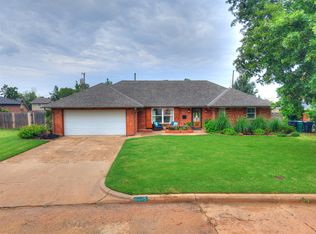 MLS ID #2627413, John T Pellow Jr, Coldwell Banker Select. MLS Technology, Inc.
 - $260,0003 bd2 ba2.1k sqft4600 NW 62nd St, Oklahoma City, OK 73122For Sale
 MLS ID #1238102, Terri Barnett, Rhonda Bratton Homes. MLSOK/OKCMAR as distributed by MLS GRID
 - $225,0003 bd2 ba1.4k sqft5701 NW 58th St, Warr Acres, OK 73122For SaleMLS ID #1241478, Daniela Zertuche Enriquez, LRE Realty, LLC. MLSOK/OKCMAR as distributed by MLS GRID
- $264,0004 bd2 ba2.6k sqft6217 Reeves Ct, Oklahoma City, OK 73122For SaleMLS ID #1236920, Preston Silvernail, Silvernail Realty. MLSOK/OKCMAR as distributed by MLS GRID
- $262,9002 bd2 ba1.5k sqft5800 NW 61st St, Warr Acres, OK 73122For Sale By Owner
- $224,9004 bd2 ba1.8k sqft5004 NW 61st Pl, Oklahoma City, OK 73122For SaleMLS ID #1222875, Robert Salmons, Entera Realty LLC. MLSOK/OKCMAR as distributed by MLS GRID
- $259,9003 bd3 ba1.5k sqft5709 N Warren Ave, Oklahoma City, OK 73112For SaleMLS ID #1242183, Anna Adney, Keller Williams Realty Elite. MLSOK/OKCMAR as distributed by MLS GRID
- $250,0003 bd2 ba1.6k sqft6424 N Sterling Dr, Oklahoma City, OK 73132For SaleMLS ID #1240595, Melisa Schuster, Ogle Real Estate Group LLC. MLSOK/OKCMAR as distributed by MLS GRID
- $260,0004 bd3 ba2.1k sqft4508 NW 32nd Pl, Oklahoma City, OK 73122For SaleMLS ID #1235676, Gabriela Strayer, Vibe Realty. MLSOK/OKCMAR as distributed by MLS GRID
- $265,0003 bd2 ba1.3k sqft3613 NW 53rd St, Oklahoma City, OK 73112For SaleMLS ID #1238363, Melissa Farrow, Salt Real Estate Inc. MLSOK/OKCMAR as distributed by MLS GRID
- $250,0004 bd2 ba1.9k sqft4612 NW 33rd Ter, Oklahoma City, OK 73122For SaleMLS ID #1236306, Sabrina Adams, Arrived OKC. MLSOK/OKCMAR as distributed by MLS GRID
- $279,0003 bd3 ba1.9k sqft6409 N College Ave, Oklahoma City, OK 73132For SaleMLS ID #1232623, Brooke Drake, Stetson Bentley Realty LLC. MLSOK/OKCMAR as distributed by MLS GRID
- $247,0004 bd2 ba2k sqft4401 NW 60th St, Oklahoma City, OK 73112For SaleMLS ID #1234699, Erika Jones, NextHome Central Real Estate. MLSOK/OKCMAR as distributed by MLS GRID
- $297,7003 bd2 ba2.2k sqft3612 Treadwell Dr, Oklahoma City, OK 73112For SaleMLS ID #1239109, Mona Michelle, Metro First Realty. MLSOK/OKCMAR as distributed by MLS GRID
- $235,0003 bd2 ba1.6k sqft4212 NW 54th St, Oklahoma City, OK 73112For SaleMLS ID #1242146, Melissa Fryar, Keller Williams-Yukon. MLSOK/OKCMAR as distributed by MLS GRID
- $279,9003 bd2 ba2k sqft6312 N Grand Blvd, Oklahoma City, OK 73112For SaleMLS ID #1231275, Allison Wanjon, Vibe Realty. MLSOK/OKCMAR as distributed by MLS GRID
- $227,0004 bd3 ba2k sqft5904 N College Ave, Oklahoma City, OK 73122For SaleMLS ID #1230888, Jennifer Pasillas, Escobar Realty. MLSOK/OKCMAR as distributed by MLS GRID
- $235,0004 bd2 ba1.9k sqft5714 N Meridian Ave, Oklahoma City, OK 73112For SaleMLS ID #1239276, Rachel Hartless, Keller Williams Realty Elite. MLSOK/OKCMAR as distributed by MLS GRID
