Skip main navigation
Closed
  • $299,900

    5012 Patton Dr #1009A, Cramerton, NC 28056

    3beds
    1,848sqft
    Townhouse
    Built in 2021
    0.06 Acres Lot
    $299,900 Zestimate®
    $162/sqft
    $2,019 Estimated rent

    Home value

    $299,900

    $285,000 - $315,000

    $2,019/mo

    Zestimate® history
    Loading
    Loading...

    Owner options

    List your home for rent

    $2,019/mo

    Rent Zestimate®

    Find your next renter with Zillow Rental Manager. Plus, with online applications, you can quickly screen prospective tenants – for free.

    Learn more

    $2,019/mo

    Rent Zestimate®

    Refinance and save

    $2,037/mo

    Est. payment

    Refinancing to a lower rate could help reduce your monthly payments and save thousands over the life of the loan.

    See today's rates

    $2,037/mo

    Est. payment

    Explore your selling options

    Work with a Zillow partner agent

    Leverage their expertise and Zillow's premium Showcase listings to get your home seen by more buyers.

    Get started

    List with your own agent

    Get your home in front of millions of buyers by listing it on Zillow.

    Learn how to do it

    Sell it yourself

    Take full control of how buyers see your home on Zillow by listing For Sale by Owner (FSBO).

    List your home

    What's special

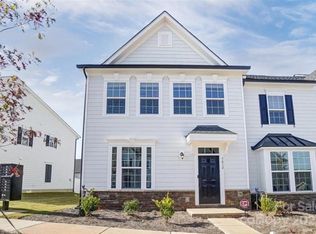
    Stunning new construction townhome with detached two car garage! Minutes from downtown Belmont and Cramerton while still close to I-85 and Charlotte. Main floor has large dining room leading to a wonderful, open kitchen that features a huge island and stainless steel appliances. Half bath on main. Kitchen then leads to large great room that looks out on the private fenced in back yard. Upstairs owner's suite has massive walk-in closet, his/her vanity, a large walk-in tiled shower with seat and wonderful soaking tub! Other features include 9' ceilings on both floors, smart home features, and a tankless water heater. Refrigerator, washer and dryer are even included! You don’t even have to worry about lawn care or exterior maintenance as that is included as well. Great incentives to purchase so hurry in! To be built.

    This property is off market, which means it's not currently listed for sale or rent on Zillow. This may be different from what's available on other websites or public sources.

    Zillow last checked:

    Listing updated:

    Listed by:

    Jerry Smith jesmith@nvrinc.com,

    NVR Homes, Inc./Ryan Homes

    Bought with:

    Carolyn Goodrum

    L&E Properties

    Source: Canopy MLS as distributed by MLS GRID,MLS#: 3756104MLS Logo

    Facts & features

    Interior

    Bedrooms & bathrooms
    • Bedrooms: 3
    • Bathrooms: 3
    • Full bathrooms: 2
    • 1/2 bathrooms: 1
    Primary bedroom
    • Level: Upper
    Bedroom s
    • Level: Upper
    Bathroom full
    • Level: Upper
    Bathroom half
    • Level: Main
    Dining room
    • Level: Main
    Great room
    • Level: Main
    Kitchen
    • Level: Main
    Laundry
    • Level: Upper
    Living room
    • Level: Main
    Heating
    • Central, ENERGY STAR Qualified Equipment, Forced Air, Natural Gas, Zoned
    Cooling
    • Ceiling Fan(s), Zoned
    Appliances
    • Included: Dishwasher, Disposal, Dryer, Electric Range, Gas Range, Gas Water Heater, Microwave, Oven, Plumbed For Ice Maker, Refrigerator, Tankless Water Heater, Washer
    • Laundry: Laundry Room, Upper Level
    Features
    • Soaking Tub, Kitchen Island, Open Floorplan, Pantry, Walk-In Closet(s)
    • Flooring: Carpet, Tile, Vinyl
    • Doors: Insulated Door(s)
    • Windows: Insulated Windows
    • Attic: Pull Down Stairs
    Interior area
    • Total structure area: 1,848
    • Total interior livable area: 1,848 sqft
    • Finished area above ground: 1,848
    • Finished area below ground: 0

    Property

    Parking
    • Total spaces: 2
    • Parking features: Detached Garage, Garage Door Opener, Garage on Main Level
    • Garage spaces: 2
    Features
    • Levels: Two
    • Stories: 2
    • Entry location: Main
    • Patio & porch: Patio
    • Fencing: Fenced
    Lot
    • Size: 0.06 Acres
    • Features: End Unit
    Details
    • Parcel number: 303798
    • Zoning: B-1
    • Special conditions: Standard

    Construction

    Type & style
    • Home type: Townhouse
    • Property subtype: Townhouse
    • Attached to another structure: Yes
    Materials
    • Hardboard Siding
    • Foundation: Slab
    Condition
    • New construction: Yes
    • Year built: 2021
    Details
    • Builder model: Schubert
    • Builder name: Ryan Homes

    Utilities & green energy

    • Sewer: Public Sewer
    • Water: City
    • Utilities for property: Cable Available

    Community & HOA

    Community
    • Subdivision: VILLAGES AT CRAMERTON MILLS
    HOA
    • Has HOA: Yes
    • HOA fee: $170 monthly
    Location
    • Region: Cramerton

    Financial & listing details

    • Price per square foot: $162/sqft
    • Date on market: 2/5/2021
    • Road surface type: Concrete

    Price history

    DateEventPrice
    6/25/2021Sold$279,390$151/sqft
    Source: Canopy MLS as distributed by MLS GRID #3756104 Report a problem

    Public tax history

    Tax history is unavailable.

    Neighborhood: 28056

    Nearby schools

    GreatSchools rating
    Schools provided by the listing agent
    • Elementary: New Hope
    • Middle: Cramerton
    • High: Stuart W Cramer

    Source: Canopy MLS as distributed by MLS GRID. This data may not be complete. We recommend contacting the local school district to confirm school assignments for this home.

    Get a cash offer in 3 minutes
    Find out how much your home could sell for in as little as 3 minutes with a no-obligation cash offer.
    Estimated market value
    $299,900
    Get a cash offer in 3 minutes
    Find out how much your home could sell for in as little as 3 minutes with a no-obligation cash offer.
    Estimated market value
    $299,900