Welcome to this stunning townhome is just minutes from Belmont, Cramerton, golf courses, top-rated restaurants, and more! Whether you're seeking outdoor adventure or a night out, it's all within easy reach.
With many upgrades available to view online, this home is move-in ready! The family room features a cozy electric fireplace and an open floor plan that flows effortlessly into the spacious kitchen. Whether you're hosting or cooking, you’ll love the large kitchen island/breakfast bar—perfect for both meal prep and entertaining.
The upper level houses all bedrooms, including a luxurious primary suite with a garden tub and separate shower. Two additional bedrooms are spacious and share a generous full bath.
Step outside to enjoy your private pergola, ideal for relaxing or entertaining guests. And don’t forget the rear load double garage, offering convenience and ample storage.
Closed
$339,900
5016 Patton Dr, Gastonia, NC 28056
3beds
1,886sqft
Townhouse
Built in 2021
0.08 Acres Lot
$336,100 Zestimate®
$180/sqft
$2,133 Estimated rent
Home value
$336,100
$309,000 - $366,000
$2,133/mo
Zestimate® history
Owner options
List your home for rent
$2,133/mo
Rent Zestimate®
Find your next renter with Zillow Rental Manager. Plus, with online applications, you can quickly screen prospective tenants – for free.
$2,133/mo
Rent Zestimate®
Refinance and save
$2,299/mo
Est. payment
Refinancing to a lower rate could help reduce your monthly payments and save thousands over the life of the loan.
$2,299/mo
Est. payment
Explore your selling options
Work with a Zillow partner agent
Leverage their expertise and Zillow's premium Showcase listings to get your home seen by more buyers.
Get startedList with your own agent
Get your home in front of millions of buyers by listing it on Zillow.
Learn how to do itSell it yourself
Take full control of how buyers see your home on Zillow by listing For Sale by Owner (FSBO).
List your homeWhat's special
Zillow last checked:
Listing updated:
Listed by:
John R Bolin john.bolin@allentate.com,
Howard Hanna Allen Tate Gastonia
Bought with:
Bennett Dee
Costello Real Estate and Investments LLC
Source: Canopy MLS as distributed by MLS GRID,MLS#: 4185936
Facts & features
Interior
Bedrooms & bathrooms
- Bedrooms: 3
- Bathrooms: 3
- Full bathrooms: 2
- 1/2 bathrooms: 1
Primary bedroom
- Features: Walk-In Closet(s)
- Level: Upper
Primary bedroom
- Level: Upper
Bedroom s
- Level: Upper
Bedroom s
- Level: Upper
Bedroom s
- Level: Upper
Bedroom s
- Level: Upper
Bathroom half
- Level: Main
Bathroom full
- Level: Upper
Bathroom full
- Features: Garden Tub
- Level: Upper
Bathroom half
- Level: Main
Bathroom full
- Level: Upper
Bathroom full
- Level: Upper
Dining area
- Features: Built-in Features, Open Floorplan
- Level: Main
Dining area
- Level: Main
Family room
- Features: Open Floorplan
- Level: Main
Family room
- Level: Main
Kitchen
- Features: Breakfast Bar, Kitchen Island, Open Floorplan
- Level: Main
Kitchen
- Level: Main
Laundry
- Level: Upper
Laundry
- Level: Upper
Heating
- Central, Natural Gas
Cooling
- Central Air, Electric
Appliances
- Included: Dishwasher, Disposal, Gas Oven, Gas Range, Gas Water Heater, Microwave, Refrigerator, Tankless Water Heater
- Laundry: Electric Dryer Hookup, Laundry Room, Sink, Upper Level
Features
- Breakfast Bar, Built-in Features, Soaking Tub, Kitchen Island, Open Floorplan, Pantry, Walk-In Closet(s)
- Flooring: Vinyl
- Doors: Insulated Door(s)
- Windows: Insulated Windows
- Has basement: No
- Attic: Pull Down Stairs
Interior area
- Total structure area: 1,886
- Total interior livable area: 1,886 sqft
- Finished area above ground: 1,886
- Finished area below ground: 0
Property
Parking
- Total spaces: 2
- Parking features: Detached Garage, Garage Faces Rear, Garage on Main Level
- Garage spaces: 2
Features
- Levels: Two
- Stories: 2
- Entry location: Main
- Patio & porch: Patio
- Fencing: Back Yard
Lot
- Size: 0.08 Acres
- Features: End Unit, Level
Details
- Parcel number: 303797
- Zoning: B-1
- Special conditions: Standard
Construction
Type & style
- Home type: Townhouse
- Architectural style: Traditional
- Property subtype: Townhouse
Materials
- Fiber Cement
- Foundation: Slab
- Roof: Shingle
Condition
- New construction: No
- Year built: 2021
Utilities & green energy
- Sewer: Public Sewer
- Water: City
- Utilities for property: Cable Connected, Electricity Connected
Community & HOA
Community
- Features: Sidewalks, Street Lights
- Subdivision: Villages at Cramerton Mills
HOA
- Has HOA: Yes
- HOA fee: $182 monthly
- HOA name: Keuster Management
- HOA phone: 888-600-5044
Location
- Region: Gastonia
Financial & listing details
- Price per square foot: $180/sqft
- Tax assessed value: $336,910
- Annual tax amount: $3,467
- Date on market: 9/24/2024
- Cumulative days on market: 44 days
- Listing terms: Cash,Conventional,FHA,VA Loan
- Electric utility on property: Yes
- Road surface type: Concrete, Paved
Price history
| Date | Event | Price |
|---|---|---|
| 12/6/2024 | Sold | $339,900$180/sqft |
Source:  Canopy MLS as distributed by MLS GRID #4185936 Report a problem Canopy MLS as distributed by MLS GRID #4185936 Report a problem | ||
| 9/24/2024 | Listed for sale | $339,900+25.9%$180/sqft |
Source: Canopy MLS as distributed by MLS GRID #4185936 Report a problem | ||
| 4/30/2021 | Sold | $270,000$143/sqft |
Source: Public Record Report a problem | ||
Public tax history
| Year | Property taxes | Tax assessment |
|---|---|---|
| 2025 | $3,467 -0.5% | $336,910 |
| 2024 | $3,484 -2% | $336,910 |
| 2023 | $3,554 +29.4% | $336,910 +57.7% |
| 2022 | $2,746 +601.4% | $213,690 |
| 2021 | $392 | $213,690 +968.5% |
| 2020 | -- | $20,000 |
Find assessor info on the county website
Neighborhood: 28056
Nearby homes
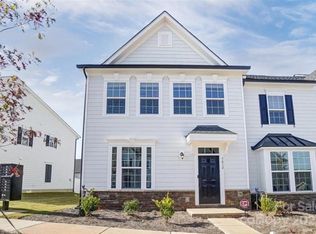
- $325,0003 bd3 ba1.8k sqft5012 Patton Dr, Gastonia, NC 28056Sold
- $299,9003 bd3 ba1.8k sqft5012 Patton Dr #1009A, Cramerton, NC 28056Off Market

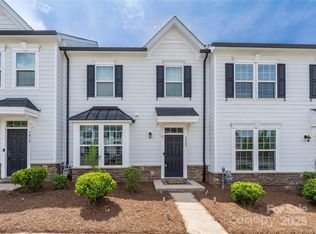
- $291,9003 bd2 ba1.5k sqft5024 Patton Dr, Gastonia, NC 28056Off Market
- $293,0003 bd3 ba1.6k sqft5008 Patton Dr, Gastonia, NC 28056Sold
- $277,9003 bd2 ba1.4k sqft5028 Patton Dr, Gastonia, NC 28056Off Market
- $287,0003 bd2 ba1.4k sqft5004 Patton Dr #1009C, Gastonia, NC 28056Sold
- $327,4003 bd2 ba1.8k sqft140 Hamrick Rd, Gastonia, NC 28056Off Market
- $328,1003 bd2 ba-- sqft140 Hamrick Rd #10102, Belmont, NC 28012Off Market
Nearby schools
GreatSchools rating
- 10/10New Hope Elementary SchoolGrades: K-5Distance: 0.7 mi
- 10/10Cramerton Middle SchoolGrades: 6-8Distance: 0.3 mi
- 5/10Stuart W. Cramer High SchoolGrades: 9-12Distance: 2.2 mi
Schools provided by the listing agent
- Elementary: New Hope
- Middle: Cramerton
- High: Stuart W Cramer
Source: Canopy MLS as distributed by MLS GRID. This data may not be complete. We recommend contacting the local school district to confirm school assignments for this home.
Get a cash offer in 3 minutes
Find out how much your home could sell for in as little as 3 minutes with a no-obligation cash offer.
Estimated market value
$336,100
Get a cash offer in 3 minutes
Find out how much your home could sell for in as little as 3 minutes with a no-obligation cash offer.
Estimated market value
$336,100
- North Carolina
- Gaston County
- Cramerton
- 28056
- 5016 Patton Dr
Nearby cities
Nearby zip codes
Other Cramerton Topics
