Skip main navigation
Sold for $735,000
  • $735,000

    5012 Silver Leaf St, Hermantown, MN 55811

    5beds
    3,012sqft
    Single Family Residence
    Built in 2014
    0.94 Acres Lot
    $807,000 Zestimate®
    $244/sqft
    $3,784 Estimated rent

    Home value

    $807,000

    $767,000 - $847,000

    $3,784/mo

    Zestimate® history
    Loading
    Loading...

    Owner options

    List your home for rent

    $3,784/mo

    Rent Zestimate®

    Find your next renter with Zillow Rental Manager. Plus, with online applications, you can quickly screen prospective tenants – for free.

    Learn more

    $3,784/mo

    Rent Zestimate®

    Refinance and save

    $4,745/mo

    Est. payment

    Refinancing to a lower rate could help reduce your monthly payments and save thousands over the life of the loan.

    See today's rates

    $4,745/mo

    Est. payment

    Explore your selling options

    Work with a Zillow partner agent

    Leverage their expertise and Zillow's premium Showcase listings to get your home seen by more buyers.

    Get started

    List with your own agent

    Get your home in front of millions of buyers by listing it on Zillow.

    Learn how to do it

    Sell it yourself

    Take full control of how buyers see your home on Zillow by listing For Sale by Owner (FSBO).

    List your home

    What's special

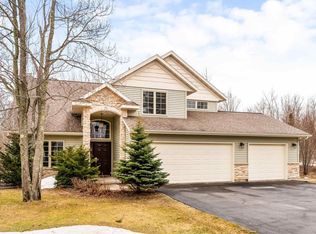
    Wow! Welcome to Hermantown and this meticulously maintained and pre-inspected 5Br,3Ba,5Gar custom built home just waiting for your arrival! The first thing you notice is this beautiful house sitting on a well-manicured lot that screams welcome home. Outside features are plenty of yard room for the kids to play in and there's even a playhouse in the woods to enjoy. The whole family can enjoy the outdoor firepit area on those special days together. Indoors you'll find amazing space for everyone, an open concept living room w/fireplace, kitchen and dining together with an easy step out to the deck. Spacious bedrooms which include two walk-in closets, plenty of daylight and living space. The extra garage space will come in handy for all your storage and toy needs. This home’s workmanship and attention to detail will speak for itself. Don't delay setting up your showing today, showings will begin on April 29th.

    Zillow last checked:

    Listing updated:

    Listed by:

    Tommy Archer 218-393-5995,

    Coldwell Banker Realty - Duluth

    Bought with:

    Alicia Lokke, MN 20523280|WI 65855-94

    Messina & Associates Real Estate

    Source: Lake Superior Area Realtors as distributed by MLS GRID,MLS#: 6113355MLS Logo

    Facts & features

    Interior

    Bedrooms & bathrooms
    • Bedrooms: 5
    • Bathrooms: 3
    • Full bathrooms: 3
    • Main level bedrooms: 1
    Bedroom
    • Description: This Bedroom features a custom ceiling along with a very nice Bathroom and a Walk-in closet
    • Level: Main
    • Area: 190.4 Square Feet
    • Dimensions: 13.6 x 14
    Bedroom
    • Description: Overlooks the wonderful back yard and has a nice walk-in closet.
    • Level: Main
    • Area: 139.2 Square Feet
    • Dimensions: 11.6 x 12
    Bedroom
    • Level: Main
    • Area: 132 Square Feet
    • Dimensions: 11 x 12
    Bedroom
    • Description: Always nice to have that extra space for Family or Friends.
    • Level: Lower
    • Area: 135.2 Square Feet
    • Dimensions: 10.4 x 13
    Bedroom
    • Description: Beautifully finished Bedroom/Office space
    • Level: Lower
    • Area: 146.45 Square Feet
    • Dimensions: 10.1 x 14.5
    Bathroom
    • Level: Main
    • Area: 50 Square Feet
    • Dimensions: 5 x 10
    Dining room
    • Description: Connects to Kitchen and Liv Room as well as direct access to the Deck, can you say BBQ.
    • Level: Main
    • Area: 143.84 Square Feet
    • Dimensions: 11.6 x 12.4
    Family room
    • Description: You'll have the most wonderful space for Family or Friend gatherings that comes with a fantastic view of the back yard.
    • Level: Lower
    • Area: 435 Square Feet
    • Dimensions: 15 x 29
    Kitchen
    • Description: Spacious Kitchen with a view of the back yard and new lights.
    • Level: Main
    • Area: 132.68 Square Feet
    • Dimensions: 10.7 x 12.4
    Laundry
    • Level: Lower
    • Area: 59.2 Square Feet
    • Dimensions: 7.4 x 8
    Living room
    • Description: Overlooks front yard and connected to Dining and Kitchen.
    • Level: Main
    • Area: 214.4 Square Feet
    • Dimensions: 13.4 x 16
    Storage
    • Level: Lower
    • Area: 87.75 Square Feet
    • Dimensions: 7.5 x 11.7
    Heating
    • Fireplace(s), Forced Air
    Cooling
    • Central Air
    Appliances
    • Included: Water Heater-Gas, Dishwasher, Disposal, Dryer, Microwave, Range, Refrigerator, Washer
    • Laundry: Dryer Hook-Ups, Washer Hookup
    Features
    • Ceiling Fan(s), Kitchen Island, Walk-In Closet(s)
    • Flooring: Hardwood Floors, Tiled Floors
    • Basement: Full,Egress Windows,Finished
    • Number of fireplaces: 1
    • Fireplace features: Gas
    Interior area
    • Total interior livable area: 3,012 sqft
    • Finished area above ground: 1,612
    • Finished area below ground: 1,400

    Property

    Parking
    • Total spaces: 5
    • Parking features: Asphalt, Attached, Detached, Multiple, Heat, Insulation
    • Attached garage spaces: 5
    Features
    • Patio & porch: Deck, Porch
    Lot
    • Size: 0.94 Acres
    • Dimensions: 166 x 255
    • Features: Many Trees
    • Residential vegetation: Heavily Wooded
    Details
    • Additional structures: Storage Shed
    • Foundation area: 78720
    • Parcel number: 395013400330
    • Other equipment: Air to Air Exchange

    Construction

    Type & style
    • Home type: SingleFamily
    • Architectural style: Ranch
    • Property subtype: Single Family Residence
    Materials
    • Vinyl, Frame/Wood
    • Foundation: Other, Concrete Perimeter
    • Roof: Asphalt Shingle
    Condition
    • Previously Owned
    • Year built: 2014

    Utilities & green energy

    • Electric: Minnesota Power
    • Sewer: Public Sewer
    • Water: Public
    • Utilities for property: Cable

    Community & neighborhood

    Location
    • Region: Hermantown

    HOA & financial

    HOA
    • Has HOA: Yes
    • HOA fee: $120 annually
    • Services included: Maintenance Structure

    Other

    Other facts
    • Listing terms: Cash,Conventional,FHA,VA Loan
    • Road surface type: Paved

    Price history

    DateEventPrice
    7/8/2024Sold$735,000-2%$244/sqft
    Source: Lake Superior Area Realtors as distributed by MLS GRID #6113355 Report a problem
    5/30/2024Pending sale$749,900$249/sqft
    Source: Lake Superior Area Realtors as distributed by MLS GRID #6113355 Report a problem
    5/20/2024Contingent$749,900$249/sqft
    Source: Lake Superior Area Realtors as distributed by MLS GRID #6113355 Report a problem
    4/29/2024Listed for sale$749,900+3.1%$249/sqft
    Source: NorthstarMLS as distributed by MLS GRID #6518247 Report a problem
    9/15/2023Sold$727,500+4.1%$242/sqft
    Source: Lake Superior Area Realtors as distributed by MLS GRID #6109351 Report a problem
    8/5/2023Pending sale$699,000$232/sqft
    Source: Lake Superior Area Realtors as distributed by MLS GRID #6109351 Report a problem
    8/1/2023Price change$699,000-4.2%$232/sqft
    Source: Lake Superior Area Realtors as distributed by MLS GRID #6109351 Report a problem
    7/20/2023Price change$730,000-2.7%$242/sqft
    Source: Lake Superior Area Realtors as distributed by MLS GRID #6109351 Report a problem
    7/17/2023Listed for sale$750,000+102%$249/sqft
    Source: Lake Superior Area Realtors as distributed by MLS GRID #6109351 Report a problem
    10/8/2014Sold$371,269+471.2%$123/sqft
    Source: Public Record Report a problem
    3/21/2014Sold$65,000$22/sqft
    Source: Public Record Report a problem

    Public tax history

    YearProperty taxesTax assessment
    2024$7,812 +8.2%$593,200 +6.8%
    2023$7,222 +2.8%$555,300 +12%
    2022$7,022 +0.5%$495,900 +11.8%
    2021$6,986 $443,400 +0%
    2020$6,986 $443,200
    2019$6,986 +13.3%$443,200 +10.4%
    2018$6,168 -5.7%$401,400
    2017$6,538 +6%$401,400 +1.8%
    2016$6,168 +4.4%$394,300 +1020.2%
    2015$5,908 +7.4%$35,200 -39.9%
    2014$5,502 +518.2%$58,600 +0.7%
    2013$890 +16.5%$58,200 +13.2%
    2012$764 +66.1%$51,400 +52.5%
    2011$460 +36%$33,700 +34.8%
    2010$338 $25,000
    2009$338 $25,000

    Find assessor info on the county website

    Neighborhood: 55811

    Nearby schools

    GreatSchools rating
    Get pre-qualified for a loan
    At Zillow Home Loans, we can pre-qualify you in as little as 5 minutes with no impact to your credit score.

    An equal housing lender. NMLS #10287.

    Sell for more on Zillow
    Get a Zillow Showcase℠ listing at no additional cost and you could sell for .
    $807,000
    2% more
    +$16,140
    With Zillow Showcase(estimated)
    $823,140