Skip main navigation
Sold for $729,900
  • $729,900

    5018 Silver Leaf St, Hermantown, MN 55811

    4beds
    2,254sqft
    Single Family Residence
    Built in 2009
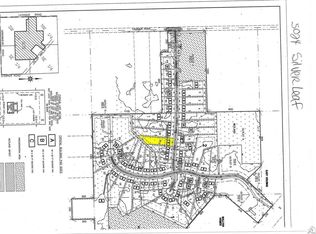
    0.88 Acres Lot
    $733,100 Zestimate®
    $324/sqft
    $3,245 Estimated rent

    Home value

    $733,100

    Estimated sales range

    Not available

    $3,245/mo

    Zestimate® history
    Loading
    Loading...

    Owner options

    List your home for rent

    $3,245/mo

    Rent Zestimate®

    Find your next renter with Zillow Rental Manager. Plus, with online applications, you can quickly screen prospective tenants – for free.

    Learn more

    $3,245/mo

    Rent Zestimate®

    Refinance and save

    $4,925/mo

    Est. payment

    Refinancing to a lower rate could help reduce your monthly payments and save thousands over the life of the loan.

    See today's rates

    $4,925/mo

    Est. payment

    Explore your selling options

    Work with a Zillow partner agent

    Leverage their expertise and Zillow's premium Showcase listings to get your home seen by more buyers.

    Get started

    List with your own agent

    Get your home in front of millions of buyers by listing it on Zillow.

    Learn how to do it

    Sell it yourself

    Take full control of how buyers see your home on Zillow by listing For Sale by Owner (FSBO).

    List your home

    What's special

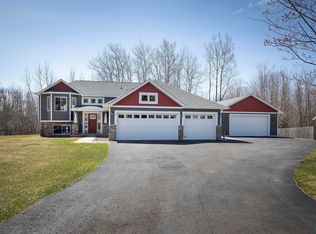
    Floor-to-ceiling stone gas fireplaceCenter islandFilled with natural lightTiled backsplashGranite countersCherry-stained durasupreme cabinetrySurrounded by windows
    Located in a newer Hermantown neighborhood, this 4-bedroom, 3-bath home sits on a generous .88 acre lot and has the kind of layout and updates that just make sense for everyday living. Walking in, you’re welcomed by newer tiled floors with in-floor heat—something you’ll appreciate right away, especially in the colder months. Just off the entry is a flexible room with French doors that works perfectly as a home office or main level bedroom. The living room is warm and inviting with a floor-to-ceiling stone gas fireplace and opens easily into the dining area and kitchen. The kitchen has a great setup for both cooking and gathering, with cherry-stained DuraSupreme cabinetry, granite counters, tiled backsplash, and a center island that naturally becomes the hub of the home. One of the favorite spaces here is the 4-season sunroom off the back—surrounded by windows, filled with natural light, and complete with its own gas fireplace. It’s a spot you’ll use all year long. Upstairs, you’ll find three bedrooms. Brand new carpet was just installed upstairs and the added comfort of a mini-split system for heating and cooling makes it so cozy! The primary suite has its own balcony and a soaking tub- simple and comfortable for your private space! There’s no shortage of storage either, with a pantry, built-ins, and well-placed closets throughout. The attached 3-car heated garage is another big plus. Outside, the fenced area is perfect for pets, play, or gardening, while the lot extends well beyond that—giving you space and privacy that’s hard to find in this setting. You will LOVE this quality home with thoughtful upgrades, comfortable spaces, and room to enjoy both inside and out in the Hermatown area of conveniences! Walk to restaurants and shopping!

    Zillow last checked:

    Listing updated:

    Listed by:

    Deanna Bennett 218-343-8444,

    Messina & Associates Real Estate

    Bought with:

    Brian Rud, MN 40423655

    Messina & Associates Real Estate

    Source: Lake Superior Area Realtors as distributed by MLS GRID,MLS#: 6124534MLS Logo

    Facts & features

    Interior

    Bedrooms & bathrooms
    • Bedrooms: 4
    • Bathrooms: 3
    • Full bathrooms: 2
    • 1/2 bathrooms: 1
    • Main level bedrooms: 1
    Primary bedroom
    • Description: with a Balcony & Private Full Bath!
    • Level: Upper
    • Area: 168 Square Feet
    • Dimensions: 12 x 14
    Bedroom
    • Level: Upper
    • Area: 120 Square Feet
    • Dimensions: 10 x 12
    Bedroom
    • Level: Upper
    • Area: 143 Square Feet
    • Dimensions: 11 x 13
    Bedroom
    • Description: Or the Perfect Home Office!
    • Level: Main
    • Area: 143 Square Feet
    • Dimensions: 13 x 11
    Dining room
    • Level: Main
    • Area: 140 Square Feet
    • Dimensions: 10 x 14
    Entry hall
    • Level: Main
    • Area: 72 Square Feet
    • Dimensions: 12 x 6
    Kitchen
    • Description: with a Pantry, Breakfast Bar.. Granite Counters and more!
    • Level: Main
    • Area: 180 Square Feet
    • Dimensions: 15 x 12
    Laundry
    • Level: Main
    • Area: 63 Square Feet
    • Dimensions: 7 x 9
    Living room
    • Description: Gas Fireplace is your Centerpiece!
    • Level: Main
    • Area: 396 Square Feet
    • Dimensions: 18 x 22
    Loft
    • Description: Play Space, or Office!
    • Level: Upper
    • Area: 63 Square Feet
    • Dimensions: 7 x 9
    Mud room
    • Description: Space for all your Outside gear!
    • Level: Main
    • Area: 36 Square Feet
    • Dimensions: 4 x 9
    Sun room
    • Description: Heated by the Fireplace.. and Views of an expansive Back Yard!
    • Level: Main
    • Area: 182 Square Feet
    • Dimensions: 13 x 14
    Heating
    • Baseboard, In Floor Heat, Natural Gas
    Cooling
    • Ductless
    Features
    • Has basement: No
    • Number of fireplaces: 2
    • Fireplace features: Gas
    Interior area
    • Total interior livable area: 2,254 sqft
    • Finished area above ground: 2,254
    • Finished area below ground: 0

    Property

    Parking
    • Total spaces: 3
    • Parking features: Attached
    • Attached garage spaces: 3
    Features
    • Fencing: Fenced
    Lot
    • Size: 0.88 Acres
    Details
    • Parcel number: 395013400340

    Construction

    Type & style
    • Home type: SingleFamily
    • Architectural style: Other
    • Property subtype: Single Family Residence
    Materials
    • Vinyl, Frame/Wood
    • Foundation: Concrete Perimeter
    Condition
    • Previously Owned
    • Year built: 2009

    Utilities & green energy

    • Electric: Minnesota Power
    • Sewer: Public Sewer
    • Water: Public

    Community & neighborhood

    Location
    • Region: Hermantown

    HOA & financial

    HOA
    • Has HOA: Yes
    • HOA fee: $350 annually
    • Services included: Other

    Price history

    DateEventPrice
    6/1/2026Sold$729,900$324/sqft
    Source: Lake Superior Area Realtors as distributed by MLS GRID #6124534 Report a problem
    4/24/2026Pending sale$729,900$324/sqft
    Source: Lake Superior Area Realtors as distributed by MLS GRID #6124534 Report a problem
    4/19/2026Contingent$729,900$324/sqft
    Source: Lake Superior Area Realtors as distributed by MLS GRID #6124534 Report a problem
    4/16/2026Listed for sale$729,900+102.8%$324/sqft
    Source: Lake Superior Area Realtors as distributed by MLS GRID #6124534 Report a problem
    1/26/2015Sold$360,000$160/sqft
    Source: Public Record Report a problem
    10/10/2014Sold$360,000-4%$160/sqft
    Source: Lake Superior Area Realtors as distributed by MLS GRID #6011775 Report a problem
    6/29/2014Listed for sale$374,900+420.7%$166/sqft
    Source: Bachand Realty #6011775 Report a problem
    9/9/2009Sold$72,000$32/sqft
    Source: Public Record Report a problem

    Public tax history

    YearProperty taxesTax assessment
    2024$7,026 +6.1%$534,000 +5%
    2023$6,622 +2.9%$508,700 +11.9%
    2022$6,434 +4.2%$454,600 +11.8%
    2021$6,172 $406,600 +3.4%
    2020$6,172 $393,200
    2019$6,172 +14%$393,200 +10.5%
    2018$5,412 -5.6%$355,800
    2017$5,736 +6%$355,800 +1.8%
    2016$5,412 +4.4%$349,400 +17.3%
    2015$5,182 +7.2%$297,800 +0.4%
    2014$4,836 +39.7%$296,500 -3.4%
    2013$3,462 -2.1%$307,000 -4.4%
    2012$3,536 +9.1%$321,200 -2.3%
    2011$3,242 +1053.2%$328,800 +1480.8%
    2010$281 $20,800
    2009$281 $20,800

    Find assessor info on the county website

    Neighborhood: 55811

    Nearby schools

    GreatSchools rating
    Get pre-qualified for a loan
    At Zillow Home Loans, we can pre-qualify you in as little as 5 minutes with no impact to your credit score.

    An equal housing lender. NMLS #10287.

    Sell for more on Zillow
    Get a Zillow Showcase℠ listing at no additional cost and you could sell for .
    $733,100
    2% more
    +$14,662
    With Zillow Showcase(estimated)
    $747,762