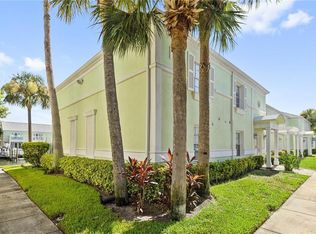
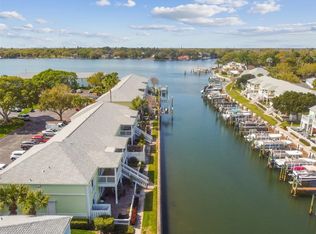
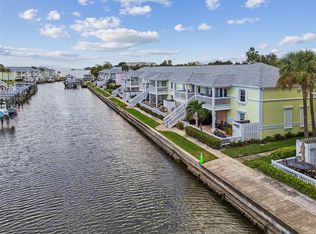
**HUGE PRICE IMPROVEMENT**WATERFRONT, HIGH & DRY, GROUND-FLOOR condo! This tastefully updated 2 bedroom condo has an open floorplan for spacious living. Tile throughout make this one both beautiful and low maintenance. The kitchen is large with plenty of storage, workspace and stainless steel appliances. The guest bedroom has a Murphy Bed and there's plenty of storage throughout the unit. There's even a stackable washer & dryer included in the condo as well! The French doors lead you onto the brick paved lanai with waterfront views! Removable door screens allow you to feel coastal breezes year-round. This backyard is the perfect spot for your morning coffee or evening dinner. This home is a BOATER'S DREAM! Private deeded boat slip with 13,000lb lift with direct access to Tampa Bay can be purchased separately! All of this in an AMAZING waterfront community with pools, hot tub, tennis, pickleball, basketball, volley ball, shuffleboard, kayak storage, laundry room, fishing pier, fitness center, pool table/game room, restaurant, bar and gorgeous waterfront clubhouse that can be easily rented FREE for private parties! **NOTE: New windows in 2023, HVAC 2 ton in 2022 & NO WATER INTRUSION in this condo from storms! You will be just minutes away from all that St. Pete has to offer... Museums, The St Pete Pier, restaurants, shopping and even quick access to the Skyway Bridge, I275, Downtown St. Pete and Downtown Tampa! Looking for investment property? This one allows both SHORT & LONG TERM LEASING (with minimum restrictions)
For sale
Price cut: $30K (6/26)
$319,000
5012 STARFISH DRIVE SE #B, ST PETERSBURG, FL 33705
2beds
825sqft
Condominium
Built in 1979
-- sqft lot
$310,600 Zestimate®
$387/sqft
$901/mo HOA
What's special
Ground-floor condoTile throughoutStainless steel appliances
- 159 days |
- 62 |
- 5 |
Zillow last checked:
Listing updated:
Listed by:
Stephanie McElroy 813-842-2616,
KELLER WILLIAMS GULF BEACHES 727-367-3756
Source: Stellar MLS,MLS#: TB8486049 Originating MLS: Suncoast Tampa
Originating MLS: Suncoast Tampa
Facts & features
Interior
Bedrooms & bathrooms
- Bedrooms: 2
- Bathrooms: 1
- Full bathrooms: 1
Primary bedroom
- Features: Built-in Closet
- Level: First
- Area: 143 Square Feet
- Dimensions: 13x11
Balcony porch lanai
- Level: First
- Area: 378 Square Feet
- Dimensions: 27x14
Kitchen
- Level: First
- Area: 130 Square Feet
- Dimensions: 13x10
Living room
- Level: First
- Area: 210 Square Feet
- Dimensions: 15x14
Heating
- Central
Cooling
- Central Air
Appliances
- Included: Dishwasher, Dryer, Microwave, Range, Refrigerator, Washer
- Laundry: Inside, Laundry Closet
Features
- Ceiling Fan(s), Eating Space In Kitchen, Open Floorplan
- Flooring: Tile
- Windows: Window Treatments
- Has fireplace: No
Interior area
- Total structure area: 825
- Total interior livable area: 825 sqft
Video & virtual tour
Property
Features
- Levels: One
- Stories: 1
- Exterior features: Sidewalk, Boat Slip
- Has view: Yes
- View description: Water, Canal, Gulf/Ocean to Bay
- Has water view: Yes
- Water view: Water,Canal,Gulf/Ocean to Bay
- Waterfront features: Bay/Harbor Front, Waterfront, Canal - Saltwater, Saltwater Canal Access, Gulf/Ocean to Bay Access, Seawall
Lot
- Size: 4,868 Square Feet
Details
- Parcel number: 053217950950070122
- Special conditions: None
Construction
Type & style
- Home type: Condo
- Property subtype: Condominium
Materials
- Block
- Foundation: Slab
- Roof: Shingle
Condition
- New construction: No
- Year built: 1979
Utilities & green energy
- Sewer: Public Sewer
- Water: Public
- Utilities for property: Public
Community & HOA
Community
- Features: Bay/Harbor Front, Boat Slip, Dock, Fishing, Marina, Waterfront, Clubhouse, Deed Restrictions, Dog Park, Fitness Center, Gated Community - Guard, Park, Playground, Pool, Restaurant, Sidewalks, Tennis Court(s)
- Pet fee: $0 monthly
- Subdivision: WATERSIDE AT COQUINA KEY SOUTH
HOA
- Has HOA: Yes
- Amenities included: Basketball Court, Cable TV, Clubhouse, Fitness Center, Park, Pickleball Court(s), Playground, Pool, Recreation Facilities, Security, Shuffleboard Court, Spa/Hot Tub, Tennis Court(s)
- Services included: 24-Hour Guard, Cable TV, Common Area Taxes, Community Pool, Reserve Fund, Insurance, Internet, Maintenance Structure, Maintenance Grounds, Pool Maintenance, Private Road, Recreational Facilities, Security, Sewer, Trash, Water
- HOA fee: $901 monthly
- HOA name: WATERSIDE AT COQUINA
- HOA phone: 727-821-1240
Location
- Region: Saint Petersburg
Financial & listing details
- Price per square foot: $387/sqft
- Tax assessed value: $254,503
- Annual tax amount: $4,221
- Date on market: 3/12/2026
- Cumulative days on market: 166 days
- Listing terms: Cash,Conventional,FHA,VA Loan
- Ownership: Fee Simple
- Total actual rent: 0
- Road surface type: Paved
Estimated market value
$310,600
$295,000 - $326,000
$2,730/mo
Price history
| Date | Event | Price |
|---|---|---|
| 6/26/2026 | Price change | $319,000-8.6%$387/sqft |
Source:  Stellar MLS #TB8486049 Report a problem Stellar MLS #TB8486049 Report a problem | ||
| 3/12/2026 | Listed for sale | $349,000-0.3%$423/sqft |
Source: Stellar MLS #TB8486049 Report a problem | ||
| 3/11/2026 | Listing removed | $350,000$424/sqft |
Source: Stellar MLS #TB8465401 Report a problem | ||
| 1/16/2026 | Listed for sale | $350,000+12.9%$424/sqft |
Source: Stellar MLS #TB8465401 Report a problem | ||
| 7/9/2025 | Sold | $310,000-6.1%$376/sqft |
Source: Stellar MLS #TB8384040 Report a problem | ||
| 6/21/2025 | Pending sale | $330,000$400/sqft |
Source: Stellar MLS #TB8384040 Report a problem | ||
| 5/30/2025 | Price change | $330,000-1.5%$400/sqft |
Source: Stellar MLS #TB8384040 Report a problem | ||
| 5/22/2025 | Price change | $335,000-2.9%$406/sqft |
Source: Stellar MLS #TB8384040 Report a problem | ||
| 5/9/2025 | Listed for sale | $345,000+60.5%$418/sqft |
Source: Stellar MLS #TB8384040 Report a problem | ||
| 7/28/2020 | Sold | $215,000-2.3%$261/sqft |
Source: Public Record Report a problem | ||
| 6/23/2020 | Pending sale | $220,000$267/sqft |
Source: CHARLES RUTENBERG REALTY INC #A4469965 Report a problem | ||
| 6/18/2020 | Listed for sale | $220,000+214.3%$267/sqft |
Source: CHARLES RUTENBERG REALTY INC #A4469965 Report a problem | ||
| 2/22/2012 | Sold | $70,000$85/sqft |
Source: Public Record Report a problem | ||
Public tax history
| Year | Property taxes | Tax assessment |
|---|---|---|
| 2025 | $4,221 +3.3% | $254,503 +1% |
| 2024 | $4,086 +1.8% | $251,937 +3% |
| 2023 | $4,013 +0.3% | $244,599 +31.5% |
| 2022 | $4,000 +12.5% | $185,963 +10% |
| 2021 | $3,554 +10.3% | $169,057 +12.9% |
| 2020 | $3,221 | $149,735 |
Find assessor info on the county website
Monthly payment
Est. payment
Payment breakdown
Explore the cost of this home by adjusting the details. Changes won't be saved.Climate risks
Neighborhood: Coquina Key
Nearby schools
GreatSchools rating
- 4/10Lakewood Elementary SchoolGrades: PK-5Distance: 0.9 mi
- 4/10Bay Point Middle SchoolGrades: 6-8Distance: 2 mi
- 4/10Lakewood High SchoolGrades: 9-12Distance: 1.5 mi
- $349,9002 bd2 ba1k sqft5012 Starfish Dr SE APT C, Saint Petersburg, FL 33705For Sale
- $296,9002 bd2 ba1k sqft5030 Starfish Dr SE APT D, Saint Petersburg, FL 33705Off Market
- $350,7002 bd2 ba1k sqft5012 Starfish Dr SE APT A, Saint Petersburg, FL 33705Off Market

- $295,0002 bd1 ba825 sqft5012 Starfish Dr SE APT D, Saint Petersburg, FL 33705Off Market

- $249,6002 bd1 ba825 sqft5030 Starfish Dr SE APT A, Saint Petersburg, FL 33705Off Market
- $342,3002 bd2 ba1k sqft5030 Starfish Dr SE APT B, Saint Petersburg, FL 33705Off Market
- $233,900-- bd-- ba825 sqft5030 Starfish Dr SE APT C, Saint Petersburg, FL 33705Off Market
- $237,200-- bd-- ba774 sqft4855 Cobia Dr SE APT B, Saint Petersburg, FL 33705Off Market
A local agent can set up tours, give advice and negotiate with sellers.
Similar homes
- $309,0001 bd1 ba823 sqft5023 STARFISH DRIVE SE #E, ST PETERSBURG, FL 33705For Sale

 MLS ID #TB8538633, Betty Rohe, LUXURY & BEACH REALTY INC. Stellar MLS
 - $292,0002 bd1 ba825 sqft5116 BEACH DRIVE SE #D, ST PETERSBURG, FL 33705For Sale
 MLS ID #TB8432483, Patricia Huebner, LPT REALTY, LLC. Stellar MLS
 - $355,0002 bd1 ba774 sqft5111 COQUINA KEY DRIVE SE #C, ST PETERSBURG, FL 33705For Sale
 MLS ID #TB8530049, David Wing, WATER'S EDGE REALTY INC. Stellar MLS
 - $240,0002 bd1 ba774 sqft5176 SALMON DRIVE SE #A, ST PETERSBURG, FL 33705For Sale
 MLS ID #TB8520260, CARLOS DIEZ CORDOVA, MARK SPAIN REAL ESTATE. Stellar MLS
 - $281,0001 bd1 ba646 sqft5110 COQUINA KEY DRIVE SE #C, ST PETERSBURG, FL 33705For SaleMLS ID #TB8473440, Kyle Sasser LLC, CHARLES RUTENBERG REALTY INC. Stellar MLS
- $218,0002 bd1 ba774 sqft5176 SALMON DRIVE SE #D, ST PETERSBURG, FL 33705For SaleMLS ID #TB8466080, Anna Booker, MARK SPAIN REAL ESTATE. Stellar MLS
- $265,0002 bd2 ba1k sqft4766 SNOOK DRIVE SE, ST PETERSBURG, FL 33705For SaleMLS ID #TB8362298, Betty Rohe, LUXURY & BEACH REALTY INC. Stellar MLS
- $249,0001 bd1 ba646 sqft5117 SALMON DRIVE SE #B, ST PETERSBURG, FL 33705For SaleMLS ID #TB8523080, Betty Rohe, LUXURY & BEACH REALTY INC. Stellar MLS
- $319,0002 bd2 ba915 sqft6365 BAHIA DEL MAR BOULEVARD #106, ST PETERSBURG, FL 33715For SaleMLS ID #TB8516468, Patrick DeFeo, II, EXP REALTY LLC. Stellar MLS
- $325,0002 bd2 ba1.1k sqft4900 BRITTANY DRIVE S #1011, ST PETERSBURG, FL 33715For SaleMLS ID #TB8403404, Cherish Smith, BHHS FLORIDA PROPERTIES GROUP. Stellar MLS
- $194,9001 bd1 ba562 sqft4843 COQUINA KEY DRIVE SE #A, ST PETERSBURG, FL 33705For SaleMLS ID #TB8520788, Lindsay Dicus Harrison, DICUS HARRISON REALTY. Stellar MLS
- $325,0002 bd2 ba1.1k sqft6075 SHORE BOULEVARD S #606, GULFPORT, FL 33707For SaleMLS ID #TB8478858, Joseph Thompson, SELLERS EXPRESS REALTY INC. Stellar MLS
- $204,9001 bd1 ba562 sqft4714 COBIA DRIVE SE #C, ST PETERSBURG, FL 33705For SaleMLS ID #TB8474516, Kristen Comstock, LPT REALTY, LLC. Stellar MLS
- $350,0002 bd2 ba900 sqft1125 PINELLAS BAYWAY S #305, ST PETERSBURG, FL 33715For SaleMLS ID #TB8513975, Allen Collins, ALLEN COLLINS REALTY INC. Stellar MLS
- $340,0001 bd2 ba1.1k sqft5555 GULF BOULEVARD #215, ST PETE BEACH, FL 33706For SaleMLS ID #TB8491974, Evert Williams, COASTAL HOME ADVISORS RE. Stellar MLS
- $280,0002 bd2 ba1.1k sqft3765 41ST STREET S #K, ST PETERSBURG, FL 33711For SaleMLS ID #TB8475884, Lorraine Perri, COLDWELL BANKER REALTY. Stellar MLS
- $245,0002 bd2 ba1.1k sqft2960 59TH STREET S #310, GULFPORT, FL 33707For SaleMLS ID #TB8514069, Elisabeth Davidson, FOREVER FLORIDA REAL ESTATE. Stellar MLS
- $284,0001 bd1 ba620 sqft4103 GULF BOULEVARD #201, ST PETE BEACH, FL 33706For SaleMLS ID #TB8487537, Danyell Landreth, NEXTHOME BEACH TIME REALTY. Stellar MLS
- $339,9002 bd2 ba1k sqft6151 BAHIA DEL MAR BOULEVARD #123, ST PETERSBURG, FL 33715For SaleMLS ID #TB8504861, Allison Estabrooks, RE/MAX PREFERRED. Stellar MLS
- $258,0002 bd1 ba1k sqft6100 GULFPORT BOULEVARD S #111, GULFPORT, FL 33707For SaleMLS ID #TB8532128, Krystal Arnold, LUXURY & BEACH REALTY INC. Stellar MLS
