ATTENTION RACE FANS - Authentic Speedway Charm Galore! Don't miss your opportunity to call the historic Old Speedway City Neighborhood home! Located in the heart of OSCNA, this special community blends Speedway history, neighborhood pride, and a true sense of community. Step into the perfect blend of historic character and modern comfort in this beautifully maintained 1910 home that's been lovingly updated through the years. Offering 3 bedrooms, 2.5 baths, and a desirable primary suite on the main level, this home delivers both charm and functionality. The updated kitchen is ready for everyday living and entertaining, while the convenient main-floor laundry adds ease to your routine. Relax on the inviting front porch and soak in the neighborhood atmosphere, or head outside to the incredible backyard oasis featuring a privacy fence, multiple pergolas, water feature, and a hot tub. It is a perfect space for entertaining or quiet evenings at home. Upstairs you will find two large sized bedrooms and an updated full bathroom. The partially finished basement offers additional flexible living space for a rec room, home office, or hobby area. The two electric fireplaces are negotiable. Car enthusiasts, entertainers, and hobbyists will fall in love with the oversized detached 2-car garage, complete with bar/man cave space. New EV charger, 200amp service, multiple televisions, and a heater complete the area. There is room for all your toys, including a dedicated fenced-in area for parking a golf cart. You are a 5-minute walk to all the happenings on Main Street in Speedway and less than a mile & a half from the Indianapolis Motor Speedway! This one-of-a-kind Speedway gem combines timeless charm, thoughtful updates, and exceptional outdoor living in a location you'll love! *Make sure to see the attachment for the full list of updates and improvements. **OPEN HOUSE - SUNDAY SEPTEMBER 27TH 11AM - 3PM
Active
$344,900
5012 W 13th St, Indianapolis, IN 46224
3beds
2,254sqft
Residential, Single Family Residence
Built in 1910
5,227 Square Feet Lot
$-- Zestimate®
$153/sqft
$-- HOA
What's special
Privacy fenceHot tubMultiple pergolasConvenient main-floor laundryInviting front porchNew ev chargerWater feature
- 6 days
- 1,063
- 108
Likely to sell faster than
Zillow last checked:
Listing updated:
Listed by:
Lori Crosley lcrosley@c21scheetz.com,
CENTURY 21 Scheetz
Source: MIBOR as distributed by MLS GRID,MLS#: 22118719
Facts & features
Interior
Bedrooms & bathrooms
- Bedrooms: 3
- Bathrooms: 3
- Full bathrooms: 2
- 1/2 bathrooms: 1
- Main level bathrooms: 2
- Main level bedrooms: 1
Primary bedroom
- Level: Main
- Area: 168 Square Feet
- Dimensions: 14x12
Bedroom 2
- Level: Upper
- Area: 165 Square Feet
- Dimensions: 15x11
Bedroom 3
- Level: Upper
- Area: 165 Square Feet
- Dimensions: 15x11
Bonus room
- Features: Other
- Level: Basement
- Area: 243 Square Feet
- Dimensions: 27x9
Dining room
- Level: Main
- Area: 100 Square Feet
- Dimensions: 10x10
Kitchen
- Level: Main
- Area: 156 Square Feet
- Dimensions: 13x12
Laundry
- Level: Main
- Area: 56 Square Feet
- Dimensions: 8x7
Living room
- Level: Main
- Area: 238 Square Feet
- Dimensions: 17x14
Heating
- Forced Air, Natural Gas
Cooling
- Central Air, Wall Unit(s)
Appliances
- Included: Dishwasher, Dryer, Disposal, Gas Water Heater, MicroHood, Electric Oven, Refrigerator, Washer, Water Softener Owned
- Laundry: Main Level
Features
- Vaulted Ceiling(s), Ceiling Fan(s), Smart Thermostat, Walk-In Closet(s)
- Windows: Wood Work Painted
- Basement: Partially Finished
Interior area
- Total structure area: 2,254
- Total interior livable area: 2,254 sqft
- Finished area below ground: 88
Property
Parking
- Total spaces: 2
- Parking features: Detached
- Garage spaces: 2
Features
- Levels: Two
- Stories: 2
- Patio & porch: Covered, Patio
- Exterior features: Gutter Guards, Fire Pit, Water Feature Fountain
- Has spa: Yes
- Spa features: Above Ground, Private
- Fencing: Fenced,Full,Privacy
Lot
- Size: 5,227 Square Feet
- Features: Sidewalks, Street Lights, Mature Trees
Details
- Additional structures: Storage, Gazebo
- Parcel number: 490631101038000914
- Horse amenities: None
Construction
Type & style
- Home type: SingleFamily
- Architectural style: Traditional
- Property subtype: Residential, Single Family Residence
Materials
- Vinyl Siding
- Foundation: Block
Condition
- New construction: No
- Year built: 1910
Utilities & green energy
- Water: Public
Community & HOA
Community
- Subdivision: Speedway City
HOA
- Has HOA: No
Location
- Region: Indianapolis
Financial & listing details
- Price per square foot: $153/sqft
- Tax assessed value: $260,500
- Annual tax amount: $3,012
- Date on market: 9/14/2026
- Cumulative days on market: 5 days
Estimated market value
Not available
Estimated sales range
Not available
Not available
Price history
| Date | Event | Price |
|---|---|---|
| 9/14/2026 | Listed for sale | $344,900+146.5%$153/sqft |
Source:  MIBOR as distributed by MLS GRID #22118719 Report a problem MIBOR as distributed by MLS GRID #22118719 Report a problem | ||
| 7/17/2015 | Sold | $139,900$62/sqft |
Source: Public Record Report a problem | ||
| 5/12/2015 | Pending sale | $139,900$62/sqft |
Source: Indianapolis Real Estate Co. #21352292 Report a problem | ||
| 5/9/2015 | Listed for sale | $139,900+250.6%$62/sqft |
Source: Indianapolis Real Estate Co. #21352292 Report a problem | ||
| 12/16/2014 | Listing removed | $39,900+14%$18/sqft |
Source: Wynkoop Brokerage Firm, LLC #21316294 Report a problem | ||
| 12/12/2014 | Sold | $35,000-18.5%$16/sqft |
Source: MIBOR as distributed by MLS GRID #21316294 Report a problem | ||
| 9/2/2014 | Sold | $42,937-40.5%$19/sqft |
Source: Public Record Report a problem | ||
| 4/3/2012 | Listing removed | $72,176$32/sqft |
Source: CENTURY 21 Gordon & Associates #21114915 Report a problem | ||
| 7/30/2011 | Price change | $72,176-3%$32/sqft |
Source: Gordon & Associates #21114915 Report a problem | ||
| 7/8/2011 | Price change | $74,408-3%$33/sqft |
Source: Gordon & Associates #21114915 Report a problem | ||
| 6/19/2011 | Price change | $76,709-8.7%$34/sqft |
Source: Gordon & Associates #21114915 Report a problem | ||
| 4/17/2011 | Price change | $84,048+22%$37/sqft |
Source: Gordon & Associates #21114915 Report a problem | ||
| 4/6/2011 | Listed for sale | $68,900$31/sqft |
Source: Century 21 Gordon & Associates #21114915 Report a problem | ||
Public tax history
| Year | Property taxes | Tax assessment |
|---|---|---|
| 2025 | $3,125 -4.5% | $260,500 +5.5% |
| 2024 | $3,273 +0.3% | $246,900 -2.4% |
| 2023 | $3,262 +37.7% | $253,000 +2% |
| 2022 | $2,369 +9.5% | $248,100 +35.6% |
| 2021 | $2,163 +4.5% | $182,900 +8% |
| 2020 | $2,070 +5.2% | $169,300 +3.9% |
| 2019 | $1,967 +0.8% | $162,900 +5.4% |
| 2018 | $1,951 +10% | $154,500 -0.1% |
| 2017 | $1,774 +41.7% | $154,600 +8.1% |
| 2016 | $1,252 +49.1% | $143,000 +25% |
| 2014 | $840 +12.6% | $114,400 +4.7% |
| 2013 | $746 | $109,300 -0.2% |
| 2012 | $746 | $109,500 +6.7% |
| 2011 | -- | $102,600 -4.2% |
| 2010 | $609 +29.2% | $107,100 |
| 2009 | $471 | $107,100 -1.5% |
| 2007 | -- | $108,700 |
Find assessor info on the county website
Monthly payment
Est. payment
Payment breakdown
Explore the cost of this home by adjusting the details. Changes won't be saved.Climate risks
Neighborhood: 46224
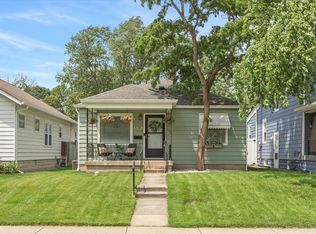
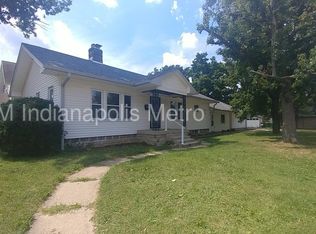
Similar homes
- $345,0003 bd2 ba1.6k sqft338 Sanders St, Indianapolis, IN 46225Active
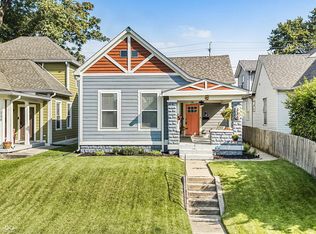 MLS ID #22117813, Jennifer Moretton, F.C. Tucker Company. MIBOR as distributed by MLS GRID
 - $349,8883 bd3 ba2.3k sqft1544 Fletcher Ave, Indianapolis, IN 46203Active
 MLS ID #22117633, Valerie Edwards - Perry, CENTURY 21 Scheetz. MIBOR as distributed by MLS GRID
 - $335,0003 bd2 ba2k sqft5835 Primrose Ave, Indianapolis, IN 46220Active
 MLS ID #22117166, Molly Hadley, F.C. Tucker Company. MIBOR as distributed by MLS GRID
 - $350,0003 bd4 ba2.2k sqft2015 Columbia Ave, Indianapolis, IN 46202Active
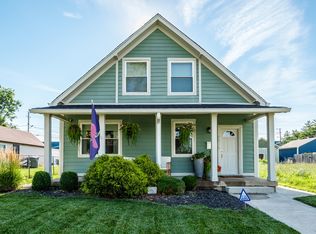 MLS ID #22112713, Jana Musser, F.C. Tucker Company. MIBOR as distributed by MLS GRID
