INVESTOR SPECIAL! This home could be very nice with the right updates and rehab. Great bones and ideal location, just one and a half blocks off Main Street in Speedway. Walk to all the restaurants and brewery's as well as the Indianapolis Motor Speedway. Two, maybe three bedrooms, one full bath on main and one-half bath in basement. Large, unfinished basement! Two car detached garage adds to the appeal of this home. Bring your ideas and your handyman and take a look. Home is being sold as-is
Pending
$150,000
5028 W 13th St, Indianapolis, IN 46224
2beds
1,920sqft
Residential, Single Family Residence
Built in 1950
5,227 Square Feet Lot
$-- Zestimate®
$78/sqft
$-- HOA
What's special
Large unfinished basementOne-half bath in basementTwo car detached garageTwo maybe three bedrooms
- 3 days
- 647
- 45
Likely to sell faster than
Zillow last checked:
Listing updated:
Listed by:
Ronda Pollock ronda.pollock@talktotucker.com,
F.C. Tucker Company
Source: MIBOR as distributed by MLS GRID,MLS#: 22122123
Facts & features
Interior
Bedrooms & bathrooms
- Bedrooms: 2
- Bathrooms: 2
- Full bathrooms: 1
- 1/2 bathrooms: 1
- Main level bathrooms: 1
- Main level bedrooms: 2
Primary bedroom
- Level: Main
- Area: 225 Square Feet
- Dimensions: 15x15
Bedroom 2
- Level: Main
- Area: 108 Square Feet
- Dimensions: 12x9
Dining room
- Level: Main
- Area: 117 Square Feet
- Dimensions: 13x9
Kitchen
- Level: Main
- Area: 90 Square Feet
- Dimensions: 10x9
Laundry
- Features: Other
- Level: Basement
- Area: 120 Square Feet
- Dimensions: 12x10
Living room
- Level: Main
- Area: 180 Square Feet
- Dimensions: 15x12
Heating
- Forced Air, Natural Gas
Cooling
- Central Air
Appliances
- Included: MicroHood, Gas Oven, Refrigerator
- Laundry: In Basement
Features
- Windows: Wood Work Painted
- Basement: Daylight,Unfinished
Interior area
- Total structure area: 1,920
- Total interior livable area: 1,920 sqft
- Finished area below ground: 0
Property
Parking
- Total spaces: 2
- Parking features: Detached
- Garage spaces: 2
Features
- Levels: One
- Stories: 1
- Patio & porch: Covered, Patio
- Fencing: Fenced
Lot
- Size: 5,227 Square Feet
Details
- Parcel number: 490631101036000914
- Special conditions: As Is,Broker Owned,Cosmetics Needed
- Horse amenities: None
Construction
Type & style
- Home type: SingleFamily
- Architectural style: Bungalow
- Property subtype: Residential, Single Family Residence
Materials
- Aluminum Siding
- Foundation: Block
Condition
- Fixer
- New construction: No
- Year built: 1950
Utilities & green energy
- Water: Public
Community & HOA
Community
- Subdivision: Speedway City
HOA
- Has HOA: No
Location
- Region: Indianapolis
Financial & listing details
- Price per square foot: $78/sqft
- Tax assessed value: $170,300
- Annual tax amount: $1,916
- Date on market: 9/21/2026
- Cumulative days on market: 4 days
Estimated market value
Not available
Estimated sales range
Not available
Not available
Price history
| Date | Event | Price |
|---|---|---|
| 9/25/2026 | Pending sale | $150,000$78/sqft |
Source:  MIBOR as distributed by MLS GRID #22122123 Report a problem MIBOR as distributed by MLS GRID #22122123 Report a problem | ||
| 9/21/2026 | Listed for sale | $150,000$78/sqft |
Source: MIBOR as distributed by MLS GRID #22122123 Report a problem | ||
Public tax history
| Year | Property taxes | Tax assessment |
|---|---|---|
| 2025 | $1,967 +3.9% | $170,300 +6.6% |
| 2024 | $1,893 -1.9% | $159,800 +0.4% |
| 2023 | $1,929 +49.4% | $159,200 +1.9% |
| 2022 | $1,291 +3% | $156,200 +35.1% |
| 2021 | $1,254 +6.3% | $115,600 +2.4% |
| 2020 | $1,180 +6.5% | $112,900 +3.8% |
| 2019 | $1,108 +5.4% | $108,800 +5.1% |
| 2018 | $1,051 +12.3% | $103,500 +0.6% |
| 2017 | $936 +6.3% | $102,900 +7.7% |
| 2016 | $881 +6.5% | $95,500 +6.2% |
| 2014 | $827 +21.3% | $89,900 +4.5% |
| 2013 | $682 | $86,000 -0.9% |
| 2012 | $682 | $86,800 -4.8% |
| 2011 | -- | $91,200 -4% |
| 2010 | $722 +29.2% | $95,000 |
| 2009 | $559 | $95,000 -1.6% |
| 2007 | -- | $96,500 |
Find assessor info on the county website
Monthly payment
Est. payment
Payment breakdown
Explore the cost of this home by adjusting the details. Changes won't be saved.Climate risks
Neighborhood: 46224
Nearby schools
Schools provided by the listing agent
- Elementary: Carl G Fisher Elementary School 1
- Middle: Speedway Junior High School
- High: Speedway Senior High School
Source: MIBOR as distributed by MLS GRID. This data may not be complete. We recommend contacting the local school district to confirm school assignments for this home.
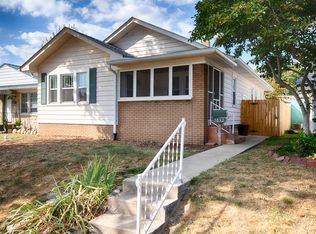
Similar homes
- $179,9003 bd2 ba1.9k sqft4925 W Vermont St, Indianapolis, IN 46224Active
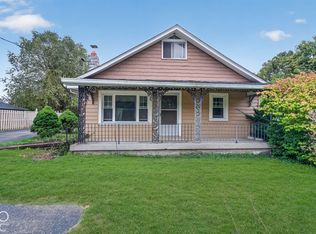 MLS ID #22127093, Bryan Arnold, Keller Williams Indpls Metro N. MIBOR as distributed by MLS GRID
 - $194,9002 bd1 ba1.4k sqft1662 Fisher Ave, Indianapolis, IN 46224Active
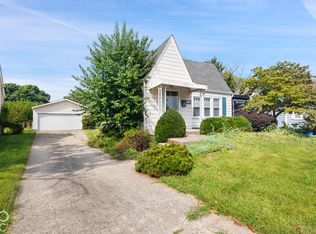 MLS ID #22127855, Claire Sorrels, List With Ben, LLC. MIBOR as distributed by MLS GRID
 - $120,0003 bd1 ba1.3k sqft3414 Ellen Dr, Indianapolis, IN 46224Active
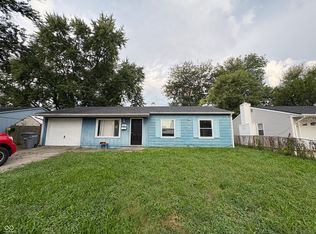 MLS ID #22127166, Stephen Ferguson, F.C. Tucker Company. MIBOR as distributed by MLS GRID
 - $160,0003 bd1 ba1.2k sqft946 N Somerset Ave, Indianapolis, IN 46222Active
 MLS ID #22128016, Deborah White, My Agent. MIBOR as distributed by MLS GRID
