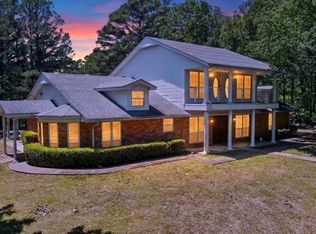
Nestled in the heart of the beautiful Kiamichi Mountains, this stunning 5-bedroom, 2.5-bath home offers the perfect combination of comfort and breathtaking mountain views. Property is ideal for those seeking a peaceful retreat, family home, or weekend getaway surrounded by the natural beauty of Southeastern Oklahoma.
Step inside to find an inviting floor plan featuring beautiful wood veneer flooring and spacious living areas designed for living and entertaining. The primary suite is conveniently located on the main level, offering privacy and comfort with easy access to the home’s main living spaces. A versatile flex room with closet space provides endless possibilities and could serve as a home office, guest room, playroom, hobby space, or additional sleeping area.
Upstairs, additional bedrooms provide ample room for family and guests, while a private balcony showcases spectacular views of the surrounding mountains and countryside. Imagine starting your mornings with a cup of coffee while watching the sunrise over the Kiamichi Mountains or unwinding in the evenings as the sun sets across the horizon.
Outside, the property offers four acres to enjoy the outdoors, whether relaxing, entertaining, or simply taking in the abundant wildlife and peaceful setting. Enjoy year-round access while still feeling worlds away from the hustle and bustle.
Talihina is known as the gateway to the famous Talimena Scenic Drive and is surrounded by endless recreational opportunities, including hiking, hunting, fishing, ATV trails, camping, and exploring the nearby Ouachita National Forest perfect for enthusiasts and nature lovers alike.
Here is a rare opportunity to own a piece of Oklahoma’s most scenic landscape. With five bedrooms, flexible living spaces, a main-level primary suite, balcony views, and a location surrounded by natural beauty, this property is ready to welcome its next owners.
For sale
Price cut: $20K (10/6)
$350,000
50125 State Highway 82, Talihina, OK 74571
5beds
2,639sqft
Single Family Residence
Built in 1986
4 Acres Lot
$-- Zestimate®
$133/sqft
$-- HOA
What's special
Breathtaking mountain viewsInviting floor planBeautiful wood veneer flooring
- 124 days
- 420
- 37
Zillow last checked:
Listing updated:
Listed by:
Tracy Stoner 580-775-0354,
Epique Realty
Source: MLS Technology, Inc.,MLS#: 2622299 Originating MLS: MLS Technology
Originating MLS: MLS TechnologyFacts & features
Interior
Bedrooms & bathrooms
- Bedrooms: 5
- Bathrooms: 3
- Full bathrooms: 2
- 1/2 bathrooms: 1
Heating
- Central, Electric, Heat Pump, Multiple Heating Units, Zoned
Cooling
- Central Air, 2 Units
Appliances
- Included: Dishwasher, Electric Water Heater, Microwave, Oven, Range
- Laundry: Washer Hookup, Electric Dryer Hookup
Features
- Attic, High Ceilings, Quartz Counters, Stone Counters, Vaulted Ceiling(s), Ceiling Fan(s), Electric Oven Connection, Electric Range Connection
- Flooring: Carpet, Tile, Wood Veneer
- Windows: Vinyl
- Basement: Crawl Space
- Number of fireplaces: 1
- Fireplace features: Gas Log
Interior area
- Total structure area: 2,639
- Total interior livable area: 2,639 sqft
Property
Features
- Levels: Two
- Stories: 2
- Patio & porch: Covered, Patio, Porch
- Exterior features: Satellite Dish
- Pool features: None
- Fencing: None
- Has view: Yes
- View description: Mountain(s)
Lot
- Size: 4 Acres
- Features: Fruit Trees, Mature Trees, Rolling Slope, Wooded
Details
- Additional structures: Storage, Workshop
- Parcel number: 028000000000001100
Construction
Type & style
- Home type: SingleFamily
- Property subtype: Single Family Residence
Materials
- Brick, Masonite, Wood Frame
- Foundation: Crawlspace
- Roof: Asphalt,Fiberglass
Condition
- Year built: 1986
Utilities & green energy
- Sewer: Septic Tank
- Water: Rural
- Utilities for property: Electricity Available, Natural Gas Available, Phone Available, Water Available
Green energy
- Indoor air quality: Ventilation
Community & HOA
Community
- Features: Sidewalks
- Security: No Safety Shelter, Smoke Detector(s)
- Subdivision: Leflore Co Unplatted
HOA
- Has HOA: No
Location
- Region: Talihina
Financial & listing details
- Price per square foot: $133/sqft
- Tax assessed value: $207,826
- Annual tax amount: $1,774
- Date on market: 6/17/2026
- Cumulative days on market: 125 days
- Listing terms: Conventional,FHA,USDA Loan,VA Loan
Estimated market value
Not available
Estimated sales range
Not available
Not available
Price history
| Date | Event | Price |
|---|---|---|
| 10/6/2026 | Price change | $350,000-5.4%$133/sqft |
Source:  MLS Technology, Inc. #2622299 Report a problem MLS Technology, Inc. #2622299 Report a problem | ||
| 8/3/2026 | Price change | $370,000-4.9%$140/sqft |
Source: MLS Technology, Inc. #2622299 Report a problem | ||
| 7/18/2026 | Price change | $389,000-2.5%$147/sqft |
Source: MLS Technology, Inc. #2622299 Report a problem | ||
| 6/17/2026 | Listed for sale | $399,000$151/sqft |
Source: MLS Technology, Inc. #2622299 Report a problem | ||
| 12/16/2025 | Listing removed | $399,000$151/sqft |
Source: Western River Valley BOR #1081006 Report a problem | ||
| 5/14/2025 | Listed for sale | $399,000+2.3%$151/sqft |
Source: Western River Valley BOR #1081006 Report a problem | ||
| 10/20/2023 | Listing removed | -- |
Source:  MLSOK/OKCMAR as distributed by MLS GRID #1060489 Report a problem MLSOK/OKCMAR as distributed by MLS GRID #1060489 Report a problem | ||
| 8/28/2023 | Price change | $390,000-6%$148/sqft |
Source: MLSOK/OKCMAR as distributed by MLS GRID #1060489 Report a problem | ||
| 7/13/2023 | Price change | $415,000-2.4%$157/sqft |
Source: MLSOK/OKCMAR as distributed by MLS GRID #1060489 Report a problem | ||
| 5/4/2023 | Listed for sale | $425,000+119.1%$161/sqft |
Source: MLSOK/OKCMAR as distributed by MLS GRID #1060489 Report a problem | ||
| 12/8/2014 | Sold | $194,000-2.8%$74/sqft |
Source: Public Record Report a problem | ||
| 8/8/2014 | Listing removed | $199,500$76/sqft |
Source: Terry Humphreys #200620790 Report a problem | ||
| 3/1/2014 | Listed for sale | $199,500+53.5%$76/sqft |
Source: Terry Humphreys #200620790 Report a problem | ||
| 11/10/2005 | Sold | $130,000$49/sqft |
Source: Public Record Report a problem | ||
Public tax history
| Year | Property taxes | Tax assessment |
|---|---|---|
| 2025 | $1,774 +4.7% | $22,861 +4.7% |
| 2024 | $1,695 +5% | $21,843 +5% |
| 2023 | $1,614 -5.9% | $20,802 -5.9% |
| 2022 | $1,716 | $22,113 |
| 2021 | $1,716 -1.4% | $22,113 -1.4% |
| 2020 | $1,740 -6.1% | $22,429 -6.1% |
| 2019 | $1,854 +0.9% | $23,895 +0.9% |
| 2017 | $1,838 +4.1% | $23,680 +4.1% |
| 2016 | $1,765 | $22,745 +5% |
| 2015 | $1,765 +60% | $21,662 +43.2% |
| 2014 | $1,103 +3.4% | $15,130 +3% |
| 2013 | $1,066 0% | $14,689 |
| 2012 | $1,067 +0.4% | $14,689 |
| 2011 | $1,062 +1.8% | $14,689 +2.2% |
| 2010 | $1,043 | $14,375 |
| 2009 | $1,043 -4.9% | $14,375 |
| 2008 | $1,097 -0.7% | $14,375 |
| 2007 | $1,104 | $14,375 |
Find assessor info on the county website
Monthly payment
Est. payment
Payment breakdown
Explore the cost of this home by adjusting the details. Changes won't be saved.Climate risks
Neighborhood: 74571
Nearby schools
Schools provided by the listing agent
- Elementary: Talihina
- High: Talihina
- District: Talihina - Sch Dist (F8)
Source: MLS Technology, Inc.. This data may not be complete. We recommend contacting the local school district to confirm school assignments for this home.
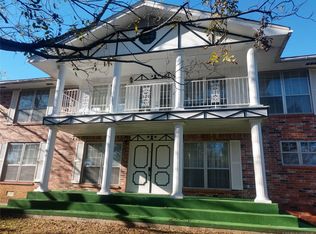
- $335,4005 bd5 ba4.2k sqft50111 State Highway 82, Talihina, OK 74571Off Market
- $402,7005 bd5 ba4.2k sqft50111 State Highway 82 Hwy, Talihina, OK 74571Off Market

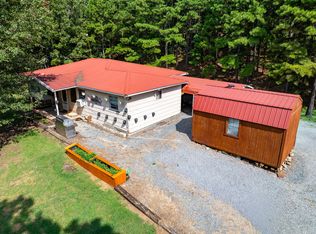
- $130,0002 bd2 ba1.3k sqft50063 State Highway 82, Talihina, OK 74571For Sale
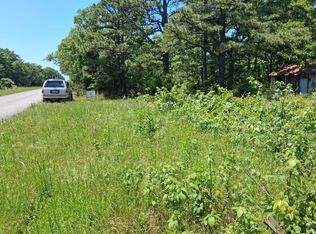
- $169,90040 acres23-04N-21 E Southeast 180th Rd, Talihina, OK 74571Lot/Land
Similar homes
- $449,0003 bd3 ba2.8k sqft50289 State Highway 82, Talihina, OK 74571For Sale
 MLS ID #11732706, Betty Green, Talihina Realty. My State MLS
 - $185,0004 bd3 ba2.3k sqft11183 SE 222nd Rd, Buffalo Valley, OK 74571For Sale
 MLS ID #1090673, Elizabeth Jones, Cardenas & Associates Realty LLC. Western River Valley BOR
 - $200,0003 bd2 ba1.7k sqft307 Duke St, Talihina, OK 74571For Sale
 MLS ID #12027153, Melissa Blagg, Talihina Realty. My State MLS
 - $399,0003 bd2 ba2.1k sqft11222 SE Highway 2 St, Tuskahoma, OK 74574For Sale
 MLS ID #1254295, Dawn Hibben, eXp Realty, LLC. MLSOK/OKCMAR as distributed by MLS GRID
