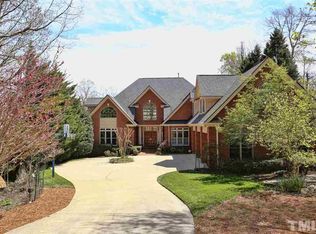
Welcome to 50127 Manly, a stunning 4-bedroom, 4.5-bathroom home nestled on .84 acres in the prestigious Governors Club. As you step inside, you'll be captivated by the large windows that frame breathtaking views of the 15th hole of the renowned Jack Nicklaus Signature Championship Golf Course. The open floor plan on the main level boasts a vaulted living room with built-ins and a cozy fireplace, newly refinished hardwood floors, and an updated kitchen featuring granite countertops, Thermador appliances, and new cabinets with soft-closing drawers. The dining room offers a serene wooded view, perfect for enjoying meals with friends. The main level also includes an owner's suite with cathedral ceilings, a bay window reading nook, and an ensuite bath with dual vanities, dual closets, soaking tub and shower. Upstairs, you'll find two guest bedrooms with full bathrooms, a spacious bonus room, and a walk-in attic for storage. The lower level is an entertainer's paradise, featuring a large family room that opens to a game room equipped with a pool table, shuffleboard table, and wet bar w/ a refrigerator, ice maker and dishwasher. Additionally, the lower level offers a gym, laundry room, bedroom, full bathroom, large workshop with extra storage space, and a 3-season room, providing ample space for relaxation and recreation. Outside, the home is adorned with a lovely brick walkway, an extended back patio, a deck with a gas line for grilling, and a fire pit area overlooking the golf course. The exterior has been meticulously maintained, with the application of Romabio masonry paint enhancing its longevity. This gorgeous lot features hardwoods, cherry, magnolia and dogwood trees! This exceptional home also boasts a brand new roof with 50 year shingles, new skylights, and three new thermostatic controlled attic fans. There is also a whole-home generator, exterior lighting, irrigation, water softener, UV filtration system, central vac, invisible fence, newer hot water heaters. Experience the epitome of luxury living in this private country club and golf course community. Favorite amenities include gated security gates, a playground, walking trails, dog park and new pickle ball courts! Don't miss the opportunity to own the ''cherry tree house'' on Manly. Schedule a private tour today and make this extraordinary residence your own.
Sold for $1,315,000
$1,315,000
50127 Manly, Chapel Hill, NC 27517
4beds
5,264sqft
Single Family Residence, Residential
Built in 1997
0.84 Acres Lot
$1,425,300 Zestimate®
$250/sqft
$6,849 Estimated rent
Home value
$1,425,300
$1.33M - $1.54M
$6,849/mo
Zestimate® history
Owner options
List your home for rent
$6,849/mo
Rent Zestimate®
Find your next renter with Zillow Rental Manager. Plus, with online applications, you can quickly screen prospective tenants – for free.
$6,849/mo
Rent Zestimate®
Refinance and save
$11,480/mo
Est. payment
Refinancing to a lower rate could help reduce your monthly payments and save thousands over the life of the loan.
$11,480/mo
Est. payment
Explore your selling options
Work with a Zillow partner agent
Leverage their expertise and Zillow's premium Showcase listings to get your home seen by more buyers.
Get startedList with your own agent
Get your home in front of millions of buyers by listing it on Zillow.
Learn how to do itSell it yourself
Take full control of how buyers see your home on Zillow by listing For Sale by Owner (FSBO).
List your homeWhat's special
Zillow last checked:
Listing updated:
Listed by:
Summer Provancha 919-830-5052,
Compass -- Raleigh,
Jenne Kendziora 919-609-5786,
Compass -- Raleigh
Bought with:
Scott Kelley, 175362
Governors Club Realty
Source: Doorify MLS,MLS#: 10029762
Facts & features
Interior
Bedrooms & bathrooms
- Bedrooms: 4
- Bathrooms: 5
- Full bathrooms: 4
- 1/2 bathrooms: 1
Heating
- Electric, Forced Air, Zoned
Cooling
- Central Air, Zoned
Appliances
- Included: Bar Fridge, Convection Oven, Dishwasher, Disposal, Double Oven, Dryer, Gas Cooktop, Gas Water Heater, Ice Maker, Microwave, Refrigerator, Stainless Steel Appliance(s), Oven, Washer, Water Heater, Water Softener
- Laundry: In Basement
Features
- Bar, Bidet, Built-in Features, Central Vacuum, Double Vanity, Entrance Foyer, High Ceilings, Kitchen Island, Pantry, Smooth Ceilings, Storage, Walk-In Closet(s), Wet Bar
- Flooring: Carpet, Hardwood, Tile
- Basement: Daylight, Finished, Heated, Walk-Out Access, Workshop
- Number of fireplaces: 1
- Fireplace features: Family Room, Gas
Interior area
- Total structure area: 5,264
- Total interior livable area: 5,264 sqft
- Finished area above ground: 3,517
- Finished area below ground: 1,747
Property
Parking
- Total spaces: 2
- Parking features: Attached, Garage
- Attached garage spaces: 2
Accessibility
- Accessibility features: Standby Generator
Features
- Levels: Three Or More
- Stories: 3
- Patio & porch: Deck, Patio, Porch
- Exterior features: Fire Pit, Private Yard
- Pool features: Swimming Pool Com/Fee, Community
- Fencing: Invisible
- Has view: Yes
- View description: Golf Course
Lot
- Size: 0.84 Acres
- Features: Hardwood Trees, Landscaped, On Golf Course, Private
Details
- Parcel number: 65575
- Special conditions: Standard
Construction
Type & style
- Home type: SingleFamily
- Architectural style: Transitional
- Property subtype: Single Family Residence, Residential
Materials
- Brick, Cedar
- Foundation: Slab
- Roof: Shingle
Condition
- New construction: No
- Year built: 1997
Utilities & green energy
- Sewer: Public Sewer
- Water: Public
Community & HOA
Community
- Features: Clubhouse, Fitness Center, Gated, Golf, Lake, Playground, Pool, Street Lights, Tennis Court(s)
- Subdivision: Governors Club
HOA
- Has HOA: Yes
- Amenities included: Dog Park, Gated, Landscaping, Maintenance Grounds, Playground
- Services included: Maintenance Grounds, Road Maintenance, Storm Water Maintenance
- HOA fee: $3,820 annually
Location
- Region: Chapel Hill
Financial & listing details
- Price per square foot: $250/sqft
- Tax assessed value: $1,202,481
- Annual tax amount: $6,096
- Date on market: 5/16/2024
Price history
| Date | Event | Price |
|---|---|---|
| 7/31/2024 | Sold | $1,315,000-0.8%$250/sqft |
Source:  Doorify MLS #10029762 Report a problem Doorify MLS #10029762 Report a problem | ||
| 5/19/2024 | Pending sale | $1,325,000$252/sqft |
Source: Doorify MLS #10029762 Report a problem | ||
| 5/16/2024 | Listed for sale | $1,325,000+79.1%$252/sqft |
Source: Doorify MLS #10029762 Report a problem | ||
| 8/25/2020 | Sold | $740,000-4.5%$141/sqft |
Source: Doorify MLS #2321807 Report a problem | ||
| 7/19/2020 | Pending sale | $775,000$147/sqft |
Source: Governors Club Realty, LLC #2321807 Report a problem | ||
| 5/29/2020 | Listed for sale | $775,000$147/sqft |
Source: Governors Club Realty, LLC #2321807 Report a problem | ||
| 3/18/2020 | Listing removed | $775,000$147/sqft |
Source: Governors Club Realty, LLC #2299566 Report a problem | ||
| 2/1/2020 | Listed for sale | $775,000$147/sqft |
Source: Governors Club Realty, LLC #2299566 Report a problem | ||
| 12/4/2019 | Listing removed | $775,000$147/sqft |
Source: Governors Club Realty, LLC #2282251 Report a problem | ||
| 10/4/2019 | Listed for sale | $775,000$147/sqft |
Source: Governors Club Realty, LLC #2282251 Report a problem | ||
| 8/21/2019 | Listing removed | $775,000$147/sqft |
Source: TME Premier Properties, LLC #2235589 Report a problem | ||
| 2/21/2019 | Listed for sale | $775,000-11.4%$147/sqft |
Source: TME Premier Properties, LLC #2235589 Report a problem | ||
| 12/18/2018 | Listing removed | $875,000$166/sqft |
Source: TME Premier Properties, LLC #2213971 Report a problem | ||
| 11/8/2018 | Listed for sale | $875,000$166/sqft |
Source: TME Premier Properties, LLC #2213971 Report a problem | ||
| 9/23/2018 | Listing removed | $875,000$166/sqft |
Source: Keller Williams Raleigh #2185841 Report a problem | ||
| 4/20/2018 | Listed for sale | $875,000-2.6%$166/sqft |
Source: Keller Williams Raleigh #2185841 Report a problem | ||
| 11/15/2017 | Listing removed | $898,000$171/sqft |
Source: Governors Club Realty, LLC #2115185 Report a problem | ||
| 3/10/2017 | Listed for sale | $898,000+0.5%$171/sqft |
Source: Governors Club Realty, LLC #2115185 Report a problem | ||
| 12/6/2016 | Listing removed | $893,800$170/sqft |
Source: Governors Club Realty, LLC #2045305 Report a problem | ||
| 1/15/2016 | Listed for sale | $893,800-8.3%$170/sqft |
Source: Governors Club Realty, LLC #2045305 Report a problem | ||
| 12/4/2015 | Listing removed | $975,000$185/sqft |
Source: Governors Club Realty #2009040 Report a problem | ||
| 5/26/2015 | Listed for sale | $975,000-0.5%$185/sqft |
Source: Governors Club Realty Report a problem | ||
| 12/10/2014 | Listing removed | $979,800$186/sqft |
Source: Governors Club Realty #1913672 Report a problem | ||
| 10/2/2013 | Listed for sale | $979,800$186/sqft |
Source: Governors Club Realty #1913672 Report a problem | ||
| 7/16/2013 | Listing removed | $979,800$186/sqft |
Source: Governors Club Realty #1859913 Report a problem | ||
| 4/9/2013 | Listed for sale | $979,800$186/sqft |
Source: Governors Club Realty #1859913 Report a problem | ||
Public tax history
| Year | Property taxes | Tax assessment |
|---|---|---|
| 2025 | $8,598 +31.6% | $1,202,481 +60.4% |
| 2024 | $6,533 +7.2% | $749,833 |
| 2023 | $6,096 +3.8% | $749,833 |
| 2022 | $5,871 +1.3% | $749,833 |
| 2021 | $5,796 -2.1% | $749,833 -1.4% |
| 2020 | $5,919 +5.7% | $760,761 |
| 2019 | $5,600 | $760,761 |
| 2017 | -- | $760,761 -9% |
| 2016 | -- | $836,002 |
| 2015 | -- | $836,002 |
| 2014 | -- | $836,002 |
| 2013 | -- | $836,002 |
| 2012 | -- | $836,002 |
| 2011 | -- | $836,002 |
| 2010 | -- | $836,002 |
| 2009 | -- | $836,002 +14.3% |
| 2008 | -- | $731,555 |
| 2007 | $5,168 +7.5% | $731,555 |
| 2005 | $4,806 | $731,555 |
Find assessor info on the county website
Neighborhood: Governors Club
Nearby homes
- $1,967,1005 bd7 ba7.3k sqft50123 Manly, Chapel Hill, NC 27517Off Market
- $1,875,0005 bd6 ba5.9k sqft50131 Manly, Chapel Hill, NC 27517Sold

- $2,441,0005 bd5 ba9.7k sqft50117 Manly, Chapel Hill, NC 27517Off Market
- $--1.34 Acres53503 Bickett, Chapel Hill, NC 27517Off Market
- $--1.34 Acres53503 Bickett, Chapel Hill, NC 27517Off Market
- $1,793,2004 bd3 ba5.5k sqft50135 Manly, Chapel Hill, NC 27517Off Market
- $1,434,0003 bd4 ba3.6k sqft55203 Broughton, Chapel Hill, NC 27517Off Market
- $2,063,8004 bd6 ba6.1k sqft53501 Bickett, Chapel Hill, NC 27517Off Market
Nearby schools
GreatSchools rating
- 9/10North Chatham ElementaryGrades: PK-5Distance: 2 mi
- 6/10Margaret B. Pollard Middle SchoolGrades: 6-8Distance: 4.6 mi
- 6/10Seaforth HighGrades: 9-12Distance: 8.2 mi
Schools provided by the listing agent
- Elementary: Chatham - N Chatham
- Middle: Chatham - Margaret B Pollard
- High: Chatham - Seaforth
Source: Doorify MLS. This data may not be complete. We recommend contacting the local school district to confirm school assignments for this home.
Get a cash offer in 3 minutes
Find out how much your home could sell for in as little as 3 minutes with a no-obligation cash offer.
Estimated market value
$1,425,300
Get a cash offer in 3 minutes
Find out how much your home could sell for in as little as 3 minutes with a no-obligation cash offer.
Estimated market value
$1,425,300
Nearby cities
Nearby neighborhoods
Nearby zip codes
Other Chapel Hill Topics
