Simply stunning. This Karl Mrozek all brick home is designed with scale, elegance, and ease of living in mind. The home exudes thoughtful craftsmanship, with luxe finishes, high-end decorative detailing and enchanting views of the gardens and the golf course. Soaring ceilings and walls of glass flood the interior with natural light, seamlessly blending indoor and outdoor living. The flow is purposeful, from the library off the foyer, to the main living room and kitchen with casual dining. The significant granite island in the kitchen is the focal point for entertaining and creative culinary endeavors. The expansive primary suite is discretely tucked away on the main level and features views to the rose garden and access to the terrace overlooking the golf course. Four additional oversized bedrooms are located on the second floor, two with ensuite baths and two that share a bathroom. The bedroom facing the golf course, currently used as a relaxing retreat, features a fireplace and access to a balcony that is built into the exterior of the home -- a special touch for those who enjoy en plein air views without being exposed to the elements. The garden level features a private office retreat, theater room, 360 bottle wine cellar, and the two-bay and single bay garages. Access to all floors of this home is provided by a centrally located elevator, which starts at the garden (lower) level and travels all the way to the attic storage. The elevator design is unique --a comfortable size plus multi-faceted doors that open on different sides depending on the floor. Not to be missed is the motorized delivery of the great room chandelier from ceiling to floor for ease of maintenance. A serene oasis in the highly acclaimed Governors Club, the location is convenient to the main gate, fitness center and pool, as well the clubhouse. This home is designed to welcome family and friends with a warm embrace and lasting memories.
Sold for $1,875,000
$1,875,000
50131 Manly, Chapel Hill, NC 27517
5beds
5,998sqft
Single Family Residence, Residential
Built in 2008
0.81 Acres Lot
$1,874,700 Zestimate®
$313/sqft
$6,907 Estimated rent
Home value
$1,874,700
$1.78M - $1.97M
$6,907/mo
Zestimate® history
Owner options
List your home for rent
$6,907/mo
Rent Zestimate®
Find your next renter with Zillow Rental Manager. Plus, with online applications, you can quickly screen prospective tenants – for free.
$6,907/mo
Rent Zestimate®
Refinance and save
$14,879/mo
Est. payment
Refinancing to a lower rate could help reduce your monthly payments and save thousands over the life of the loan.
$14,879/mo
Est. payment
Explore your selling options
Work with a Zillow partner agent
Leverage their expertise and Zillow's premium Showcase listings to get your home seen by more buyers.
Get startedList with your own agent
Get your home in front of millions of buyers by listing it on Zillow.
Learn how to do itSell it yourself
Take full control of how buyers see your home on Zillow by listing For Sale by Owner (FSBO).
List your homeWhat's special
Luxe finishesSoaring ceilingsHigh-end decorative detailingTheater roomFour additional oversized bedroomsLibrary off the foyer
Zillow last checked:
Listing updated:
Listed by:
Gretchen Castorina 919-951-5566,
Compass -- Chapel Hill - Durham
Bought with:
Amanda R Baker, 308299
Howard Hanna Allen Tate Durham
Source: Doorify MLS,MLS#: 10146357
Facts & features
Interior
Bedrooms & bathrooms
- Bedrooms: 5
- Bathrooms: 6
- Full bathrooms: 5
- 1/2 bathrooms: 1
Heating
- Electric, Forced Air, Heat Pump, Natural Gas
Cooling
- Central Air, Electric, Heat Pump
Appliances
- Included: Built-In Electric Oven, Built-In Refrigerator, Dishwasher, Dryer, Gas Cooktop, Microwave, Washer
- Laundry: Laundry Room, Main Level, Sink
Features
- Bookcases, Breakfast Bar, Built-in Features, Pantry, Cathedral Ceiling(s), Chandelier, Crown Molding, Double Vanity, Dual Closets, Elevator, Entrance Foyer, Granite Counters, High Ceilings, Kitchen Island, Radon Mitigation, Recessed Lighting, Walk-In Closet(s), Water Closet
- Flooring: Carpet, Hardwood, Tile
- Basement: Daylight, Exterior Entry, Partially Finished, Crawl Space, Walk-Out Access
- Number of fireplaces: 3
- Fireplace features: Bedroom, Great Room, Master Bedroom
Interior area
- Total structure area: 5,998
- Total interior livable area: 5,998 sqft
- Finished area above ground: 5,032
- Finished area below ground: 966
Property
Parking
- Total spaces: 3
- Parking features: Garage, Garage Faces Side
- Attached garage spaces: 3
Accessibility
- Accessibility features: Standby Generator
Features
- Levels: Three Or More
- Stories: 3
- Patio & porch: Front Porch, Patio, Terrace
- Exterior features: Balcony, Garden, Gas Grill, Private Yard
- Has view: Yes
- View description: Golf Course
Lot
- Size: 0.81 Acres
- Features: Back Yard, Close to Clubhouse, Front Yard, Garden, On Golf Course, Views
Details
- Parcel number: 0066801
- Special conditions: Standard
Construction
Type & style
- Home type: SingleFamily
- Architectural style: Traditional, Transitional
- Property subtype: Single Family Residence, Residential
Materials
- Brick
- Foundation: Permanent
- Roof: Shingle
Condition
- New construction: No
- Year built: 2008
Utilities & green energy
- Sewer: Public Sewer
- Water: Public
- Utilities for property: Electricity Connected, Natural Gas Connected, Water Connected
Community & HOA
Community
- Features: Gated, Street Lights
- Subdivision: Governors Club
HOA
- Has HOA: Yes
- Amenities included: Dog Park, Gated
- Services included: Road Maintenance
- HOA fee: $3,957 annually
Location
- Region: Chapel Hill
Financial & listing details
- Price per square foot: $313/sqft
- Tax assessed value: $1,595,052
- Annual tax amount: $11,197
- Date on market: 2/13/2026
- Road surface type: Concrete
Price history
| Date | Event | Price |
|---|---|---|
| 6/17/2026 | Sold | $1,875,000-3.8%$313/sqft |
Source:  Doorify MLS #10146357 Report a problem Doorify MLS #10146357 Report a problem | ||
| 5/21/2026 | Pending sale | $1,950,000$325/sqft |
Source: Doorify MLS #10146357 Report a problem | ||
| 2/13/2026 | Listed for sale | $1,950,000$325/sqft |
Source: Doorify MLS #10146357 Report a problem | ||
| 11/27/2025 | Listing removed | $1,950,000$325/sqft |
Source: Doorify MLS #10121589 Report a problem | ||
| 9/13/2025 | Listed for sale | $1,950,000$325/sqft |
Source: Doorify MLS #10121589 Report a problem | ||
Public tax history
| Year | Property taxes | Tax assessment |
|---|---|---|
| 2025 | $11,354 +26.9% | $1,595,052 +54.5% |
| 2024 | $8,946 +6.6% | $1,032,688 |
| 2023 | $8,396 +3.8% | $1,032,688 |
| 2022 | $8,086 +1.3% | $1,032,688 |
| 2021 | $7,983 +0.1% | $1,032,688 +0.7% |
| 2020 | $7,975 +5.7% | $1,025,001 |
| 2019 | $7,545 -0.5% | $1,025,001 |
| 2017 | $7,585 | $1,025,001 -9% |
| 2016 | $7,585 -9.6% | $1,126,375 |
| 2015 | $8,390 +3.7% | $1,126,375 |
| 2014 | $8,087 | $1,126,375 |
| 2013 | $8,087 | $1,126,375 |
| 2012 | -- | $1,126,375 |
| 2011 | -- | $1,126,375 |
| 2010 | -- | $1,126,375 |
| 2009 | -- | $1,126,375 |
Find assessor info on the county website
Neighborhood: Governors Club
Nearby homes
- $1,315,0004 bd5 ba5.2k sqft50127 Manly, Chapel Hill, NC 27517Sold

- $1,793,2004 bd3 ba5.5k sqft50135 Manly, Chapel Hill, NC 27517Off Market
- $1,434,0003 bd4 ba3.6k sqft55203 Broughton, Chapel Hill, NC 27517Off Market
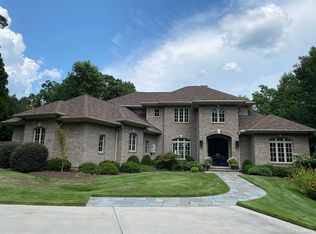
- $1,967,1005 bd7 ba7.3k sqft50123 Manly, Chapel Hill, NC 27517Off Market
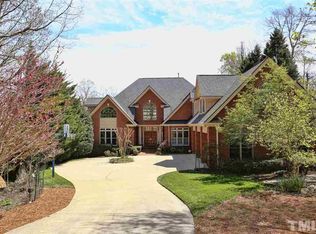
- $2,441,0005 bd5 ba9.7k sqft50117 Manly, Chapel Hill, NC 27517Off Market
- $1,808,8004 bd4 ba5.6k sqft50130 Manly, Chapel Hill, NC 27517Off Market
- $--1.34 Acres53503 Bickett, Chapel Hill, NC 27517Off Market
- $--1.34 Acres53503 Bickett, Chapel Hill, NC 27517Off Market
Nearby schools
GreatSchools rating
- 9/10North Chatham ElementaryGrades: PK-5Distance: 2 mi
- 6/10Margaret B. Pollard Middle SchoolGrades: 6-8Distance: 4.6 mi
- 6/10Seaforth HighGrades: 9-12Distance: 8.2 mi
Schools provided by the listing agent
- Elementary: Chatham - North Chatham Elementary
- Middle: Chatham - Margaret B Pollard Middle School
- High: Chatham - Seaforth High School
Source: Doorify MLS. This data may not be complete. We recommend contacting the local school district to confirm school assignments for this home.
Get a cash offer in 3 minutes
Find out how much your home could sell for in as little as 3 minutes with a no-obligation cash offer.
Estimated market value
$1,874,700
Get a cash offer in 3 minutes
Find out how much your home could sell for in as little as 3 minutes with a no-obligation cash offer.
Estimated market value
$1,874,700
Nearby cities
Nearby neighborhoods
Nearby zip codes
Other Chapel Hill Topics
