PRICE DRASTICALLY REDUCED TO $549,900 for a legally zoned 3-unit asset with a finished basement in University City! The listing has been revised to reflect that the property is officially zoned as a legal 3-unit building, featuring 3 legal 2-bedroom apartments that are fully leased, plus a fully finished basement that offers an incredible, expansive extra space for the new buyer to utilize or manage. Here is the updated BRIGHT MLS public remarks description tailored to reflect the legal 3-unit zoning, the 2-bedroom layouts, the finished basement, and the early 2026 upgrades: BRIGHT MLS Public Remarks: PRICE REDUCED BY OVER $250K—NOW ONLY $549,900! LEGALLY ZONED 3-UNIT CASH COW WITH FINISHED BASEMENT SPACE! Attention savvy investors and house-hackers: this is the value play of the year. Appraised at over $720,000 just a few years ago, this massive twin corner property is now priced for an immediate sale. The property is officially zoned as a legal 3-unit building, featuring three legal 2-bedroom apartments that are completely turnkey and fully leased, guaranteeing an immediate, stable stream of income from day one. As a massive bonus, the property features a fully finished basement that provides an incredible footprint of extra space for the new buyer—perfect for an owner-user, a private office, or extra managed storage. Landlord oversight is entirely stress-free: all utilities are fully separated with independent electric and water meters, and every apartment features its own independent forced-air central heating and A/C systems, putting the utility responsibility entirely on the tenants. 2026 PREMIUM UPGRADES & PROPERTY FEATURES: • 2026 Rear Lot Expansion: Freshly updated at the start of 2026, the massive rear yard offers premium extra space. Utilize it as a private recreational oasis, high-demand off-street parking, or build out a private garage to generate an additional monthly revenue stream! • Turnkey Infrastructure: Features independent central HVAC systems, clean new professional concrete surrounding the entire exterior, an automated security floodlight system, and full compliance with the Philadelphia Fire Code. • Capital Improvement Peace of Mind: Old-growth plumbing worries are gone with a newly installed 5-inch main sewer line, backed by a 100-year corrosion warranty. Perfectly positioned on a highly visible corner in high-demand University City, tenants enjoy immediate access to the Route 13 Trolley and Regional Rail. Located just minutes from the region's premier universities and hospital networks, this location ensures a permanent pool of high-quality professional and student applicants. FINANCING PATHWAYS & INCENTIVES: • Owner-Occupants: Capitalize on massive leverage! Live in the finished basement space or an apartment and let the leased units pay your entire mortgage. FHA eligible (3.5% down) and Conventional (5% down), plus local $3,000 and $7,500 grant eligibility. • Portfolio Investors: Take advantage of flexible financing including Rent-Only Verification (DSCR) loans, 20% down options, LLC purchasing flexibility, and competitive interest-only programs. A legally zoned 3-unit building with separate HVAC, separate meters, and a finished basement under $550K in University City is a rare find. Schedule your tour today before this unmatched value play is gone! Disclaimer: All information, measurements, and representations are approximate and not guaranteed. Buyer and Buyer's Agent must independently verify all information, including but not limited to square footage, room sizes, taxes, zoning details, and property features.
For sale
$549,900
5013 Chester Ave #0, Philadelphia, PA 19143
6beds
3baths
4,066sqft
Townhouse
Built in 1915
-- sqft lot
$-- Zestimate®
$135/sqft
$-- HOA
What's special
Massive rear yardFully finished basementHighly visible cornerHigh-demand off-street parkingAutomated security floodlight systemPrivate recreational oasis
- 22 hours
- 22
- 3
Zillow last checked:
Listing updated:
Listed by:
ERIC FARHAT 609-352-5803,
RE/MAX Preferred - Cherry Hill 8566162626
Source: Bright MLS,MLS#: PAPH2681876
Facts & features
Interior
Bedrooms & bathrooms
- Bedrooms: 6
- Bathrooms: 3
Basement
- Area: 1138
Heating
- Heat Pump, Electric
Cooling
- Central Air, Heat Pump, Electric
Appliances
- Included: Electric Water Heater
- Laundry: In Basement, Common Area, Hookup, Lower Level
Features
- Basement: Finished,Heated,Walk-Out Access,Windows
- Has fireplace: No
Interior area
- Total structure area: 4,066
- Total interior livable area: 4,066 sqft
Property
Parking
- Parking features: On Street
- Has uncovered spaces: Yes
Accessibility
- Accessibility features: None
Features
- Exterior features: Sidewalks, Street Lights, Other
- Pool features: None
Lot
- Size: 2,052 Square Feet
- Features: Corner Lot/Unit
Details
- Additional structures: Above Grade, Below Grade
- Parcel number: 511269400
- Zoning: RSA3
- Special conditions: Standard
Construction
Type & style
- Home type: MultiFamily
- Architectural style: Traditional,Other
- Property subtype: Townhouse
Materials
- Masonry
- Foundation: Brick/Mortar
- Roof: Rubber
Condition
- Excellent
- New construction: No
- Year built: 1915
- Major remodel year: 2026
Utilities & green energy
- Sewer: Public Sewer
- Water: Public
Community & HOA
Community
- Security: Security System, Smoke Detector(s)
- Subdivision: Kingsessing
Location
- Region: Philadelphia
- Municipality: PHILADELPHIA
Financial & listing details
- Price per square foot: $135/sqft
- Tax assessed value: $229,400
- Annual tax amount: $3,211
- Date on market: 10/17/2026
- Listing agreement: Exclusive Right To Sell
- Listing terms: Cash,Conventional,1031 Exchange,FHA,Negotiable,USDA Loan,VA Loan
- Exclusions: Tenants Personal Property
- Ownership: Fee Simple
Estimated market value
Not available
Estimated sales range
Not available
Not available
Price history
| Date | Event | Price |
|---|---|---|
| 10/17/2026 | Listed for sale | $549,900$135/sqft |
Source:  Bright MLS #PAPH2681876 Report a problem Bright MLS #PAPH2681876 Report a problem | ||
Public tax history
Tax history is unavailable.
Monthly payment
Est. payment
Payment breakdown
Explore the cost of this home by adjusting the details. Changes won't be saved.Climate risks
Neighborhood: Kingesessing
Nearby schools

Similar homes
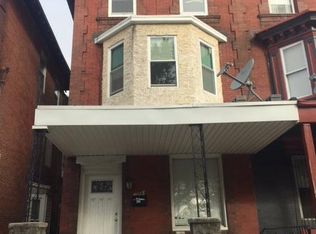
- $499,9004 bd4 ba3.3k sqft1130 S 52nd St, Philadelphia, PA 19143For Sale

 MLS ID #PAPH2677908, Daniel Demers, Sell Your Home Services. Bright MLS
 - $545,0005 bd3 ba2.4k sqft3800 Spring Garden St, Philadelphia, PA 19104For Sale
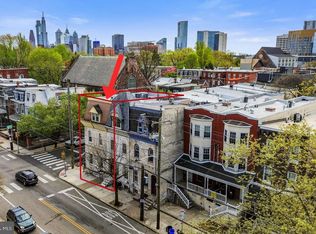 MLS ID #PAPH2662634, Margaret McCain, Coldwell Banker Residential Brokerage - Princeton. Bright MLS
 - $450,0005 bd4 ba2.2k sqft5409 Christian St, Philadelphia, PA 19143For Sale
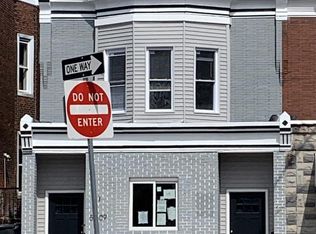 MLS ID #PAPH2566282, Mark Malfara, BHHS Fox & Roach-Blue Bell. Bright MLS
 - $549,0007 bd3 ba2.2k sqft523 Dickinson St, Philadelphia, PA 19147For Sale
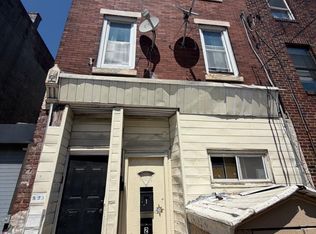 MLS ID #PAPH2666398, Alex Lam, EXIT Elevate Realty. Bright MLS
 - $530,0008 bd5 ba3.8k sqft4945 Chestnut St, Philadelphia, PA 19139For SaleMLS ID #PAPH2574392, Jing Wang, Home Line Realty Corp. Bright MLS
- $475,0005 bd5 ba2.5k sqft12 N 50th St, Philadelphia, PA 19139For SaleMLS ID #PAPH2665878, David Sweeney, USRealty.com LLP. Bright MLS
- $550,0006 bd3 ba2.4k sqft1243 S 8th St, Philadelphia, PA 19147For SaleMLS ID #PAPH2548606, Greg Williams, Compass RE. Bright MLS
- $489,0006 bd3 ba2.2k sqft4205 W Girard Ave, Philadelphia, PA 19104For SaleMLS ID #PAPH2663202, Justin Bresson, Keller Williams Main Line. Bright MLS
- $480,0005 bd2 ba2.3k sqft1454 S 28th St, Philadelphia, PA 19146For SaleMLS ID #PAPH2630304, Vasily Gydov, PennHunter. Bright MLS
- $549,0005 bd-- ba2.3k sqft112 Cotton St, Philadelphia, PA 19127For SaleMLS ID #PAPH2654356, Cynthia DeMaio, BHHS Fox & Roach-Chestnut Hill. Bright MLS
- $509,9009 bd-- ba3.1k sqft4019 Spring Garden St, Philadelphia, PA 19104For SaleMLS ID #PAPH2650330, Christos Tzimoulis, New Age Realty Group Inc. Bright MLS
- $650,0005 bd6 ba4.3k sqft1503 W Girard Ave, Philadelphia, PA 19130For SaleMLS ID #PAPH2673070, Lara Ertwine, SERHANT PENNSYLVANIA LLC. Bright MLS
- $549,9008 bd3 ba2.8k sqft1913 W Diamond St, Philadelphia, PA 19121For SaleMLS ID #PAPH2567006, Kennisha Pressley-Smith, Keller Williams Realty - Moorestown. Bright MLS
- $562,0008 bd6 ba2.7k sqft1841 N 33rd St, Philadelphia, PA 19121For SaleMLS ID #PAPH2569160, Melissa Theodule, Redfin Corporation. Bright MLS
- $495,0006 bd4 ba2.2k sqft2417 Cecil B Moore Ave, Philadelphia, PA 19121For SaleMLS ID #PAPH2644528, Jason Kleinman, SDG Management, LLC. Bright MLS
- $475,0006 bd-- ba5k sqft229 N 65th St, Philadelphia, PA 19139For SaleMLS ID #PAPH2640954, Valerie Yosef, BHHS Fox & Roach-Center City Walnut. Bright MLS
- $645,0008 bd4 ba2.8k sqft4122 Chester Ave, Philadelphia, PA 19104For SaleMLS ID #PAPH2604994, Fiona Fu, Target Realty. Bright MLS
- $690,0006 bd3 ba2.4k sqft3908 Fairmount Ave, Philadelphia, PA 19104For SaleMLS ID #PAPH2678320, Denise Frazier, Keller Williams Main Line. Bright MLS
- $690,0006 bd3 ba2.1k sqft648 N 38th St, Philadelphia, PA 19104New ConstructionMLS ID #PAPH2676604, Denise Frazier, Keller Williams Main Line. Bright MLS
- $550,0008 bd-- ba2.4k sqft3800 N 18th St, Philadelphia, PA 19140For SaleMLS ID #PAPH2603204, Yasmeen Lockett, Marvin Capps Realty Inc. Bright MLS
