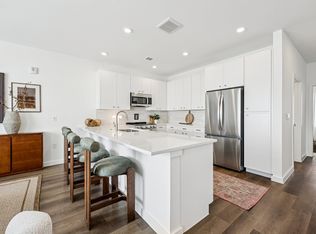
STUNNING CONTEMPORARY 4-BEDROOM HOME WITH EXCEPTIONAL OUTDOOR LIVING! Discover modern elegance in this beautifully designed two-story McKinney home featuring 4 spacious bedrooms, 3 full baths, and 1 half bath. From the moment you enter, you'll appreciate the gorgeous light-colored wood flooring, abundant natural light, and
sophisticated architectural details throughout. The impressive open-concept floor plan is ideal for entertaining, featuring an expansive living area with a striking contemporary fireplace and walls of windows overlooking the backyard. The chef-inspired kitchen is a true centerpiece, showcasing an oversized island with breakfast bar seating, sleek countertops, rich cabinetry, stainless steel appliances, gas cooktop, and double ovens. Upstairs, a generous loft with a built-in desk provides flexible space for a home office, study area, or second living area. The spacious primary suite offers access to a private covered balcony and a luxurious ensuite bath featuring dual vanities, an oversized walk
in shower, and a relaxing soaking tub. Enjoy outdoor living with a covered downstairs patio, an upstairs balcony, and a fenced backyard perfect for relaxing or entertaining. Ideally located in highly regarded Allen ISD, with neighborhood school Lois Lindsey Elementary just an easy 8-minute walk away! Complete with a two-car garage, contemporary finishes, and an abundance of living space, this exceptional home offers the perfect blend of luxury, style, convenience, and everyday comfort!
Please see agent for full Tenant Selection Criteria. Landlord requires a minimum credit score of 620. Proof of income to exceed 3x the monthly rent is required. No smoking/vaping on property. Maximum of 2 animals allowed with a 40lb/animal maximum. Some breed restrictions apply. One-time, nonrefundable pet fee of $350 required. Tenant to pay all utilities, pest control, yard maintenance. No Zillow application accepted. Apply online at silvertoppm(dotcom) under the Make Application tab on the right upper corner of homepage. Applications submitted after 1:00PM Friday through Sunday will be processed on Monday morning.
House for rent
Single family residence
Available now
Cats, small dogs OK
In unit laundry
Attached garage parking
Forced air
What's special
Contemporary finishesStriking contemporary fireplacePrivate covered balconyUpstairs balconyTwo-car garageAbundance of living spaceExceptional outdoor living
- 10 hours |
- -- |
- -- |
Zillow last checked:
Listing updated:
Travel times

Let’s turn your rent into credit progress
Build credit history with every on-time payment and get credit for the payment you’re already making.
Facts & features
Interior
Bedrooms & bathrooms
- Bedrooms: 4
- Bathrooms: 4
- Full bathrooms: 4
Heating
- Forced Air
Appliances
- Included: Dishwasher, Dryer, Freezer, Microwave Oven, Oven, Refrigerator, Washer
- Laundry: In Unit
Features
- Flooring: Carpet, Hardwood
Interior area
- Total interior livable area: 3,258 sqft
Property
Parking
- Parking features: Attached, Garage
- Has attached garage: Yes
- Details: Contact manager
Details
- Additional structures: Garage(s)
- Parcel number: R1048200F00401
Construction
Type & style
- Home type: SingleFamily
- Property subtype: Single Family Residence
Community & HOA
Location
- Region: Mckinney
Financial & listing details
- Lease term: 1 Year
Nearby apartments for rent


Price history
| Date | Event | Price |
|---|---|---|
| 11/3/2026 | Listed for rent | $3,600$1/sqft |
Source: Zillow Rentals Report a problem | ||
| 6/2/2025 | Sold | -- |
Source: NTREIS #20901862 Report a problem | ||
| 5/9/2025 | Pending sale | $810,000$249/sqft |
Source: NTREIS #20901862 Report a problem | ||
| 5/2/2025 | Contingent | $810,000$249/sqft |
Source: NTREIS #20901862 Report a problem | ||
| 4/18/2025 | Listed for sale | $810,000+70.8%$249/sqft |
Source: NTREIS #20901862 Report a problem | ||
| 5/10/2016 | Listing removed | $474,311$146/sqft |
Source: MainVue Homes Report a problem | ||
| 3/15/2016 | Listed for sale | $474,311$146/sqft |
Source: MainVue Homes Report a problem | ||