Skip main navigation
Sold
  • Price Unknown

    5013 N 145th St, Basehor, KS 66007

    3beds
    2,216sqft
    Villa
    Built in 2021
    8,518 Square Feet Lot
    $501,200 Zestimate®
    $--/sqft
    $2,787 Estimated rent

    Home value

    $501,200

    $461,000 - $541,000

    $2,787/mo

    Zestimate® history
    Loading
    Loading...

    Owner options

    List your home for rent

    $2,787/mo

    Rent Zestimate®

    Find your next renter with Zillow Rental Manager. Plus, with online applications, you can quickly screen prospective tenants – for free.

    Learn more

    $2,787/mo

    Rent Zestimate®

    Refinance and save

    $3,360/mo

    Est. payment

    Refinancing to a lower rate could help reduce your monthly payments and save thousands over the life of the loan.

    See today's rates

    $3,360/mo

    Est. payment

    Explore your selling options

    Work with a Zillow partner agent

    Leverage their expertise and Zillow's premium Showcase listings to get your home seen by more buyers.

    Get started

    List with your own agent

    Get your home in front of millions of buyers by listing it on Zillow.

    Learn how to do it

    Sell it yourself

    Take full control of how buyers see your home on Zillow by listing For Sale by Owner (FSBO).

    List your home

    What's special

    Stained covered deckFresh interior paint
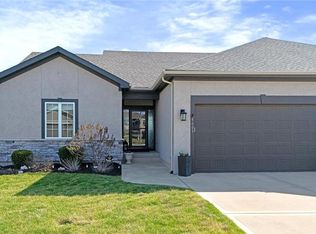
    Stunning View of the Golf Course! From Tee Box to the Green par 3 View! Walkout lot on a cul-de-sac! This reverse 1.5 story home has everything you need on the main level. Enter into the great room and instantly see the spectacular view of Hole 17! Electric blinds in the Great Room and Dining Room. Kitchen with walk-in pantry and quartz counters. Drop Zone/Boot Bench and 1/2 Bath just off the garage and kitchen. Covered deck is perfect for enjoying a cup of coffee while taking in the sunrise and the scenery! Primary suite includes bedroom with LARGE walk-in closet, bathroom with walk-in shower, laundry right off the closet, and office area. Finished lower level Family Room walks out to great fenced yard! Family Room perfect for an entertainment center. Two bedrooms and a full bath as well. Plenty of storage in the unfinished area. Fresh interior paint 2 years. Stained covered Deck. Maintenance includes comprehensive lawn care, snow removal, exterior painting, and replacement of roof and gutters as needed. Also includes access to neighborhood pool, play area, pickleball & tennis courts. Falcon Lakes golf course is a public course with a bar and grill, "The Nest". Highly rated Basehor-Linwood School District! Conveniently located just off K-7 for easy access to all parts of the metro area. Just 10 minutes to the Legends Shopping and Entertainment District and 30 minutes to the airport.

    Zillow last checked:

    Listing updated:

    Listing Provided by:

    Jeff Curry 816-536-3742,

    Weichert, Realtors Welch & Co.,

    Susan Inich 913-226-9635,

    Weichert, Realtors Welch & Co.

    Bought with:

    Kenn Williamson

    Keller Williams Realty Partners Inc.

    Source: Heartland MLS as distributed by MLS GRID,MLS#: 2604239MLS Logo

    Facts & features

    Interior

    Bedrooms & bathrooms
    • Bedrooms: 3
    • Bathrooms: 3
    • Full bathrooms: 2
    • 1/2 bathrooms: 1
    Primary bedroom
    • Features: Carpet, Ceiling Fan(s), Walk-In Closet(s)
    • Level: Main
    • Dimensions: 13 x 13
    Bedroom 2
    • Features: Carpet
    • Level: Lower
    • Dimensions: 13 x 12
    Bedroom 3
    • Features: Carpet, Walk-In Closet(s)
    • Level: Lower
    • Dimensions: 13 x 12
    Primary bathroom
    • Features: Ceramic Tiles, Double Vanity, Shower Only
    • Level: Main
    Bathroom 2
    • Features: Ceramic Tiles, Shower Over Tub
    • Level: Lower
    Half bath
    • Level: Main
    Kitchen
    • Features: Kitchen Island, Luxury Vinyl, Pantry, Quartz Counter
    • Level: Main
    • Dimensions: 15 x 9
    Laundry
    • Level: Main
    Living room
    • Features: Ceiling Fan(s), Fireplace, Luxury Vinyl
    • Level: Main
    • Dimensions: 16 x 15
    Office
    • Features: Luxury Vinyl
    • Level: Main
    • Dimensions: 7 x 5
    Recreation room
    • Features: Carpet
    • Level: Lower
    • Dimensions: 16 x 15
    Heating
    • Forced Air, Natural Gas
    Cooling
    • Electric
    Appliances
    • Included: Cooktop, Dishwasher, Disposal, Humidifier, Microwave, Refrigerator
    • Laundry: Main Level
    Features
    • Ceiling Fan(s), Kitchen Island, Pantry, Walk-In Closet(s)
    • Flooring: Carpet, Luxury Vinyl, Tile
    • Doors: Storm Door(s)
    • Windows: Thermal Windows
    • Basement: Finished,Full,Sump Pump,Walk-Out Access
    • Number of fireplaces: 1
    • Fireplace features: Gas, Living Room
    Interior area
    • Total structure area: 2,216
    • Total interior livable area: 2,216 sqft
    • Finished area above ground: 1,422
    • Finished area below ground: 794

    Property

    Parking
    • Total spaces: 2
    • Parking features: Attached, Built-In, Garage Door Opener, Garage Faces Front
    • Attached garage spaces: 2
    Features
    • Fencing: Metal
    Lot
    • Size: 8,518 sqft
    • Features: City Limits, Cul-De-Sac
    Details
    • Parcel number: 0521562400008131.010

    Construction

    Type & style
    • Home type: SingleFamily
    • Architectural style: Traditional
    • Property subtype: Villa
    Materials
    • Frame, Stone Trim, Stucco & Frame
    • Roof: Composition
    Condition
    • Year built: 2021
    Details
    • Builder model: The Kendyl
    • Builder name: New Mark Homes

    Utilities & green energy

    • Sewer: Public Sewer
    • Water: Public

    Community & neighborhood

    Security
    • Security features: Smoke Detector(s)
    Location
    • Region: Basehor
    • Subdivision: Falcon Lakes

    HOA & financial

    HOA
    • Has HOA: Yes
    • HOA fee: $3,360 annually
    • Amenities included: Pickleball Court(s), Play Area, Pool, Tennis Court(s)
    • Services included: Maintenance Grounds, Roof Replace, Snow Removal
    • Association name: Falcon Lakes Homes Association

    Other

    Other facts
    • Listing terms: Cash,Conventional,FHA,VA Loan
    • Ownership: Private
    • Road surface type: Paved

    Price history

    DateEventPrice
    6/22/2026Sold--
    Source: Heartland MLS as distributed by MLS GRID #2604239 Report a problem
    5/25/2026Pending sale$509,000$230/sqft
    Source: Heartland MLS as distributed by MLS GRID #2604239 Report a problem
    5/23/2026Listed for sale$509,000$230/sqft
    Source: Heartland MLS as distributed by MLS GRID #2604239 Report a problem
    5/8/2026Contingent$509,000$230/sqft
    Source: Heartland MLS as distributed by MLS GRID #2604239 Report a problem
    2/27/2026Listed for sale$509,000+7.2%$230/sqft
    Source: Heartland MLS as distributed by MLS GRID #2604239 Report a problem
    6/12/2024Sold--
    Source: Heartland MLS as distributed by MLS GRID #2487305 Report a problem
    5/11/2024Pending sale$475,000$214/sqft
    Source: Heartland MLS as distributed by MLS GRID #2487305 Report a problem
    5/11/2024Listed for sale$475,000+13.1%$214/sqft
    Source: Heartland MLS as distributed by MLS GRID #2487305 Report a problem
    6/30/2022Sold--
    Source: Heartland MLS as distributed by MLS GRID #2320507 Report a problem
    12/21/2021Pending sale$420,000$190/sqft
    Source: Heartland MLS as distributed by MLS GRID #2320507 Report a problem
    6/8/2021Price change$420,000+2.4%$190/sqft
    Source: Heartland MLS as distributed by MLS GRID #2320507 Report a problem
    5/11/2021Listed for sale$410,000$185/sqft
    Source: Heartland MLS as distributed by MLS GRID #2320507 Report a problem

    Public tax history

    Tax history is unavailable.

    Neighborhood: 66007

    Nearby schools

    GreatSchools rating
    Schools provided by the listing agent
    • Elementary: Basehor
    • Middle: Basehor-Linwood
    • High: Basehor-Linwood

    Source: Heartland MLS as distributed by MLS GRID. This data may not be complete. We recommend contacting the local school district to confirm school assignments for this home.

    Get a cash offer in 3 minutes
    Find out how much your home could sell for in as little as 3 minutes with a no-obligation cash offer.
    Estimated market value
    $501,200
    Get a cash offer in 3 minutes
    Find out how much your home could sell for in as little as 3 minutes with a no-obligation cash offer.
    Estimated market value
    $501,200